This is a carousel with tiles that activate property listing cards. Use the previous and next buttons to navigate.
1/1
$2,750,000
This is a carousel with tiles that activate property listing cards. Use the previous and next buttons to navigate.
1/1
Property Description
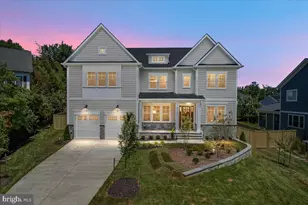
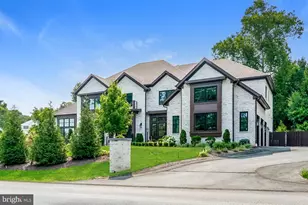
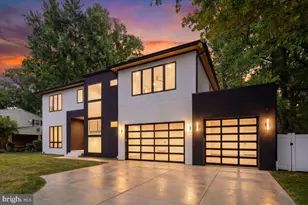
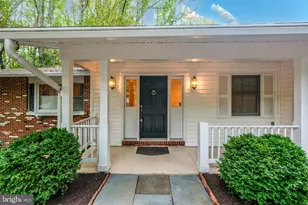
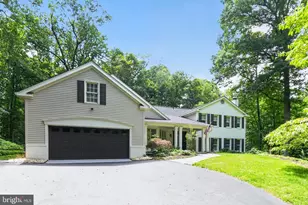
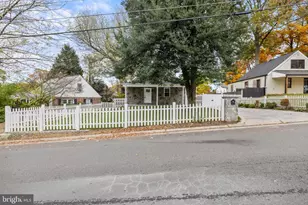
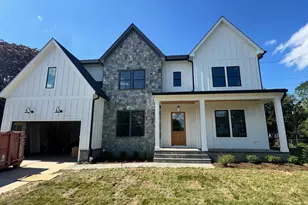
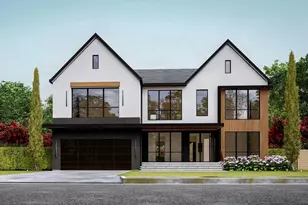
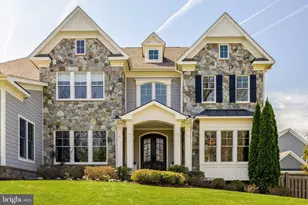
***Immediate DELIVERY*** Nestled in a charming Vienna neighborhood, The Aiden II by Sekas Homes is a stunning new construction estate offering over 7,200 square feet, 7 bedrooms, and 7.5 bathrooms-thoughtfully upgraded with high-end finishes and structural enhancements throughout. The main level features 10' ceilings, custom trim, a glass-enclosed living room, and a coffered family room, along with a private guest suite, formal dining room, and a mudroom with upgraded cubbies and added laundry capability. The gourmet kitchen is fully upgraded with Jenn-Air professional appliances, quartz countertops with full-height backsplash, upgraded cabinetry, undercabinet lighting, and a beverage center, opening seamlessly to the breakfast area and family room with an upgraded fireplace. Enjoy elevated indoor-outdoor living with a screened porch and deck with TV wall, prewired for heaters and entertainment. The home also features a 3-car side-load garage and a fully fenced backyard for added privacy. Upstairs, the owner's suite offers custom walk-in closets, LED backlit mirrors, and a frameless curbless shower, while all secondary bedrooms include en-suite baths with upgraded finishes. A standout bonus suite with vaulted ceilings, private bath, and walk-in closet connects directly to the owner's suite for flexible living. The finished lower level includes a theater room with AV closet, wet bar with quartz countertops, recreation room, exercise room, additional bedroom, and full bath, along with whole-home audio prewiring across key living spaces. Additional highlights include RevWood flooring, oak stair treads, upgraded lighting and plumbing fixtures, and designer tile selections throughout. Set on a spacious 0.50-acre lot within the sought-after Westbriar/Kilmer/Marshall pyramid, this home offers the perfect blend of luxury, functionality, and modern design. Sales Price subject to change. All homes are subject to additional customizations. Please contact agent to discuss options. *front elevation and interiors used from previous listing and subject to change*
Full Property Details
Full Property Details for 1711 Drewlaine Dr
General
- Sold For: $2,750,000
- Taxes: $12,702 (2024)
- Status: Closed
- Type: Single Family
- Source: BrightMLSMidAtlantic
- MLS ID: VAFX2255762
- Added to Site: 151 day(s) ago
Interior
- Number of Rooms: 7
- Interior Features: Bathroom - Stall Shower, Bathroom - Tub Shower, Breakfast Area, Dining Area, Family Room Off Kitchen, Floor Plan - Open, Formal/Separate Dining Room, Kitchen - Eat-In, Kitchen - Gourmet, Kitchen - Island, Kitchen - Table Space, Recessed Lighting, Wood Floors
- Fireplace: Yes
- Number of Fireplaces: 2
- Fireplace(s): Gas/Propane
- Appliances: Built-In Microwave, Cooktop, Dishwasher, Disposal, Oven - Double, Oven - Wall, Oven/Range - Gas, Refrigerator, Stainless Steel Appliances, Water Heater
Rooms
Bathrooms
- Total Bathrooms: 8
- Full Bathrooms: 7
- Half Bathrooms: 1
- Upper Floor Baths: 5
- Upper - Full Baths: 5
- Main Floor Baths: 2
- Main - Full Baths: 1
- Main - 1/2 Baths: 1
- Lower Floor Baths: 1
- Lower - Full Baths: 1
Bedrooms
- Total Bedrooms: 7
- Bedrooms Upper: 5
- Bedrooms Lower: 1
- Bedrooms Main & Up: 1
Other Rooms
- Laundry: Upper Floor
Parking
- Garage: Yes
- Garage Spaces: 3
- Total Spaces: 3
- Parking Type: Attached Garage
- Garage Description: Garage Door Opener, Garage - Side Entry
Location
- County: FAIRFAX
- Subdivision: ANKERDALE
- Driving Directions: From Leesburg Pike, drive southeast and take a right onto Gosnell Road, then turn right onto Old Courthouse Road. After that, make another right onto Drewlaine Drive, where 1711 Drewlaine Dr will be on your right in a tranquil, tree‑lined Vienna neighborhood
School Information
- School District: Fairfax County Public Schools
- Elementary School: Westbriar
- Middle School: Kilmer
- High School: Marshall
Heating & Cooling
- Central air: Yes
- Cooling Type: Central A/C
- Cooling Fuel: Electric
- Heating Type: 90% Forced Air
- Heating Fuel: Natural Gas
- Water Heater: 60+ Gallon Tank, Natural Gas
Utilities
- Sewer: Public Sewer
- Water: Public
Structural Information
- Architectural Style: Transitional
- Structure Type: Detached
- Builder: Sekas Homes/Frontier Construction
- Model: Aiden II
- Construction: Batts Insulation, HardiPlank Type
- Basement: Yes
- Basement Desc.: Full
- Foundation: Concrete Perimeter, Passive Radon Mitigation
- Roof: Architectural Shingle
- Stories Description: Lower 1, Main, Upper 1
- Square Feet: 7,515
- Sq. Ft. Source: Estimated
- Living Area: 7,280 Sq. Ft.
- Finished Above Grnd: 5,324 Sq. Ft.
- Finished Below Grnd: 1,956 Sq. Ft.
- Year Built: 2026
- Year Built Source: Estimated
- Property Condition: Excellent
Unit Information
Unit 1
- Bathrooms-Lower: 1
- Bedrooms-Lower: 1
Lot Features
- Lot Size (Acres): 0.5
- Lot Size (Sq. Ft.): 21,781
- Lot Size Source: Estimated
- Zoning: 110
Financial Considerations
- Price Per Sq. Ft.: $535.29
- Assessment Year: 2024
- City/TownTax Freq: Annually
- County Tax: $12,335
- County Tax Freq: Annually
- Tax w/Assessment: $1,096,420
- Tax Amount: $12,702
- Tax Year: 2024
- Terms: Standard Sale
Disclosures and Reports
- Ownership: Fee Simple
- Section: 2
- Lot Number: 21
Listed by Samson Properties, William Samson
Sold by Century 21 Redwood Realty, Christopher R Sanders

Get Pre-Approved Today
Schools
Schools serving 1711 Drewlaine Dr
School District:Fairfax County Public Schools
| Name | Grades | Distance |
|---|---|---|
Westbriar Elementary School 1741 Pine Valley Drive, Vienna, VA 22182 | K-6 | 0.6 mi |
Kilmer Middle School 8100 Wolftrap Road, Vienna, VA 22182 | 7-8 | 2.1 mi |
Marshall High School 7731 Leesburg Pike, Falls Church, VA 22043 | 9-12 | 2.6 mi |
Disclaimer:
School attendance boundaries provided by ATTOM Data Solutions and are for reference only. Contact the school directly to verify enrollment eligibility.
Price & Sales History for 1711 Drewlaine Dr
Date
Details
Price
Change
Source
6/29/2026
Sold
$2,750,000
-3.51%
MLS
4/22/2026
Price Reduced
$2,849,900
-1.72%
MLS
2/05/2026
Listed
$2,899,900
—
MLS
Disclaimer: Historical sales information is derived from public records provided by the county offices. Information is not guaranteed and should be independently verified.
1711 Drewlaine Drive, Vienna, VA 22182 (MLS# VAFX2255762) is a Single Family property that was sold at $2,750,000 on June 29, 2026. Want to learn more about 1711 Drewlaine Drive? Do you have questions about finding other Single Family real estate for sale in Vienna? You can browse all Vienna real estate or contact a Coldwell Banker agent to request more information.