This is a carousel with tiles that activate property listing cards. Use the previous and next buttons to navigate.
1/56
$1,250,000
This is a carousel with tiles that activate property listing cards. Use the previous and next buttons to navigate.
1/56
Property Description
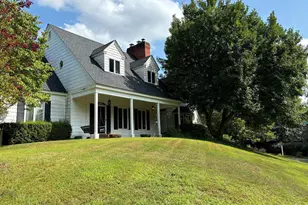
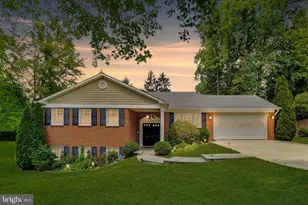
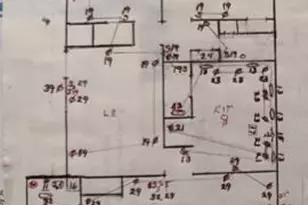
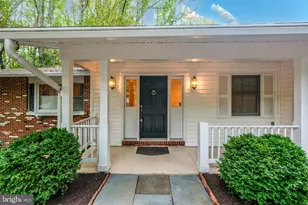
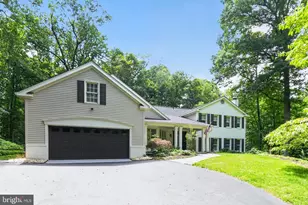
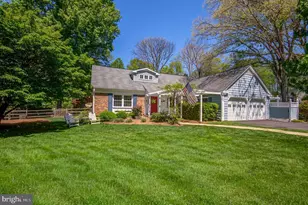
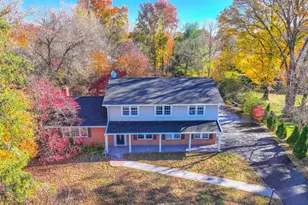
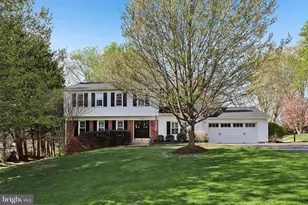
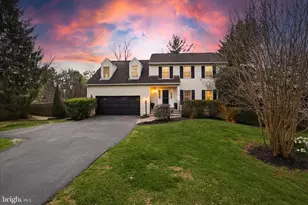
Open Cancelled. Nestled on a beautifully landscaped and fenced lot on a quiet cul-de-sac street in Vienna's sought-after Wayside neighborhood, this thoughtfully renovated 5-bedroom, 3-full-bath home offers 2580 square feet of finished living space plus over 800 square feet of partially finished lower-level space, blending timeless charm with modern updates in a picturesque setting. A welcoming foyer opens to the living room and remodeled kitchen, creating an open and connected feel throughout the main living spaces. The generously sized living room is pre-plumbed for a future gas fireplace insert, offering the opportunity to create an inviting focal point. The remodeled kitchen serves as the heart of the home, featuring custom birch cabinetry, granite countertops, a center island, skylight, Electrolux double ovens, warming drawer, Wolf downdraft cooktop, and Dacor refrigerator. The kitchen and living room flow seamlessly into the dining room, while the kitchen and dining room provide direct access to the screened porch, deck, and stone patio, creating exceptional indoor-outdoor living and entertaining spaces. The renovated family room features recessed lighting, a convenient garage-entry cubby area, and the removal of dated wood paneling and faux ceiling beams, resulting in a bright and inviting gathering space. Hardwood flooring extends throughout the main and upper levels, while engineered hardwood flooring enhances the family room and main-level fifth bedroom. The lower level features newly installed luxury vinyl plank flooring, providing additional flexible living and storage space. All three full baths have been updated, including a beautifully renovated upper-level hall bath enhanced by a skylight that fills the space with natural light. Updated lighting, interior doors and hardware, flooring, and fresh finishes create a cohesive, move-in-ready feel throughout. Outdoor living is equally impressive with a screened porch, deck, stone patio, fenced backyard, mature trees, and extensive landscaping. The private yard offers abundant space for entertaining, recreation, gardening, or simply enjoying the peaceful natural surroundings. Significant capital improvements include a new furnace and air conditioning system (2021), upgraded 75-gallon water heater (2021), replacement of the sewer line from the home to the street, upgraded electrical box, replacement windows, chimney improvements including a new chimney cap and resealed chimney crown and flue (2025), fencing, and numerous renovations completed throughout the home over the years. Located in the highly desirable Wayside community, residents enjoy access to Difficult Run parkland, the W&OD Trail, Fairfax Cross County Trail, and the nearby Hunter Mill Swim & Racquet Club. Just minutes from Reston Town Center, Tysons, Metro, shopping, dining, and major commuter routes, Wayside offers the perfect blend of convenience, natural beauty, and community connection. A rare opportunity to own a beautifully renovated home with exceptional outdoor living spaces in one of Vienna's most beloved neighborhoods.
Full Property Details
Full Property Details for 1715 Fox Run Ct
General
- Price: $1,250,000
- Taxes: $12,962 (2025)
- Status: Under Contract
- Type: Single Family
- Source: BrightMLSMidAtlantic
- MLS ID: VAFX2322684
- Updated: 7/12/2026
- Added to Site: 47 day(s) ago
Interior
- Fireplace: Yes
- Number of Fireplaces: 1
Rooms
Bathrooms
- Total Bathrooms: 3
- Full Bathrooms: 3
- Upper Floor Baths: 2
- Upper - Full Baths: 2
- Main Floor Baths: 1
- Main - Full Baths: 1
Bedrooms
- Total Bedrooms: 5
- Bedrooms Upper: 4
- Bedrooms Main & Up: 1
Additional Information
- Shared Pool: Yes
- Pool: Yes
Parking
- Garage: Yes
- Garage Spaces: 2
- Total Spaces: 2
- Parking Features: Asphalt Driveway
- Parking Type: Attached Garage
- Garage Description: Garage - Side Entry
Location
- County: FAIRFAX
- Subdivision: WAYSIDE
- Driving Directions: From Hunter Mill Road, Turn onto Hunt Country and then right onto Fox Run Court. 1715 is on the left.
School Information
- School District: Fairfax County Public Schools
- Elementary School: Oakton
- Middle School: Thoreau
- High School: Madison
Heating & Cooling
- Central air: Yes
- Cooling Type: Central A/C, Ceiling Fan(s)
- Cooling Fuel: Electric
- Heating Type: 90% Forced Air
- Heating Fuel: Natural Gas
- Water Heater: Natural Gas, 60+ Gallon Tank
Utilities
- Sewer: Public Sewer
- Water: Public
Structural Information
- Architectural Style: Split Level, Traditional, Colonial
- Structure Type: Detached
- Construction: Aluminum Siding
- Basement: Yes
- Basement Desc.: Partially Finished
- Foundation: Block
- Stories Description: Main, Upper 1
- Square Feet: 3,394
- Sq. Ft. Source: Estimated
- Living Area: 3,394 Sq. Ft.
- Finished Above Grnd: 2,580 Sq. Ft.
- Finished Below Grnd: 814 Sq. Ft.
- Year Built: 1970
- Year Built Source: Assessor
Lot Features
- Lot Size (Acres): 0.47
- Lot Size (Sq. Ft.): 20,309
- Lot Size Source: Assessor
- Zoning: 111
Financial Considerations
- Price Per Sq. Ft.: $484.5
- Assessment Year: 2026
- City/TownTax Freq: Annually
- County Tax: $12,586
- County Tax Freq: Annually
- Tax w/Assessment: $1,123,720
- Tax Amount: $12,962
- Tax Year: 2025
Disclosures and Reports
- Ownership: Fee Simple
- Section: 2
- Lot Number: 40
Listed by Paul Wesley Real Estate, Diana K Foster
Get Pre-Approved Today
Schools
Schools serving 1715 Fox Run Ct
School District:Fairfax County Public Schools
| Name | Grades | Distance |
|---|---|---|
Oakton Elementary School 3000 Chain Bridge Road, Oakton, VA 22124 | K-6 | 4.2 mi |
Thoreau Middle School 2505 Cedar Lane, Vienna, VA 22180 | 7-8 | 4.9 mi |
Madison High School 2500 James Madison Drive, Vienna, VA 22181 | 9-12 | 3.3 mi |
Disclaimer:
School attendance boundaries provided by ATTOM Data Solutions and are for reference only. Contact the school directly to verify enrollment eligibility.
Price & Sales History for 1715 Fox Run Ct
Date
Details
Price
Change
Source
7/07/2026
Price Reduced
$1,250,000
-1.96%
MLS
6/26/2026
Listed
$1,275,000
37.1%
MLS
4/21/2021
Sold
$930,000
—
Public Record
Disclaimer: Historical sales information is derived from public records provided by the county offices. Information is not guaranteed and should be independently verified.
Tax History
Tax History for 1715 Fox Run Ct
Year
Property Taxes
Change
Tax Assessment
Change
2025
$11,396
9%
$985,850
10%
2024
$10,415
2%
$899,050
-1%
2023
$10,258
8%
$908,990
9%
2022
$9,495
—
$830,330
3%
2021
$9,463
4%
$806,400
5%
2020
$9,105
1%
$769,340
1%
2019
$8,974
9%
$758,280
6%
2018
$8,234
3%
$715,960
25%
2017
$7,963
—
$571,840
-17%
2016
$7,946
4%
$685,890
—
2015
$7,655
2%
$685,890
1%
2014
$7,526
12%
$675,890
11%
2013
$6,748
—
$610,150
—
Disclaimer: Historical tax information is derived from public records provided by the county offices. Information is not guaranteed and should be independently verified.
Estimate the Cost
Estimate the Cost for 1715 Fox Run Ct
1715 Fox Run Court, Vienna, VA 22182 (MLS# VAFX2322684) is a Single Family property with 5 bedrooms and 3 full bathrooms. 1715 Fox Run Court is currently listed for $1,250,000 and was received on June 26, 2026. Want to learn more about 1715 Fox Run Court? Do you have questions about finding other Single Family real estate for sale in Vienna? You can browse all Vienna real estate or contact a Coldwell Banker agent to request more information.