This is a carousel with tiles that activate property listing cards. Use the previous and next buttons to navigate.
1/6
$1,800,000 Coming Soon
This is a carousel with tiles that activate property listing cards. Use the previous and next buttons to navigate.
1/6
Property Description
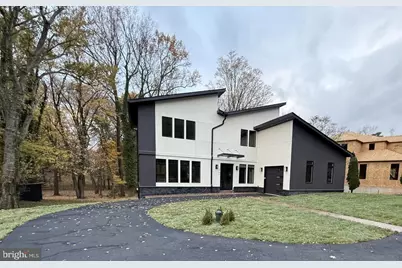
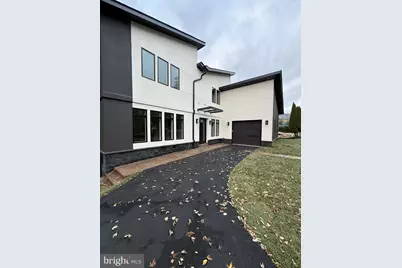
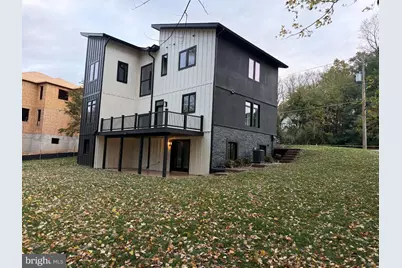
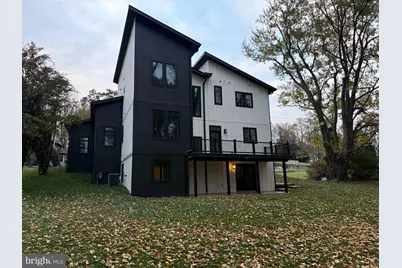
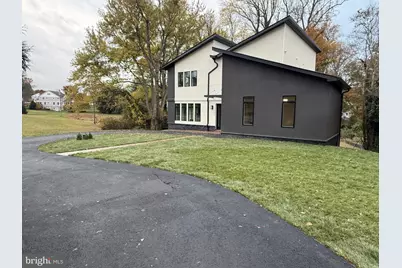
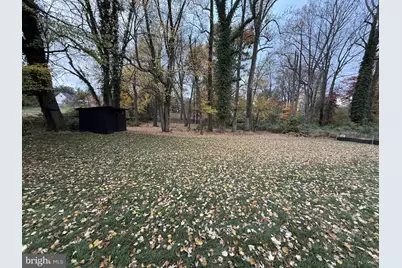
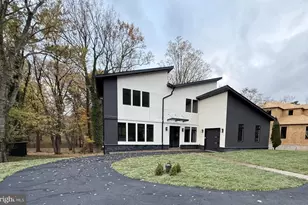
Rebuilt on its existing foundation, this home is nearly 80% new construction. Set on a 0.64-acre lot, it offers more than 3,600 square feet of finished living space, with three bedrooms, four full bathrooms, a main-level office, and a basement den. The custom kitchen features THOR Kitchen Gordon Ramsay Collection appliances, and new hardwood flooring runs throughout the upper two levels. Bathroom highlights include a soaking tub, two enclosed steam showers, and custom cabinetry. Custom closet cabinetry, new interior doors, trim and railings, updated lighting, and fresh paint complete the interiors. The home also includes a new Samsung ENERGY STAR® washer and dryer. Major upgrades include all-new plumbing and fixtures, a new 200-amp electrical panel, two independent high-efficiency HVAC zones, a new water heater, and a new ventilation system. Energy-efficient Pella aluminum-clad windows and doors, a new roof, and seamless gutters and downspouts round out the upgrades. A new concrete front porch welcomes your home, while a low-maintenance composite deck offers space to relax outdoors. The property also features an all-new asphalt driveway, stamped concrete walkways, and a spacious storage shed. New cement and stucco siding, fresh exterior paint, and improved grading and drainage complete the exterior upgrades. The garage features an installed EV charger and an insulated door with myQ smart controls, and both the garage and mudroom have new metallic epoxy floors.
Full Property Details
Full Property Details for 1724 Beulah Rd
General
- Price: $1,800,000
- Taxes: $12,574 (2026)
- Status: Coming Soon
- Type: Single Family
- Source: BrightMLSMidAtlantic
- MLS ID: VAFX2349400
- Updated: 11/7/2026
- Added to Site: 4 day(s) ago
- Expected Market Date: 11/12/2026
Interior
- Rooms/Areas: Living Room, Dining Room, Kitchen, Den, Office, Recreation Room, Utility Room
- Interior Features: Bathroom - Walk-In Shower, Built-Ins, Ceiling Fan(s), Combination Kitchen/Living, Dining Area, Floor Plan - Open, Kitchen - Eat-In, Kitchen - Island, Recessed Lighting, Upgraded Countertops, Walk-in Closet(s), Water Treat System, Wood Floors
- Appliances: Dishwasher, Disposal, Dryer - Front Loading, Dual Flush Toilets, Energy Efficient Appliances, Exhaust Fan, Icemaker, Oven - Double, Oven/Range - Gas, Range Hood, Six Burner Stove, Washer - Front Loading, Washer/Dryer Stacked, Water Heater
- Flooring: Ceramic Tile, Hardwood, Engineered Wood
Rooms
Bathrooms
- Total Bathrooms: 4
- Full Bathrooms: 4
- Upper Floor Baths: 2
- Upper - Full Baths: 2
- Main Floor Baths: 1
- Main - Full Baths: 1
- Lower Floor Baths: 1
- Lower - Full Baths: 1
Bedrooms
- Total Bedrooms: 3
- Bedrooms Upper: 3
Other Rooms
- Laundry: Upper Floor
Exterior
- Exterior Features: Exterior Lighting, Flood Lights, Gutter System
Parking
- Garage: Yes
- Garage Spaces: 1
- Total Spaces: 7
- Parking Features: Asphalt Driveway, Circular Driveway, Electric Vehicle Charging Station(s)
- Parking Type: Attached Garage, Driveway
- Garage Description: Garage - Side Entry, Garage Door Opener, Additional Storage Area
Location
- County: FAIRFAX
- Subdivision: DODD MANOR
- Driving Directions: From Tysons Corner take Rt 7 west, left on Beulah Rd to house number 1724 on the right.
School Information
- School District: Fairfax County Public Schools
Heating & Cooling
- Central air: Yes
- Cooling Type: Ceiling Fan(s), Central A/C
- Cooling Fuel: Electric
- Heating Type: Forced Air
- Heating Fuel: Natural Gas
- Water Heater: Natural Gas
Utilities
- Sewer: Septic Exists
- Water: Well
- Utility Description: Electric Available, Natural Gas Available
Structural Information
- Architectural Style: Contemporary
- Structure Type: Detached
- Construction: Combination, Cement Siding, Concrete, CPVC/PVC, Stucco
- Basement: Yes
- Basement Entrance: Yes
- Basement Desc.: Connecting Stairway, Daylight, Partial, Fully Finished, Rear Entrance, Walkout Level
- Foundation: Block
- Roof: Architectural Shingle
- Windows: Casement, ENERGY STAR Qualified, Low-E
- Stories Description: Lower 1, Main, Upper 1
- Square Feet: 3,620
- Sq. Ft. Source: Estimated
- Living Area: 3,620 Sq. Ft.
- Finished Above Grnd: 2,390 Sq. Ft.
- Finished Below Grnd: 1,230 Sq. Ft.
- Year Built: 1959
- Year Built Source: Assessor
- Property Condition: Excellent
Unit Information
Unit 1
- Bathrooms-Lower: 1
Additional Structures
- Other Structures: Shed
Lot Features
- Lot Size (Acres): 0.64
- Lot Size (Sq. Ft.): 28,008
- Lot Size Source: Assessor
- Zoning: 110
Financial Considerations
- Price Per Sq. Ft.: $753.14
- Assessment Year: 2026
- City/TownTax Freq: Annually
- County Tax: $12,208
- County Tax Freq: Annually
- Tax w/Assessment: $1,090,000
- Tax Amount: $12,574
- Tax Year: 2026
- Tax Total Finished Sq. Ft.: 2390
Disclosures and Reports
- Ownership: Fee Simple
- Lot Number: 1
Listed by Jobin Realty, Darko Dombrovski
Get Pre-Approved Today
Schools
Schools serving 1724 Beulah Rd
School District:Fairfax County Public Schools
| Name | Grades | Distance |
|---|---|---|
Wolftrap Elementary School 1903 Beulah Road, Vienna, VA 22182 | K-6 | 1 mi |
Kilmer Middle School 8100 Wolftrap Road, Vienna, VA 22182 | 7-8 | 3.2 mi |
Marshall High School 7731 Leesburg Pike, Falls Church, VA 22043 | 9-12 | 3.7 mi |
Disclaimer:
School attendance boundaries provided by ATTOM Data Solutions and are for reference only. Contact the school directly to verify enrollment eligibility.
Tax History
Tax History for 1724 Beulah Rd
Year
Property Taxes
Change
Tax Assessment
Change
2025
$7,609
3%
$658,250
3%
2024
$7,405
6%
$639,230
3%
2023
$6,974
3%
$618,000
4%
2022
$6,770
8%
$592,020
11%
2021
$6,252
2%
$532,800
3%
2020
$6,121
—
$517,210
—
2019
$6,121
11%
$517,210
8%
2018
$5,499
6%
$478,210
5%
2017
$5,177
-19%
$456,320
-17%
2016
$6,367
4%
$549,550
—
2015
$6,133
13%
$549,550
13%
2014
$5,432
8%
$487,840
7%
2013
$5,047
—
$456,320
—
Disclaimer: Historical tax information is derived from public records provided by the county offices. Information is not guaranteed and should be independently verified.
Estimate the Cost
Estimate the Cost for 1724 Beulah Rd
1724 Beulah Road, Vienna, VA 22182 (MLS# VAFX2349400) is a Single Family property with 3 bedrooms and 4 full bathrooms. 1724 Beulah Road is currently listed for $1,800,000 and was received on November 05, 2026. Want to learn more about 1724 Beulah Road? Do you have questions about finding other Single Family real estate for sale in Vienna? You can browse all Vienna real estate or contact a Coldwell Banker agent to request more information.