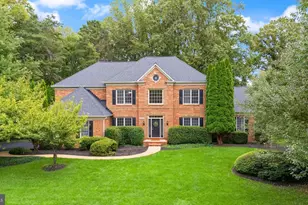
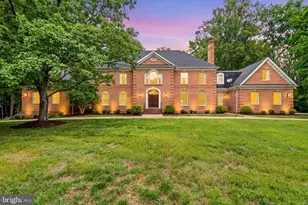
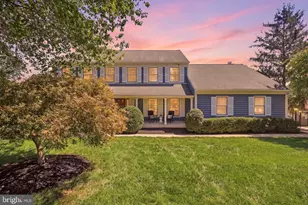
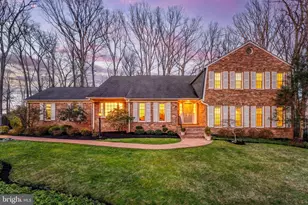
This is a carousel with tiles that activate property listing cards. Use the previous and next buttons to navigate.
1/1
$1,550,000
This is a carousel with tiles that activate property listing cards. Use the previous and next buttons to navigate.
1/1
Property Description
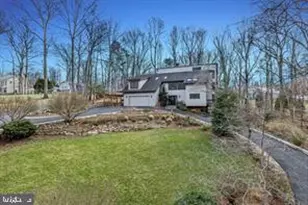
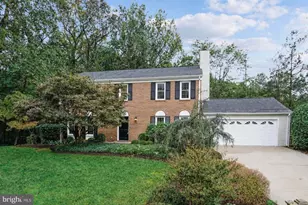
Tucked away at the end of a quiet cul-de-sac, this beautifully maintained home offers a rare combination of sophistication, comfort, and privacy. The main level is thoughtfully designed for both everyday living and entertaining, featuring a gracious living room and formal dining room enhanced by a bay window overlooking the rear grounds. The well-appointed kitchen features two new wall ovens, a large picture window, a spacious breakfast area with a bay window, and tranquil views of the surrounding landscape. Open to the kitchen, the welcoming family room is anchored by a gas fireplace and offers direct access to the screened porch creating a seamless flow between indoor and outdoor spaces. A private home office and a convenient laundry/mud room with exterior access complete the main level. Upstairs, the spacious primary suite serves as a relaxing retreat, offering a sitting area, walk-in closet, and a newly remodeled spa-inspired bath with a double vanity, walk-in shower, and freestanding soaking tub. Three additional bedrooms and a renovated hall bath provide ample accommodations for family and guests. The walk-out lower level features a generous recreation room with sliding glass doors opening to the backyard, a full bath and a huge storage room. Outdoor living is equally appealing. Enjoy morning coffee on the screened porch, entertain on the two-level deck, or relax in the private backyard surrounded by mature landscaping and natural beauty. Updated and meticulously maintained by the original owners, this home offers peace of mind along with timeless appeal. Significant improvements include the 2026 renovation of the primary and hall baths, refinished main-level hardwood floors, new carpeting on the stairs and lower level, fresh interior paint, updated lighting, and new tile flooring in the laundry room and lower-level bath. Additional enhancements include refurbished gas fireplace 2025; a new furnace and air conditioning system, 2022; replacement windows in 2022 & 2017; a new hot water heater, 2017; hardwood flooring in the primary suite & upper-level hallway 2017; kitchen & powder room updated 2017 and a new roof, siding, gutters, and downspouts in 2010. Residents of this highly desirable community enjoy tree-lined streets, beautifully maintained homes, and a strong sense of neighborhood pride. Clarks Crossing Park is just moments away, while nearby downtown Vienna offers an exceptional array of restaurants, shops, farmers markets, and year-round community events. Combined with convenient access to Tysons, major commuter routes, and highly regarded schools, this prime location offers an outstanding lifestyle in one of Vienna's most sought-after neighborhoods.
Full Property Details
Full Property Details for 1808 Batten Hollow Rd
General
- Sold For: $1,550,000
- HOA FEE: $8/month
- HOA FEE FREQ.: Annually
- Taxes: $14,899 (2025)
- Status: Closed
- Type: Single Family
- Source: BrightMLSMidAtlantic
- MLS ID: VAFX2317836
- Added to Site: 68 day(s) ago
Interior
- Rooms/Areas: Living Room, Dining Room, Primary Bedroom, Sitting Room, Bedroom 2, Bedroom 3, Bedroom 4, Kitchen, Family Room, Foyer, Breakfast Room, Laundry, Office, Recreation Room, Storage Room, Bathroom 2, Bathroom 3, Primary Bathroom, Half Bath, Screened Porch
- Fireplace: Yes
- Number of Fireplaces: 1
- Fireplace(s): Gas/Propane
Rooms
Bathrooms
- Total Bathrooms: 4
- Full Bathrooms: 3
- Half Bathrooms: 1
- Upper Floor Baths: 2
- Upper - Full Baths: 2
- Main Floor Baths: 1
- Main - 1/2 Baths: 1
- Lower Floor Baths: 1
- Lower - Full Baths: 1
Bedrooms
- Total Bedrooms: 4
- Bedrooms Upper: 4
Other Rooms
- Laundry: Main Floor
Parking
- Garage: Yes
- Garage Spaces: 2
- Total Spaces: 2
- Parking Features: Concrete Driveway
- Parking Type: Attached Garage
- Garage Description: Garage - Front Entry, Garage Door Opener
Location
- County: FAIRFAX
- Subdivision: CLARKS CROSSING
- Driving Directions: GPS
School Information
- School District: Fairfax County Public Schools
Community
- Association: Yes
Heating & Cooling
- Central air: Yes
- Cooling Type: Central A/C
- Cooling Fuel: Electric
- Heating Type: Heat Pump(s)
- Heating Fuel: Natural Gas
- Water Heater: Natural Gas
Utilities
- Sewer: Public Sewer
- Water: Public
Structural Information
- Architectural Style: Colonial
- Structure Type: Detached
- Construction: Brick Front, Aluminum Siding
- Basement: Yes
- Basement Desc.: Daylight, Partial, Walkout Level
- Foundation: Active Radon Mitigation
- Roof: Architectural Shingle
- Stories Description: Lower 1, Main, Upper 1
- Square Feet: 3,802
- Sq. Ft. Source: Estimated
- Living Area: 3,082 Sq. Ft.
- Finished Above Grnd: 2,682 Sq. Ft.
- Finished Below Grnd: 400 Sq. Ft.
- Year Built: 1981
- Year Built Source: Assessor
Unit Information
Unit 1
- Bathrooms-Lower: 1
Lot Features
- Lot Size (Acres): 0.49
- Lot Size (Sq. Ft.): 21,503
- Lot Size Source: Assessor
- Zoning: 111
Financial Considerations
- Price Per Sq. Ft.: $549.96
- Association Fee: $100
- Assoc Fee Freq.: Annually
- Assessment Year: 2026
- City/TownTax Freq: Annually
- County Tax: $14,466
- County Tax Freq: Annually
- Tax w/Assessment: $1,291,640
- Tax Amount: $14,899
- Tax Year: 2025
- Terms: Standard Sale
- Tax Total Finished Sq. Ft.: 2682
Disclosures and Reports
- Ownership: Fee Simple
- Lot Number: 79
Listed by Keller Williams Realty, Alison Sherman
Sold by KW Metro Center, Steven J Michaels

Get Pre-Approved Today
Schools
Schools serving 1808 Batten Hollow Rd
School District:Fairfax County Public Schools
| Name | Grades | Distance |
|---|---|---|
Wolftrap Elementary School 1903 Beulah Road, Vienna, VA 22182 | K-6 | 1.5 mi |
Kilmer Middle School 8100 Wolftrap Road, Vienna, VA 22182 | 7-8 | 3.9 mi |
Marshall High School 7731 Leesburg Pike, Falls Church, VA 22043 | 9-12 | 4.4 mi |
Disclaimer:
School attendance boundaries provided by ATTOM Data Solutions and are for reference only. Contact the school directly to verify enrollment eligibility.
Price & Sales History for 1808 Batten Hollow Rd
Date
Details
Price
Change
Source
6/30/2026
Sold
$1,550,000
5.08%
MLS
6/04/2026
Listed
$1,475,000
—
MLS
Disclaimer: Historical sales information is derived from public records provided by the county offices. Information is not guaranteed and should be independently verified.
1808 Batten Hollow Road, Vienna, VA 22182 (MLS# VAFX2317836) is a Single Family property that was sold at $1,550,000 on June 30, 2026. Want to learn more about 1808 Batten Hollow Road? Do you have questions about finding other Single Family real estate for sale in Vienna? You can browse all Vienna real estate or contact a Coldwell Banker agent to request more information.