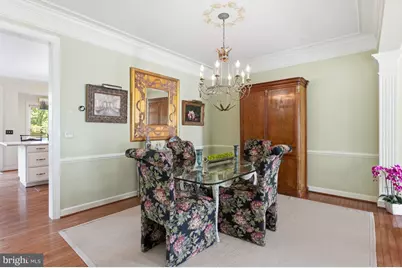
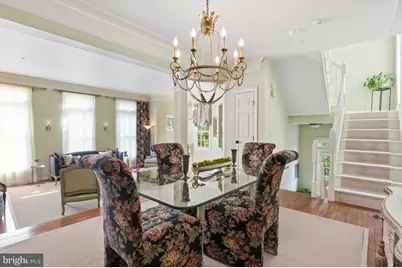
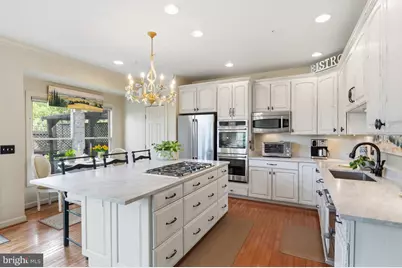
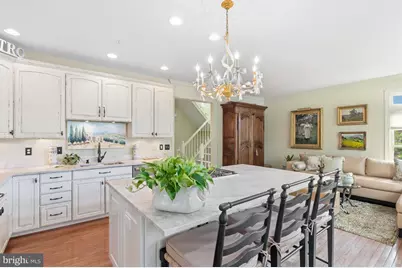
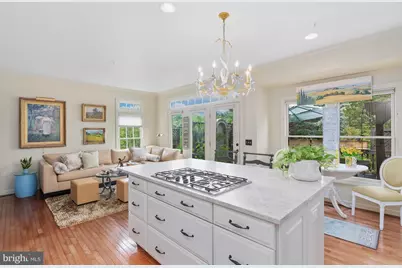
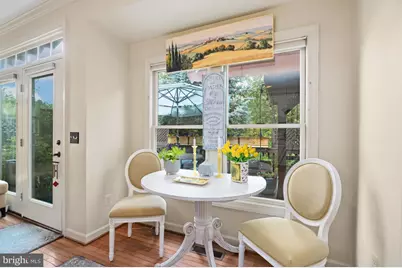
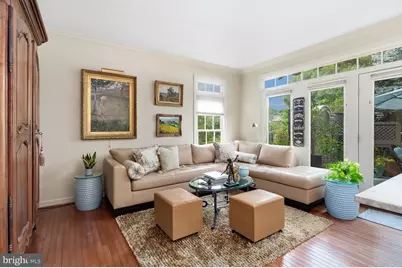
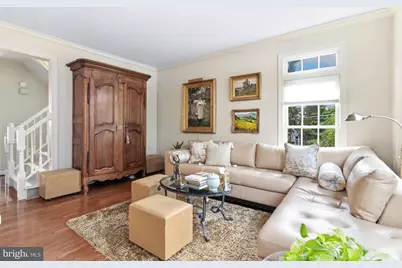
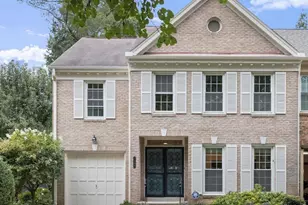
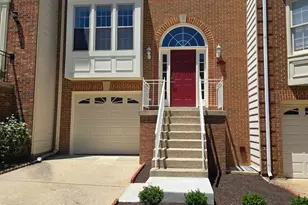
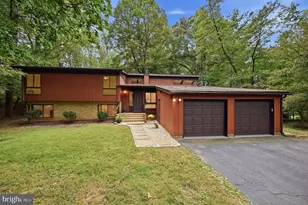
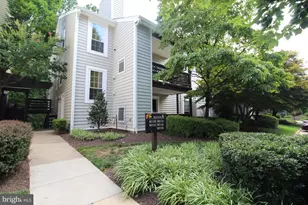
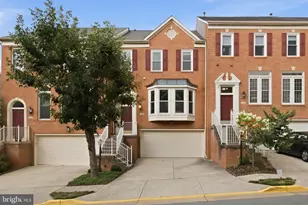
Full Property Details for 1816 Brentridge St
General
- Price: $1,195,000
- HOA FEE: $132/month
- Taxes: $12,448 (2026)
- Status: Active
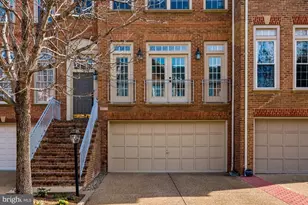
- Type: Townhouse
- Source: BrightMLSMidAtlantic
- MLS ID: VAFX2333848
- Updated: 9/24/2026
- Added to Site: 48 day(s) ago
Interior
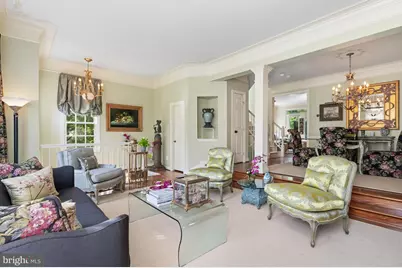
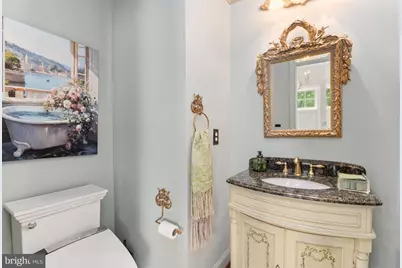
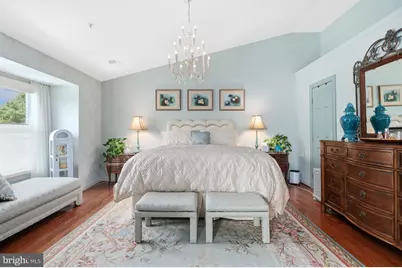
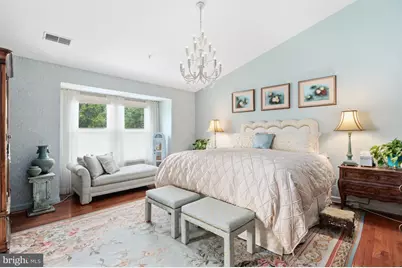
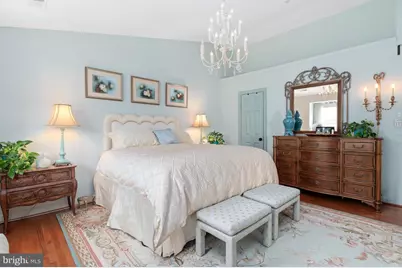
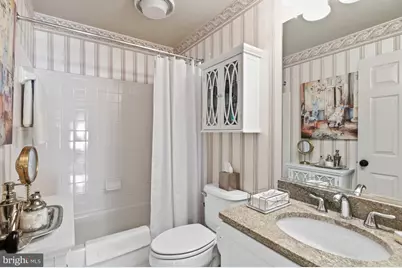
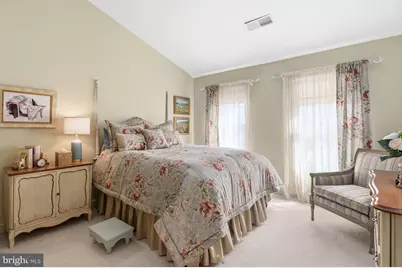
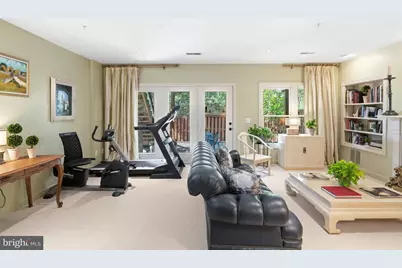
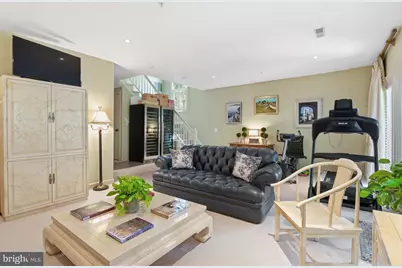
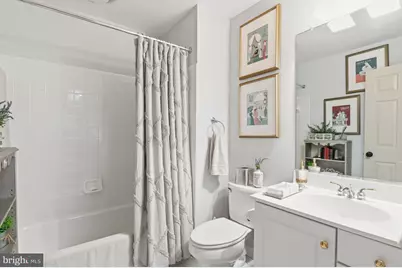
- Rooms/Areas: Living Room, Dining Room, Primary Bedroom, Bedroom 2, Bedroom 3, Kitchen, Family Room, Foyer, Other, Recreation Room, Storage Room, Bathroom 2, Bathroom 3, Primary Bathroom, Half Bath
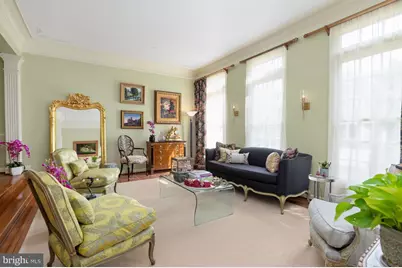
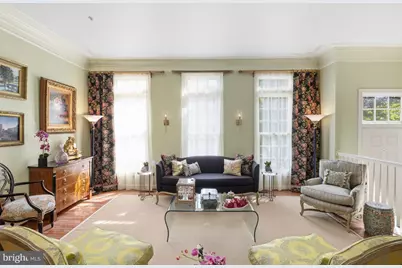
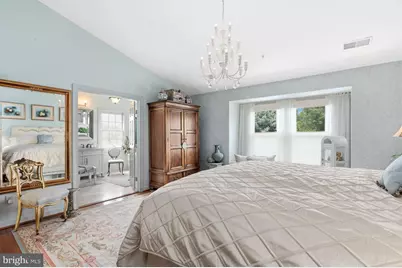
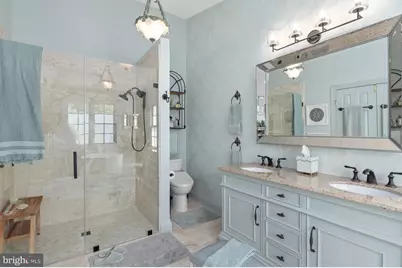
- Interior Features: Attic, Bathroom - Soaking Tub, Bathroom - Walk-In Shower, Breakfast Area, Built-Ins, Carpet, Chair Railings, Crown Moldings, Family Room Off Kitchen, Floor Plan - Open, Formal/Separate Dining Room, Kitchen - Eat-In, Kitchen - Island, Kitchen - Country, Kitchen - Table Space, Pantry, Primary Bath(s), Primary Bedroom - Bay Front, Recessed Lighting, Walk-in Closet(s), Wood Floors
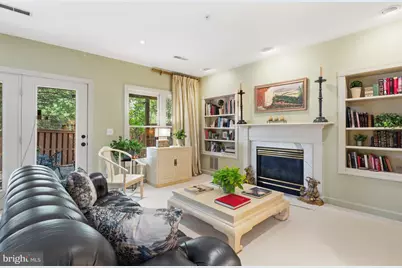
- Fireplace: Yes
- Number of Fireplaces: 1
- Fireplace(s): Fireplace - Glass Doors, Gas/Propane, Marble
- Appliances: Built-In Microwave, Built-In Range, Cooktop, Dishwasher, Disposal, Dryer - Electric, ENERGY STAR Dishwasher, ENERGY STAR Clothes Washer, ENERGY STAR Refrigerator, Exhaust Fan, Icemaker, Oven - Double, Oven - Self Cleaning, Oven - Wall, Oven/Range - Electric, Refrigerator, Washer - Front Loading, Water Heater, Water Heater - High-Efficiency
- Flooring: Hardwood, Carpet
Rooms
- Total Bathrooms: 4
- Full Bathrooms: 3
- Half Bathrooms: 1
- Main Floor Baths: 4
- Main - Full Baths: 3
- Main - 1/2 Baths: 1
- Total Bedrooms: 3
- Bedrooms Main & Up: 3
Additional Information
- Security/Safety: Security System
Exterior
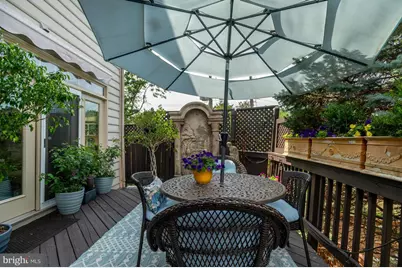
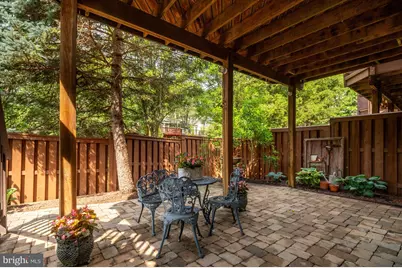
- Exterior Features: Extensive Hardscape, Water Fountains
- Porch/Patio/Deck: Deck(s), Patio(s)
Parking
- Garage: Yes
- Garage Spaces: 2
- Total Spaces: 4
- Parking Features: Concrete Driveway
- Parking Type: Attached Garage, Driveway
- Garage Description: Additional Storage Area, Garage - Front Entry, Garage Door Opener
Location
- County: FAIRFAX
- Subdivision: AMBERWOOD
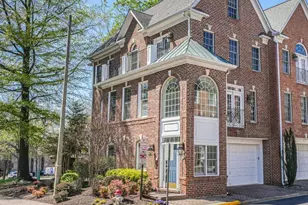
- Driving Directions: Route 123 towards Vienna, Left turn at Gosnell, Left turn at Brentridge. Go to the last house on the right at the end of the cul-de-sac, 1816 Brentridge St.
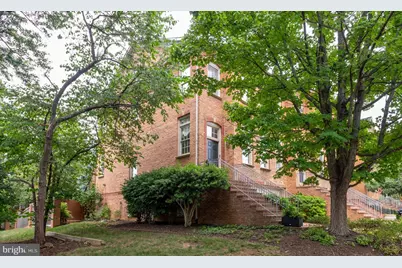
- Location Details: Corner Lot/Unit
School Information
- School District: Fairfax County Public Schools
- Elementary School: Westbriar
- Middle School: Kilmer
- High School: Marshall
Community
- Association: Yes
- Assoc. Name: AMBERWOOD
- Pets Allowed: Yes
- Pets: No Pet Restrictions
Heating & Cooling
- Central air: Yes
- Cooling Type: Central A/C
- Cooling Fuel: Electric
- Heating Type: Forced Air
- Heating Fuel: Natural Gas
- Water Heater: Natural Gas
Utilities
- Sewer: Public Sewer
- Water: Public
- Utility Description: Water Available, Sewer Available, Natural Gas Available, Electric Available, Cable TV
Structural Information
- Architectural Style: Traditional
- Structure Type: End of Row/Townhouse
- Construction: Brick
- Basement: Yes
- Basement Entrance: Yes
- Basement Desc.: Daylight, Full, Full, Fully Finished, Outside Entrance, Walkout Level
- Foundation: Slab
- Roof: Architectural Shingle
- Walls/Ceilings: 9'+ Ceilings, Cathedral Ceilings
- Windows: Double Pane
- Stories Description: Main
- Square Feet: 2,528
- Sq. Ft. Source: Estimated
- Living Area: 2,528 Sq. Ft.
- Finished Above Grnd: 2,528 Sq. Ft.
- Year Built: 1995
- Year Built Source: Assessor
- Property Condition: Excellent
Unit Information
Lot Features
- Property View: Trees/Woods
- Lot Size (Acres): 0.07
- Lot Size (Sq. Ft.): 2,877
- Lot Size Source: Assessor
- Zoning: 180
- Lot Description: Backs to Trees, Cul-de-sac, Front Yard, No Thru Street, Partly Wooded, Premium, Rear Yard, Secluded, SideYard(s), Trees/Wooded
Financial Considerations
- Price Per Sq. Ft.: $472.71
- Association Fee: $132
- Assoc Fee Freq.: Monthly
- Assessment Year: 2026
- Tax w/Assessment: $1,034,370
- Tax Amount: $12,448
- Tax Year: 2026
Disclosures and Reports
- Ownership: Fee Simple
- Exclusions: Contact Agent/Owner for exclusions including 2 Kohler Remote Controlled Bidet Seats and some chandeliers that will be replaced . Some items for sale.
Listed by Washington Fine Properties, LLC, Saundra J Giannini