This is a carousel with tiles that activate property listing cards. Use the previous and next buttons to navigate.
1/1
$1,200,000
This is a carousel with tiles that activate property listing cards. Use the previous and next buttons to navigate.
1/1
Property Description
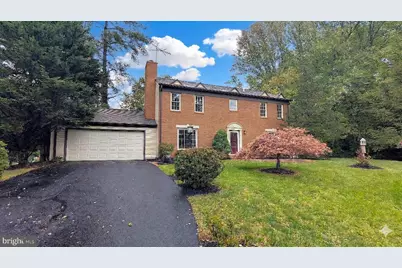
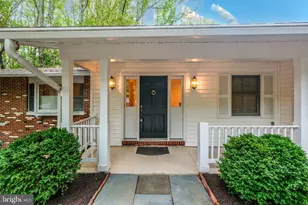
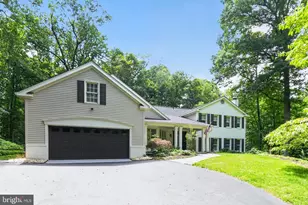
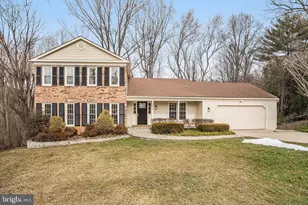
Big Price Adjustment ** Opportunity is Knocking ** In a serene setting set back off the road surrounded by lush greenery and tall trees, this exquisite Colonial-style residence offers a harmonious blend of elegance and comfort, perfect for those seeking a refined lifestyle. With 3,684 square feet of meticulously maintained living space with full finished recreation room and storage room downstairs, this home is designed to cater to both relaxation and entertaining. Step inside to discover an inviting atmosphere, custom hardwood floors that you must see to appreciate greet you in the living and dining rooms. Custom Spanish tiles adorn the kitchen with granite counters and new cabinet hardware. The 4 Seasons Room is a tranquil place with walls of glass to relax and appreciate nature . The spacious formal dining room sets the stage for memorable gatherings, while the family room invites cozy evenings by the fireplace, creating a perfect backdrop for cherished moments. Each of the four bedrooms is a sanctuary of tranquility, with the primary suite boasting a luxurious mirrored closets and an en-suite bathroom designed for relaxation. Enjoy the convenience of a main floor laundry area, ensuring that daily tasks are effortless. Step outside to your private deck and porch, where you can savor the scenic vistas that surround the property. The expansive half-acre lot offers ample space for outdoor activities, while the attached two-car garage provides both convenience and additional storage. This residence is part of a community that values shared spaces. The WO&D trail for biking, hiking, or people watching is just around the corner. If you want to be further impressed, check out the local school ratings for Wolftrap Elementary, Kilmer Middle School, and Marshall High School. With its great maintenance record and thoughtful design, this home is not just a place to live, but a new lifestyle to embrace. Call this place HOME and start living!
Full Property Details
Full Property Details for 1835 Batten Hollow Rd
General
- Sold For: $1,200,000
- HOA FEE: $8/month
- HOA FEE FREQ.: Annually
- Taxes: $12,375 (2026)
- Status: Closed
- Type: Single Family
- Source: BrightMLSMidAtlantic
- MLS ID: VAFX2310434
- Added to Site: 59 day(s) ago
Interior
- Rooms/Areas: Living Room, Dining Room, Primary Bedroom, Bedroom 2, Bedroom 3, Bedroom 4, Kitchen, Family Room, Sun/Florida Room, Laundry, Recreation Room, Storage Room, Primary Bathroom, Full Bath
- Interior Features: Dining Area, Window Treatments, Wood Floors, Walk-in Closet(s), Wet/Dry Bar, Upgraded Countertops, Recessed Lighting, Primary Bath(s), Kitchen - Galley, Formal/Separate Dining Room, Floor Plan - Traditional, Combination Dining/Living, Ceiling Fan(s), Breakfast Area, Bar
- Fireplace: Yes
- Number of Fireplaces: 1
- Appliances: Central Vacuum, Dishwasher, Disposal, Dryer, Icemaker, Microwave, Oven/Range - Electric, Refrigerator, Washer
- Flooring: Hardwood, Carpet, Ceramic Tile
Rooms
Bathrooms
- Total Bathrooms: 3
- Full Bathrooms: 2
- Half Bathrooms: 1
- Upper Floor Baths: 2
- Upper - Full Baths: 2
- Main Floor Baths: 1
- Main - 1/2 Baths: 1
Bedrooms
- Total Bedrooms: 4
- Bedrooms Upper: 4
Other Rooms
- Laundry: Main Floor
Additional Information
- Shared Amenities: Common Grounds, Jog/Walk Path
- Security/Safety: Main Entrance Lock, Fire Detection System, Smoke Detector
Exterior
- Porch/Patio/Deck: Deck(s), Porch(es)
Parking
- Garage: Yes
- Garage Spaces: 2
- Total Spaces: 2
- Parking Type: Attached Garage
- Garage Description: Garage Door Opener
Location
- County: FAIRFAX
- Subdivision: CLARKS CROSSING
- Driving Directions: GPS
School Information
- School District: Fairfax County Public Schools
- Elementary School: Wolftrap
- Middle School: Kilmer
- High School: Marshall
Community
- Association: Yes
- Assoc. Name: CLARKS CROSSING
- Assoc. Fees Include: Common Area Maintenance
- Pets Allowed: Yes
- Pets: No Pet Restrictions
Heating & Cooling
- Central air: Yes
- Cooling Type: Ceiling Fan(s), Central A/C
- Cooling Fuel: Electric
- Heating Type: Forced Air
- Heating Fuel: Electric
- Water Heater: Electric
Utilities
- Sewer: Public Sewer
- Water: Public
- Utility Description: Cable TV, Multiple Phone Lines, Phone Available, Sewer Available, Water Available
Structural Information
- Architectural Style: Colonial
- Structure Type: Detached
- Construction: Brick, Combination
- Basement: Yes
- Basement Desc.: Full, Fully Finished, English, Other
- Foundation: Concrete Perimeter
- Windows: Double Pane, Screens
- Doors: Insulated, Six Panel, Sliding Glass
- Stories Description: Lower 1, Main, Upper 1
- Square Feet: 3,204
- Sq. Ft. Source: Estimated
- Living Area: 2,772 Sq. Ft.
- Finished Above Grnd: 2,160 Sq. Ft.
- Finished Below Grnd: 612 Sq. Ft.
- Year Built: 1976
- Year Built Source: Estimated
- Property Condition: Excellent
Lot Features
- Property View: Scenic Vista
- Lot Size (Acres): 0.51
- Lot Size (Sq. Ft.): 22,397
- Lot Size Source: Estimated
- Zoning: 111
Financial Considerations
- Price Per Sq. Ft.: $590.28
- Association Fee: $100
- Assoc Fee Freq.: Annually
- Other Fee Freq.: Annually
- Assessment Year: 2026
- County Tax: $12,017
- County Tax Freq: Annually
- Tax w/Assessment: $1,151,480
- Tax Amount: $12,375
- Tax Year: 2026
- Terms: Standard Sale
- Tax Total Finished Sq. Ft.: 2160
Disclosures and Reports
- Ownership: Fee Simple
- Lot Number: 109
Listed by Long & Foster Real Estate, Inc., Mark S Wilson
Sold by Pearson Smith Realty, LLC, William G Kern

Get Pre-Approved Today
Schools
Schools serving 1835 Batten Hollow Rd
School District:Fairfax County Public Schools
| Name | Grades | Distance |
|---|---|---|
Wolftrap Elementary School 1903 Beulah Road, Vienna, VA 22182 | K-6 | 1.3 mi |
Kilmer Middle School 8100 Wolftrap Road, Vienna, VA 22182 | 7-8 | 3.7 mi |
Marshall High School 7731 Leesburg Pike, Falls Church, VA 22043 | 9-12 | 4.2 mi |
Disclaimer:
School attendance boundaries provided by ATTOM Data Solutions and are for reference only. Contact the school directly to verify enrollment eligibility.
Price & Sales History for 1835 Batten Hollow Rd
Date
Details
Price
Change
Source
6/30/2026
Sold
$1,200,000
-5.88%
MLS
5/26/2026
Price Reduced
$1,275,000
-1.91%
MLS
5/17/2026
Price Reduced
$1,299,888
-1.89%
MLS
5/08/2026
Listed
$1,324,888
—
MLS
Disclaimer: Historical sales information is derived from public records provided by the county offices. Information is not guaranteed and should be independently verified.
1835 Batten Hollow Road, Vienna, VA 22182 (MLS# VAFX2310434) is a Single Family property that was sold at $1,200,000 on June 30, 2026. Want to learn more about 1835 Batten Hollow Road? Do you have questions about finding other Single Family real estate for sale in Vienna? You can browse all Vienna real estate or contact a Coldwell Banker agent to request more information.