This is a carousel with tiles that activate property listing cards. Use the previous and next buttons to navigate.
1/1
$1,350,000
This is a carousel with tiles that activate property listing cards. Use the previous and next buttons to navigate.
1/1
Property Description
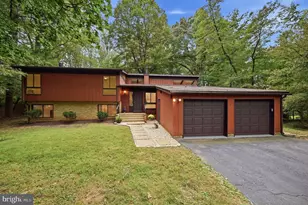
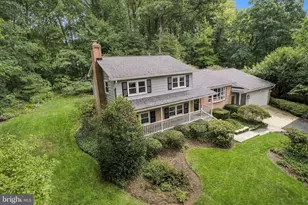
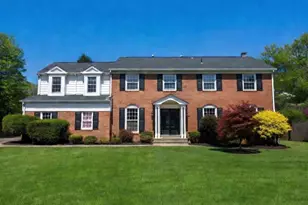
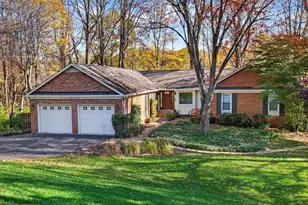
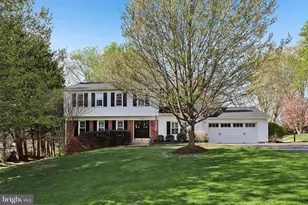
A rare opportunity to own a truly special 5-bedroom Colonial nestled on 6.5 beautiful acres in Vienna! Set well back from Hunter Mill Road, this peaceful and private property offers a wonderful sense of seclusion while backing directly to Difficult Run. Custom-built in 1978, this well-maintained home is fully functional and ready for you to bring your vision to life with your own updates and improvements. Most of the floors are hardwood, and the spacious floor plan offers excellent potential for comfortable living and future customization. Recent improvements include a gas range (2023), washer (2023), gas furnace and electric A/C (2018), gas water heater (2015), and numerous 2025 updates: new roof, well water pump and control system, septic distribution box and floats, refrigerator, dishwasher, mini fridge, granite countertops, and fresh interior paint. The inviting floor plan features a large kitchen/family room combination with a cozy wood stove, plus a main-level bonus bedroom suite with a full bath and parquet flooring. Upstairs, you'll find four spacious bedrooms and two additional full baths. The walk-out basement is mostly unfinished, with one finished room that is ideal for a home office, studio, or hobby space. The wraparound decks provide plenty of space for outdoor entertaining, relaxing, and enjoying the surrounding natural beauty. The home also features three wood-burning fireplaces, two equipped with wood stoves, adding warmth and character throughout the seasons. And don't miss the fig trees in the yard, which produce delicious fruit! With its acreage, privacy, natural setting, generous living space, and extensive recent updates, this is a truly unique opportunity in Vienna. Come see all that this special property has to offer!
Full Property Details
Full Property Details for 2018 Hunter Mill Rd
General
- Sold For: $1,350,000
- Taxes: $14,484 (2026)
- Status: Closed
- Type: Single Family
- Source: BrightMLSMidAtlantic
- MLS ID: VAFX2339530
- Added to Site: 14 day(s) ago
Interior
- Number of Rooms: 5
- Fireplace: Yes
- Number of Fireplaces: 3
- Flooring: Ceramic Tile, Hardwood
Rooms
Bathrooms
- Total Bathrooms: 4
- Full Bathrooms: 3
- Half Bathrooms: 1
- Upper Floor Baths: 2
- Upper - Full Baths: 2
- Main Floor Baths: 2
- Main - Full Baths: 1
- Main - 1/2 Baths: 1
Bedrooms
- Total Bedrooms: 5
- Bedrooms Upper: 4
- Bedrooms Main & Up: 1
Other Rooms
- Laundry: Main Floor
Parking
- Garage: Yes
- Garage Spaces: 2
- Total Spaces: 2
- Parking Type: Attached Garage, Driveway
- Garage Description: Garage - Front Entry
Location
- County: FAIRFAX
- Subdivision: HUNTER RIDGE
- Driving Directions: Toll Road to Hunter Mill exit S, L Hunter Mill, L Hunter Mill Rd again, to 1st private driveway after Hunter View Road (across from Hunter Mill Country Day School) to 2018 on left at end of driveway.
School Information
- School District: Fairfax County Public Schools
- Elementary School: Oakton
- Middle School: Thoreau
- High School: Madison
Community
- Pets Allowed: Yes
- Pets: Cats OK, Dogs OK
Heating & Cooling
- Central air: Yes
- Cooling Type: Central A/C
- Cooling Fuel: Electric
- Heating Type: Forced Air
- Heating Fuel: Natural Gas
- Water Heater: Natural Gas
Utilities
- Sewer: Septic < # of BR
- Water: Well
- Utility Description: Electric Available, Natural Gas Available, Water Available, Sewer Available
Structural Information
- Architectural Style: Colonial
- Structure Type: Detached
- Construction: Combination, Vinyl Siding
- Basement: Yes
- Basement Desc.: Daylight, Full, Walkout Level
- Foundation: Block
- Roof: Architectural Shingle
- Walls/Ceilings: Dry Wall
- Stories/Levels: 3
- Stories Description: Main, Upper 1
- Square Feet: 4,251
- Sq. Ft. Source: Estimated
- Living Area: 3,051 Sq. Ft.
- Finished Above Grnd: 2,876 Sq. Ft.
- Finished Below Grnd: 175 Sq. Ft.
- Year Built: 1978
- Year Built Source: Assessor
Lot Features
- Property View: Trees/Woods
- Lot Size (Acres): 6.53
- Lot Size (Sq. Ft.): 284,486
- Lot Size Source: Assessor
- Zoning: 100
Financial Considerations
- Price Per Sq. Ft.: $469.37
- Assessment Year: 2026
- City/TownTax: $421
- City/TownTax Freq: Annually
- County Tax: $14,063
- County Tax Freq: Annually
- Tax w/Assessment: $1,255,630
- Tax Amount: $14,484
- Tax Year: 2026
- Terms: Standard Sale
- Tax Total Finished Sq. Ft.: 2876
Disclosures and Reports
- Ownership: Fee Simple
- Section: 2
- Lot Number: 11
Listed by Samson Properties, Hui Sun
Sold by Unrepresented, Unrepresented

Get Pre-Approved Today
Schools
Schools serving 2018 Hunter Mill Rd
School District:Fairfax County Public Schools
| Name | Grades | Distance |
|---|---|---|
Oakton Elementary School 3000 Chain Bridge Road, Oakton, VA 22124 | K-6 | 3.1 mi |
Thoreau Middle School 2505 Cedar Lane, Vienna, VA 22180 | 7-8 | 4.4 mi |
Madison High School 2500 James Madison Drive, Vienna, VA 22181 | 9-12 | 2.5 mi |
Disclaimer:
School attendance boundaries provided by ATTOM Data Solutions and are for reference only. Contact the school directly to verify enrollment eligibility.
Price & Sales History for 2018 Hunter Mill Rd
Date
Details
Price
Change
Source
9/18/2026
Sold
$1,350,000
0.01%
MLS
9/11/2026
Listed
$1,349,900
—
MLS
Disclaimer: Historical sales information is derived from public records provided by the county offices. Information is not guaranteed and should be independently verified.
2018 Hunter Mill Road, Vienna, VA 22181 (MLS# VAFX2339530) is a Single Family property that was sold at $1,350,000 on September 18, 2026. Want to learn more about 2018 Hunter Mill Road? Do you have questions about finding other Single Family real estate for sale in Vienna? You can browse all Vienna real estate or contact a Coldwell Banker agent to request more information.