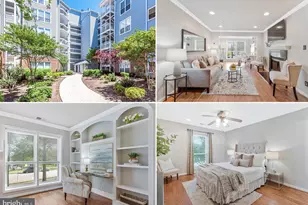
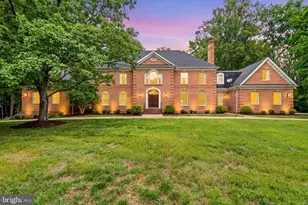
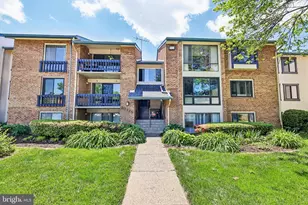
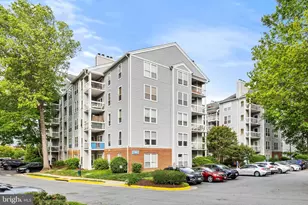
This is a carousel with tiles that activate property listing cards. Use the previous and next buttons to navigate.
1/1
$1,200,000
This is a carousel with tiles that activate property listing cards. Use the previous and next buttons to navigate.
1/1
Property Description
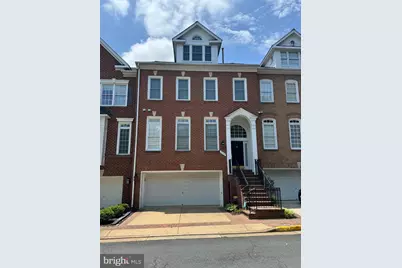
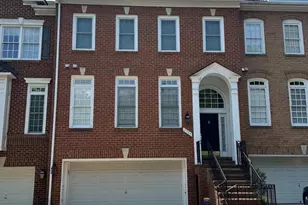
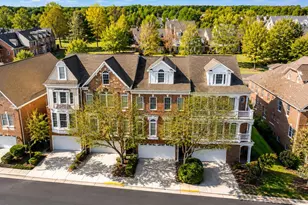
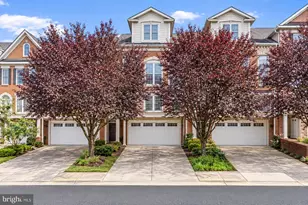
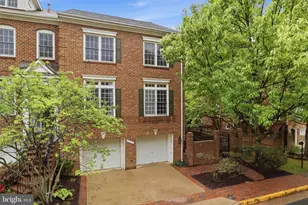
Location, Location, Location! Nestled in a lush, country-like setting, this exclusive Cedar Lane community features 20 elegant garage townhomes. It perfectly balances peaceful living with ultimate suburban convenience. Minutes from Tysons Corner Mall, Galleria, Mosaic District, and boutique destination shops and schools. Quick access to the vibrant Town of Vienna for local dining and community events. Close to two Metro stations, two major airports and easy access to I-66 & I-495 for effortless travel. Situated on a highly desirable lot backing directly to serene trees and open common area, 2304 Sawtooth Oak Court perfectly blends private outdoor living with a beautifully modernized interior. This turnkey home offers absolute peace of mind with premium system upgrades, including 11 new energy-efficient windows (2025), a 75-gallon hot water heater (2024), roof (2019), and updated HVAC (2016). The heart of the home is a remodeled kitchen (2023), boasting sleek countertops, backsplash, stainless steel dishwasher, and a custom dry bar area that flows seamlessly into the main living spaces. Step outside into your private, fenced-in retreat, featuring a premium wooden deck (2023) and a freshly poured cement patio (2025) designed for effortless outdoor enjoyment. Complete with durable, new luxury vinyl plank flooring in the basement and plush new carpeting in the top-floor bedroom. Showcasing timeless design and meticulous architectural detail, this exceptional home features over 3,000 square feet of elegant living space that lives and breathes like a detached residence. This home features rich hardwood floors, transom-crowned, floor-to-ceiling windows that flood the interior with natural light, a formal living room, a separate dining room, a half-bath and a cozy den with a gas fireplace right off the gourmet kitchen. The upscale kitchen is complete with stainless steel appliances, premium granite countertops, a center island, and double ovens. The upper two levels host four spacious bedrooms and three full bathrooms, highlighted by a luxurious primary suite with a soaring vaulted ceiling, an ensuite bath, and two generous walk-in closets. Downstairs, the versatile walkout lower level offers a recreation room with a second gas fireplace, beautiful LVP flooring, custom bookshelves, and a fourth full bathroom. This exceptionally maintained property is entirely move-in ready.
Full Property Details
Full Property Details for 2304 Sawtooth Oak Ct
General
- Sold For: $1,200,000
- HOA FEE: $242/month
- HOA FEE FREQ.: Annually
- Taxes: $12,622 (2025)
- Status: Closed
- Type: Townhouse
- Source: BrightMLSMidAtlantic
- MLS ID: VAFX2320286
- Added to Site: 105 day(s) ago
Interior
- Rooms/Areas: Recreation Room
- Interior Features: Ceiling Fan(s), Floor Plan - Open, Kitchen - Eat-In, Kitchen - Gourmet, Kitchen - Island, Kitchen - Table Space, Primary Bath(s), Walk-in Closet(s), Wood Floors
- Fireplace: Yes
- Number of Fireplaces: 2
- Fireplace(s): Gas/Propane
- Appliances: Cooktop, Dishwasher, Disposal, Dryer, Exhaust Fan, Icemaker, Oven - Double, Oven - Self Cleaning, Refrigerator, Washer, Stainless Steel Appliances, Water Heater, Microwave, Oven/Range - Gas
- Flooring: Hardwood, Carpet, Ceramic Tile
Rooms
Bathrooms
- Total Bathrooms: 5
- Full Bathrooms: 4
- Half Bathrooms: 1
- Upper 2 - Full Baths: 1
- Upper Floor Baths: 3
- Upper - Full Baths: 3
- Main Floor Baths: 1
- Main - 1/2 Baths: 1
- Lower Floor Baths: 1
- Lower - Full Baths: 1
Bedrooms
- Total Bedrooms: 4
- Bedrooms Upper: 4
- Bedrooms-Up2: 1
Other Rooms
- Laundry: Upper Floor
Additional Information
- Shared Amenities: Common Grounds
Exterior
- Porch/Patio/Deck: Deck(s), Patio(s), Porch(es)
Parking
- Garage: Yes
- Garage Spaces: 2
- Total Spaces: 4
- Parking Features: Concrete Driveway, Paved Parking
- Parking Type: Attached Garage, Driveway, Other
- Garage Description: Garage - Front Entry, Built In, Basement Garage, Garage Door Opener, Inside Access
Location
- County: FAIRFAX
- Subdivision: CEDAR LANE
- Driving Directions: GPS!
School Information
- School District: Fairfax County Public Schools
- Elementary School: Stenwood
- Middle School: Kilmer
- High School: Marshall
Community
- Association: Yes
- Assoc. Name: CEDAR LANE HOA
- Assoc. Fees Include: Common Area Maintenance, Management, Reserve Funds, Road Maintenance, Snow Removal, Trash
Heating & Cooling
- Central air: Yes
- Cooling Type: Central A/C, Ceiling Fan(s)
- Cooling Fuel: Electric
- Heating Type: Forced Air, Zoned
- Heating Fuel: Natural Gas
- Water Heater: Natural Gas
Utilities
- Sewer: Public Sewer
- Water: Public
Structural Information
- Architectural Style: Colonial
- Structure Type: Interior Row/Townhouse
- Model: ALWORTHY
- Construction: Brick
- Basement: Yes
- Basement Desc.: Daylight, Full, Fully Finished, Garage Access
- Foundation: Concrete Perimeter
- Roof: Architectural Shingle
- Windows: Energy Efficient, Double Pane, Vinyl Clad
- Stories Description: Lower 1, Main, Upper 1, Upper 2
- Square Feet: 3,000
- Sq. Ft. Source: Estimated
- Living Area: 3,000 Sq. Ft.
- Finished Above Grnd: 3,000 Sq. Ft.
- Year Built: 2001
- Year Built Source: Assessor
- Property Condition: Excellent
Unit Information
Unit 1
- Bathrooms-Lower: 1
Lot Features
- Property View: Trees/Woods
- Lot Size (Acres): 0.05
- Lot Size (Sq. Ft.): 2,274
- Lot Size Source: Assessor
- Zoning: 150
- Fencing (Description): Fully, Privacy, Rear
Financial Considerations
- Price Per Sq. Ft.: $403
- Association Fee: $2,900
- Assoc Fee Freq.: Annually
- Assessment Year: 2026
- City/TownTax Freq: Annually
- County Tax: $12,256
- County Tax Freq: Annually
- Tax w/Assessment: $1,094,230
- Tax Amount: $12,622
- Tax Year: 2025
- Terms: Standard Sale
- Tax Total Finished Sq. Ft.: 2648
Disclosures and Reports
- Ownership: Fee Simple
- Lot Number: 19
Listed by KW United, Ann Petree and KW United, James R Becker
Sold by Fairfax Realty of Tysons, Lala Ragimov

Get Pre-Approved Today
Schools
Schools serving 2304 Sawtooth Oak Ct
School District:Fairfax County Public Schools
| Name | Grades | Distance |
|---|---|---|
Stenwood Elementary School 2620 Gallows Road, Vienna, VA 22180 | PK-6 | 1 mi |
Kilmer Middle School 8100 Wolftrap Road, Vienna, VA 22182 | 7-8 | 0.5 mi |
Marshall High School 7731 Leesburg Pike, Falls Church, VA 22043 | 9-12 | 1 mi |
Disclaimer:
School attendance boundaries provided by ATTOM Data Solutions and are for reference only. Contact the school directly to verify enrollment eligibility.
Price & Sales History for 2304 Sawtooth Oak Ct
Date
Details
Price
Change
Source
8/17/2026
Sold
$1,200,000
-0.74%
MLS
6/13/2026
Listed
$1,209,000
—
MLS
Disclaimer: Historical sales information is derived from public records provided by the county offices. Information is not guaranteed and should be independently verified.
2304 Sawtooth Oak Court, Vienna, VA 22182 (MLS# VAFX2320286) is a Townhouse property that was sold at $1,200,000 on August 17, 2026. Want to learn more about 2304 Sawtooth Oak Court? Do you have questions about finding other Townhouse real estate for sale in Vienna? You can browse all Vienna real estate or contact a Coldwell Banker agent to request more information.