This is a carousel with tiles that activate property listing cards. Use the previous and next buttons to navigate.
1/1
$1,025,000
This is a carousel with tiles that activate property listing cards. Use the previous and next buttons to navigate.
1/1
Property Description
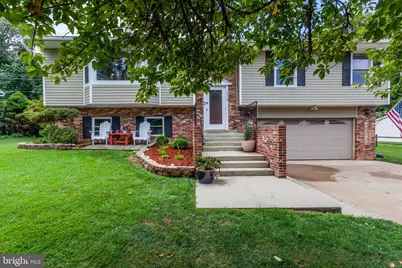
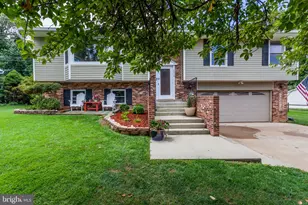
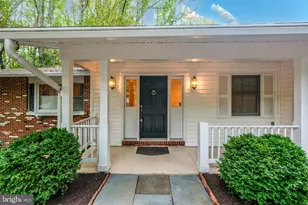
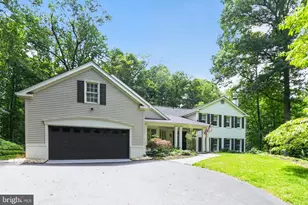
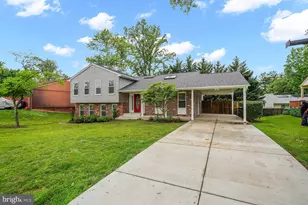
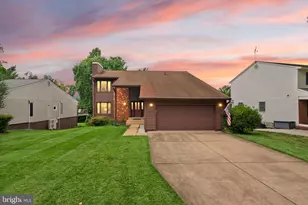
Tyson woods at its finest, this 4 bedroom 3 full bath home is perfect for any family large or small. This home is tucked into a quiet street backing to Washington and Old Dominion Park, which is a 45 mile paved trail. At first glance you will see a widened concrete driveway leading to an attached 2 car garage with upgraded landscaping. Through the front door the foyer stairs freshly painted walls await, flooring and railings were all replaced (2022). Up the stairs you will find a sun filled and open floor plan with warm upgraded flooring (2021) to a large kitchen with shaker cabinets, stainless steel appliances including gas cooktop, stainless steel exhaust, microwave drawer, double ovens, quartz countertops, stainless steel farmhouse sink, recessed lights, subway backsplash and custom pendants all done (2021). Open concept living area with crown molding through-out leaves plenty of space for a large table, and a very generous sized family room. Kitchen sliding door leads to the deck which expands the entire width of the home, the deck boards and railings were replaced to composite and the rails to vinyl (2021). The entire main level shares the upgraded flooring which included the 3 of 4 bedrooms. Master bedroom Features large closets, and full bathroom with additional access to deck. There are two additional bedrooms on the upper level which share a full bathroom. The lower level Features a large bedroom with loads of light and a large closet, it has also been outfitted with a custom laundry room with newer washer and dryer, Full bathroom, large recreation room with gas log fireplace, and large addition with amazing natural light which can be used as anything a new homeowner could imagine. Additional upgrades include Sunroom (2022), Sliding glass doors in basement (2022), Ring doorbell, Garage door opener (2022), Gutter Guards (2022), Ceiling fans in master, downstairs bedroom and family room, Ac (2018) Water heater (2019), Custom cubby under bay window, (2022). The large flat backyard has a patio and great views and privacy due to the mature trees. Close to restaurants, Tysons shopping, Westwood Country Club and more. Easy access to three metro stations just a few miles away and minutes from major commuter routes.
Full Property Details
Full Property Details for 2318 Malraux Dr
General
- Sold For: $1,025,000
- Taxes: $10,134 (2025)
- Status: Closed
- Type: Single Family
- Source: BrightMLSMidAtlantic
- MLS ID: VAFX2292910
- Added to Site: 114 day(s) ago
Interior
- Interior Features: Attic, Cedar Closet(s), Ceiling Fan(s), Family Room Off Kitchen, Floor Plan - Open, Kitchen - Island, Kitchen - Table Space, Recessed Lighting, Upgraded Countertops, Bathroom - Tub Shower, Window Treatments, Other, Entry Level Bedroom
- Fireplace: Yes
- Number of Fireplaces: 1
- Appliances: Built-In Microwave, Dishwasher, Disposal, Dryer, Exhaust Fan, Oven/Range - Gas, Refrigerator, Stove, Washer, Water Heater
Rooms
Bathrooms
- Total Bathrooms: 3
- Full Bathrooms: 3
- Main Floor Baths: 2
- Main - Full Baths: 2
- Lower Floor Baths: 1
- Lower - Full Baths: 1
Bedrooms
- Total Bedrooms: 4
- Bedrooms Lower: 1
- Bedrooms Main & Up: 3
Other Rooms
- Laundry: Lower Floor, Hookup, Dryer In Unit, Washer In Unit
Additional Information
- Security/Safety: Exterior Cameras
Exterior
- Exterior Features: Bump-outs, Exterior Lighting, Flood Lights, Gutter System, Sidewalks, Other
- Porch/Patio/Deck: Deck(s), Patio(s)
Parking
- Garage: Yes
- Garage Spaces: 2
- Total Spaces: 2
- Parking Type: Attached Garage
- Garage Description: Garage - Side Entry
Location
- County: FAIRFAX
- Subdivision: TYSONS WOODS
- Driving Directions: Gps
School Information
- School District: Fairfax County Public Schools
Community
- Pets Allowed: Yes
- Pets: No Pet Restrictions
Heating & Cooling
- Central air: Yes
- Cooling Type: Central A/C
- Cooling Fuel: Electric
- Heating Type: Central
- Heating Fuel: Natural Gas
- Water Heater: Natural Gas
Utilities
- Sewer: Public Sewer
- Water: Public
- Utility Description: Cable TV Available, Natural Gas Available
Structural Information
- Architectural Style: Split Foyer
- Structure Type: Detached
- Construction: Brick, Vinyl Siding, Block, Copper Plumbing, Glass
- Basement: Yes
- Basement Entrance: Yes
- Basement Desc.: Daylight, Full, Fully Finished, Improved, Interior Access, Outside Entrance, Rear Entrance, Walkout Level, Windows
- Foundation: Block
- Roof: Shingle
- Walls/Ceilings: Dry Wall
- Windows: Bay/Bow
- Doors: Sliding Glass
- Stories/Levels: 2
- Stories Description: Lower 1, Main
- Square Feet: 3,076
- Sq. Ft. Source: Estimated
- Living Area: 3,076 Sq. Ft.
- Finished Above Grnd: 1,576 Sq. Ft.
- Finished Below Grnd: 1,500 Sq. Ft.
- Year Built: 1975
- Year Built Source: Assessor
- Property Condition: Excellent
Unit Information
Unit 1
- Bathrooms-Lower: 1
- Bedrooms-Lower: 1
Additional Structures
- Other Structures: Shed
Lot Features
- Property View: Trees/Woods
- Lot Size (Acres): 0.19
- Lot Size (Sq. Ft.): 8,402
- Lot Size Source: Assessor
- Street/Road Desc.: Black Top
- Zoning: 140
- Lot Description: Backs to Trees, Cul-de-sac, Front Yard, Interior, Landscaping, Level, No Thru Street, Partly Wooded, Rear Yard, Other
Financial Considerations
- Price Per Sq. Ft.: $650.38
- Assessment Year: 2025
- City/TownTax Freq: Annually
- County Tax: $9,840
- County Tax Freq: Annually
- Tax w/Assessment: $876,610
- Tax Amount: $10,134
- Tax Year: 2025
- Terms: Standard Sale
- Tax Total Finished Sq. Ft.: 1576
Disclosures and Reports
- Ownership: Fee Simple
- Section: 3
- Lot Number: 85
Listed by Pearson Smith Realty LLC, Paul K Almeida
Sold by KW Metro Center, Paula Heard

Get Pre-Approved Today
Schools
Schools serving 2318 Malraux Dr
School District:Fairfax County Public Schools
| Name | Grades | Distance |
|---|---|---|
Vienna Elementary School, Vienna, VA 128 Center Street South, Vienna, VA 22180 | PK-6 | 1.2 mi |
Kilmer Middle School 8100 Wolftrap Road, Vienna, VA 22182 | 7-8 | 1 mi |
Marshall High School 7731 Leesburg Pike, Falls Church, VA 22043 | 9-12 | 1.6 mi |
Disclaimer:
School attendance boundaries provided by ATTOM Data Solutions and are for reference only. Contact the school directly to verify enrollment eligibility.
Price & Sales History for 2318 Malraux Dr
Date
Details
Price
Change
Source
5/28/2026
Sold
$1,025,000
—
MLS
4/24/2026
Price Reduced
$1,025,000
-1.44%
MLS
4/17/2026
Price Reduced
$1,040,000
-0.95%
MLS
3/27/2026
Price Reduced
$1,050,000
-2.33%
MLS
3/14/2026
Listed
$1,075,000
—
MLS
Disclaimer: Historical sales information is derived from public records provided by the county offices. Information is not guaranteed and should be independently verified.
2318 Malraux Drive, Vienna, VA 22182 (MLS# VAFX2292910) is a Single Family property that was sold at $1,025,000 on May 28, 2026. Want to learn more about 2318 Malraux Drive? Do you have questions about finding other Single Family real estate for sale in Vienna? You can browse all Vienna real estate or contact a Coldwell Banker agent to request more information.