This is a carousel with tiles that activate property listing cards. Use the previous and next buttons to navigate.
1/7
$379,900
This is a carousel with tiles that activate property listing cards. Use the previous and next buttons to navigate.
1/7
Property Description
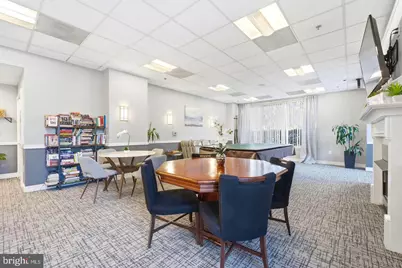
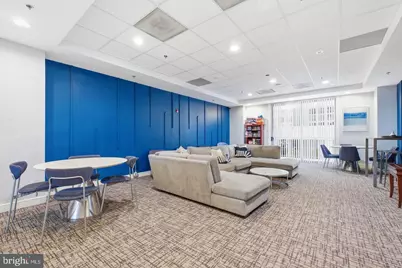
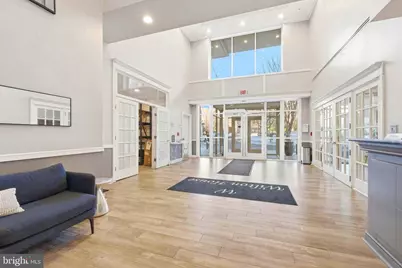
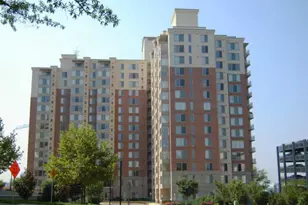
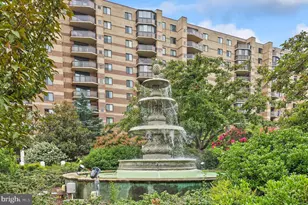
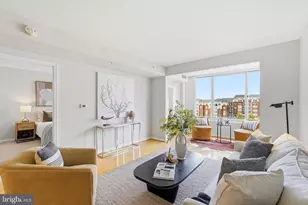
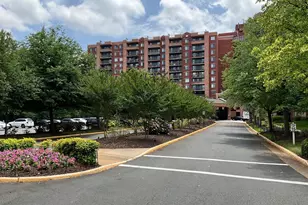
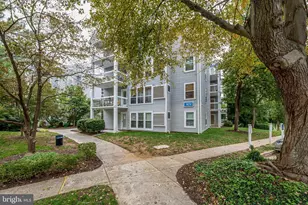
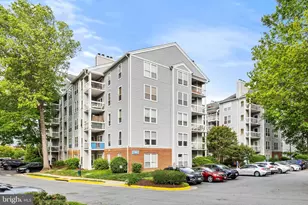
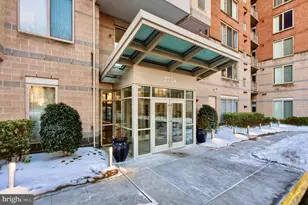
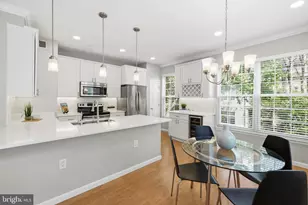
New Fabulous Pricing!! Open This Saturday 2-4pm **Beautifully Renovated, Move-In Ready Condo Steps from Dunn Loring Metro** **Move right in and enjoy this immaculate 1-bedroom, 1-bath condo at Wilton House, featuring a newly renovated bathroom, brand-new stainless steel kitchen appliances, hardwood floors, and fresh neutral paint throughout. Meticulously maintained and truly move-in ready, this home combines extensive recent updates with one of Merrifield's most convenient locations-directly across from the Dunn Loring Metro, Harris Teeter, shops, and restaurants. **The open-concept living and dining area features hardwood floors and abundant natural light. The kitchen offers new stainless steel appliances, granite countertops, and generous cabinet storage. The newly renovated bathroom has been beautifully updated with modern finishes. **The spacious bedroom includes a large walk-in closet and direct access to a private balcony-an ideal spot for morning coffee or relaxing at the end of the day. An in-unit stackable washer and dryer adds everyday convenience. **Wilton House offers an impressive collection of amenities, including secured garage parking, 24-hour front desk service, rooftop pool, fitness center, business center, party room with fireplace, game room with kitchen and pool table, and outdoor patio space. **And the location is exceptional. The Dunn Loring-Merrifield Metro station is directly across the street, the Mosaic District is just minutes away, and I-495, I-66, Route 50, and Gallows Road are all easily accessible. **Renovated, freshly painted, impeccably maintained, and ready for its next owner-without the expense or hassle of updating after move-in.
Full Property Details
Full Property Details for 2726 Gallows Rd #1110
General
- Price: $379,900
- HOA FEE: $454/month
- Taxes: $4,189 (2026)
- Status: Active
- Type: Condo
- Source: BrightMLSMidAtlantic
- MLS ID: VAFX2334246
- Updated: 9/8/2026
- Added to Site: 42 day(s) ago
Interior
- Rooms/Areas: Living Room, Primary Bedroom, Kitchen, Primary Bathroom
- Interior Features: Bathroom - Tub Shower, Breakfast Area, Carpet, Combination Dining/Living, Dining Area, Family Room Off Kitchen, Floor Plan - Open, Kitchen - Gourmet, Upgraded Countertops, Walk-in Closet(s), Primary Bath(s), Sprinkler System, Wood Floors
- Appliances: Built-In Microwave, Dishwasher, Disposal, Dryer, Dryer - Front Loading, Exhaust Fan, Oven/Range - Gas, Refrigerator, Stainless Steel Appliances, Stove, Washer, Washer/Dryer Stacked, Water Heater
- Flooring: Carpet, Hardwood
Rooms
Bathrooms
- Total Bathrooms: 1
- Full Bathrooms: 1
- Main Floor Baths: 1
- Main - Full Baths: 1
Bedrooms
- Total Bedrooms: 1
- Bedrooms Main & Up: 1
Other Rooms
- Laundry: Dryer In Unit, Has Laundry, Hookup, Washer In Unit, Main Floor
Additional Information
- Shared Amenities: Billiard Room, Club House, Concierge, Elevator, Exercise Room, Extra Storage, Fitness Center, Game Room, Meeting Room, Party Room, Pool - Outdoor, Common Grounds, Picnic Area, Reserved/Assigned Parking
- Shared Pool: Yes
- Pool: Yes
- Security/Safety: Desk in Lobby, Main Entrance Lock, Security System, Smoke Detector, Sprinkler System - Indoor
Exterior
- Exterior Features: Other
- Porch/Patio/Deck: Balcony
Parking
- Garage: Yes
- Garage Spaces: 1
- Assigned Spaces: 132
- Total Spaces: 1
- Parking Features: Assigned, Parking Space Conveys, Secure Parking
- Parking Type: Attached Garage, Off Site
- Garage Description: Garage Door Opener, Underground
Location
- County: FAIRFAX
- Subdivision: WILTON HOUSE
- Building Name: WILTON HOUSE CONDO
- Cross Streets: Gallows and Prosperity
- Driving Directions: From Tysons Corner, south on Gallows Road, turn right to Prosperity Ave, Second building on the left.
School Information
- School District: Fairfax County Public Schools
- Elementary School: Stenwood
- Middle School: Kilmer
- High School: Marshall
Community
- Assoc. Fees Include: Bus Service, Common Area Maintenance, Custodial Services Maintenance, Ext Bldg Maint, Health Club, Management, Pool(s), Recreation Facility, Security Gate, Sewer, Snow Removal, Trash, Water, Reserve Funds
- Pets Allowed: Yes
- Pets: Number Limit, Size/Weight Restriction
Heating & Cooling
- Central air: Yes
- Cooling Type: Central A/C
- Cooling Fuel: Electric
- Heating Type: Forced Air
- Heating Fuel: Natural Gas
- Water Heater: Natural Gas
Utilities
- Sewer: Public Sewer
- Water: Public
- Utility Description: Electric Available, Natural Gas Available, Phone, Sewer Available, Water Available
Structural Information
- Architectural Style: Contemporary
- Structure Type: Hi-Rise 9+ Floors
- Construction: Brick
- Entry Floor Number: 11
- Stories Description: Main
- Square Feet: 797
- Sq. Ft. Source: Assessor
- Living Area: 797 Sq. Ft.
- Finished Above Grnd: 797 Sq. Ft.
- Year Built: 2005
- Year Built Source: Estimated
- Property Condition: Good
Lot Features
- Property View: City
- Zoning: 350
Financial Considerations
- Price Per Sq. Ft.: $476.66
- Condo Fee: $454
- Condo Fee Freq: Monthly
- Assessment Year: 2026
- County Tax: $4,067
- County Tax Freq: Annually
- Tax w/Assessment: $363,120
- Tax Amount: $4,189
- Tax Year: 2026
- Tax Total Finished Sq. Ft.: 797
Disclosures and Reports
- Ownership: Condominium
- Condo: Yes
Listed by Long & Foster Real Estate, Inc., Mary Mandrgoc

Get Pre-Approved Today
Schools
Schools serving 2726 Gallows Rd #1110
School District:Fairfax County Public Schools
| Name | Grades | Distance |
|---|---|---|
Shrevewood Elementary School 7525 Shreve Road, Falls Church, VA 22043 | PK-6 | 1.4 mi |
Kilmer Middle School 8100 Wolftrap Road, Vienna, VA 22182 | 7-8 | 1.7 mi |
Marshall High School 7731 Leesburg Pike, Falls Church, VA 22043 | 9-12 | 1.9 mi |
Disclaimer:
School attendance boundaries provided by ATTOM Data Solutions and are for reference only. Contact the school directly to verify enrollment eligibility.
Price & Sales History for 2726 Gallows Rd #1110
Date
Details
Price
Change
Source
9/08/2026
Price Reduced
$379,900
-1.32%
MLS
8/14/2026
Listed
$385,000
54%
MLS
9/02/2011
Sold
$250,000
—
Public Record
Disclaimer: Historical sales information is derived from public records provided by the county offices. Information is not guaranteed and should be independently verified.
Tax History
Tax History for 2726 Gallows Rd #1110
Year
Property Taxes
Change
Tax Assessment
Change
2025
$4,075
5%
$352,540
5%
2024
$3,890
7%
$335,750
4%
2023
$3,643
-5%
$322,840
-4%
2022
$3,845
-1%
$336,290
2%
2021
$3,869
1%
$329,700
2%
2020
$3,826
5%
$323,240
5%
2019
$3,658
6%
$309,120
3%
2018
$3,449
-1%
$299,920
39%
2017
$3,482
—
$216,020
-28%
2016
$3,475
6%
$299,920
2%
2015
$3,284
13%
$294,220
13%
2014
$2,899
11%
$260,370
10%
2013
$2,615
—
$236,430
—
Disclaimer: Historical tax information is derived from public records provided by the county offices. Information is not guaranteed and should be independently verified.
Estimate the Cost
Estimate the Cost for 2726 Gallows Rd #1110
2726 Gallows Road #1110, Vienna, VA 22180 (MLS# VAFX2334246) is a Condo property with 1 bedroom and 1 full bathroom. 2726 Gallows Road #1110 is currently listed for $379,900 and was received on August 14, 2026. Want to learn more about 2726 Gallows Road #1110? Do you have questions about finding other Condo real estate for sale in Vienna? You can browse all Vienna real estate or contact a Coldwell Banker agent to request more information.