This is a carousel with tiles that activate property listing cards. Use the previous and next buttons to navigate.
1/43
$434,000 Just Listed
This is a carousel with tiles that activate property listing cards. Use the previous and next buttons to navigate.
1/43
Property Description
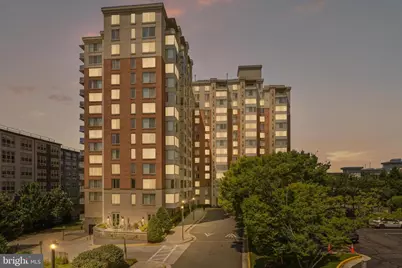
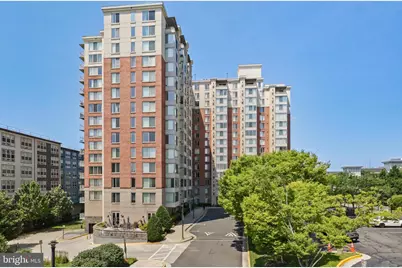
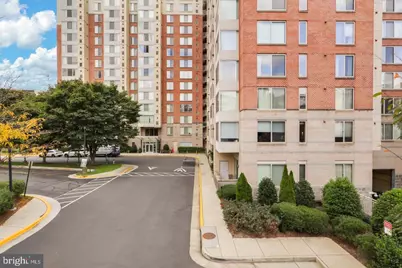
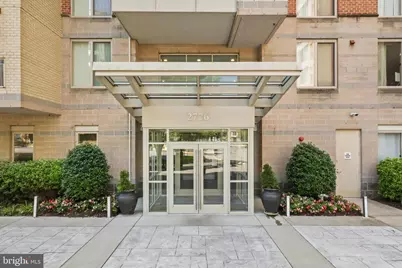
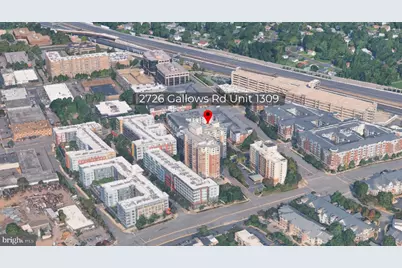
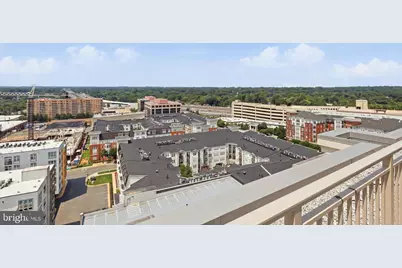
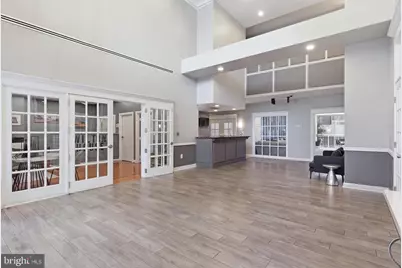
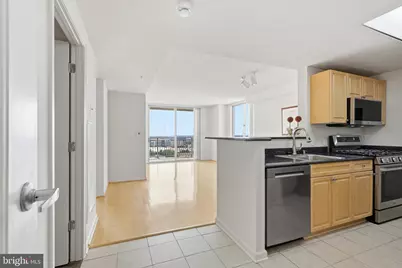
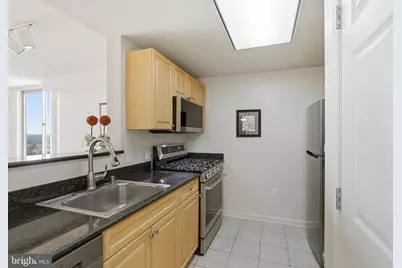
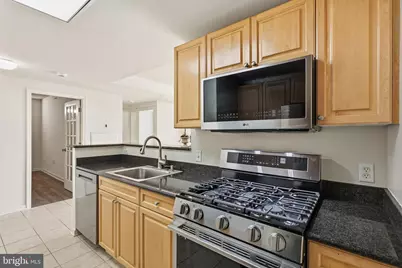
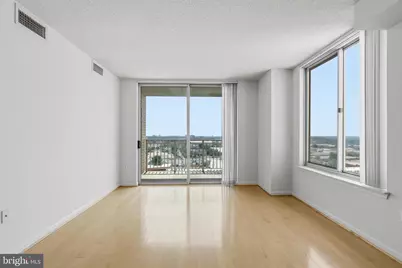
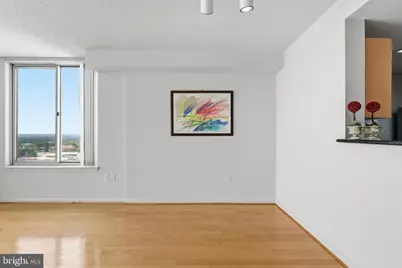
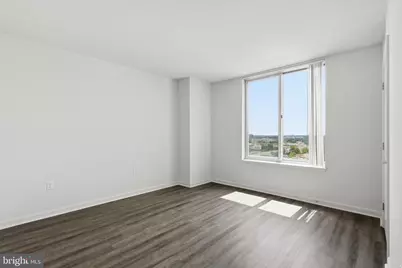
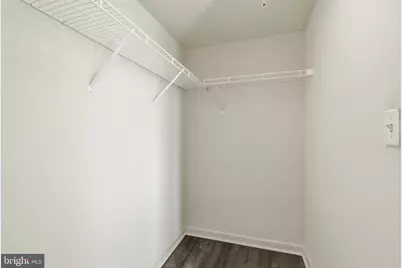
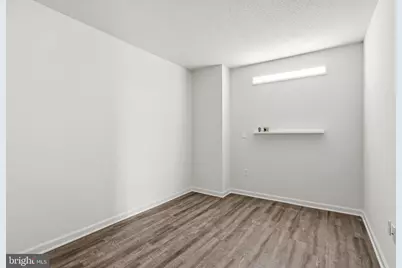
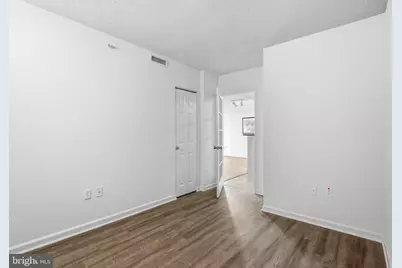
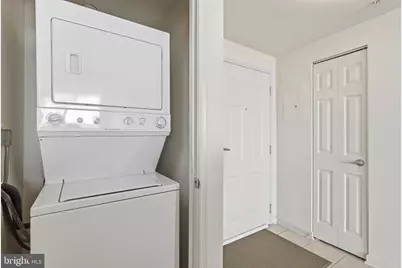
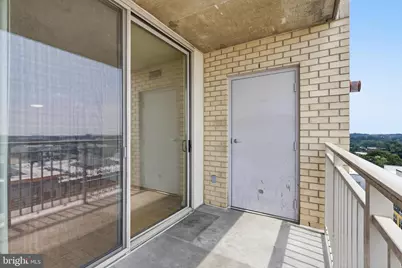
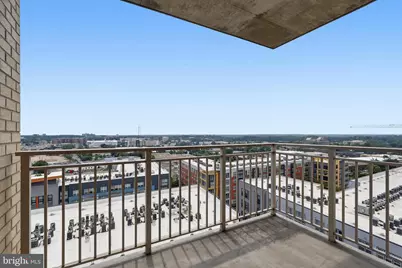
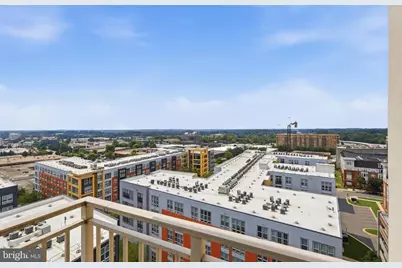
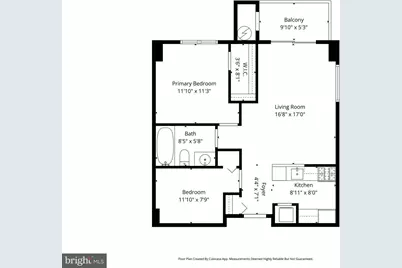
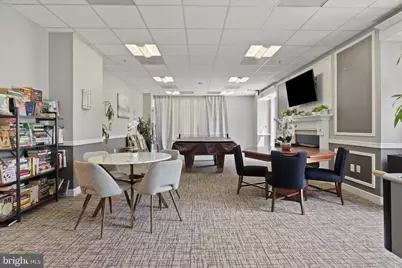
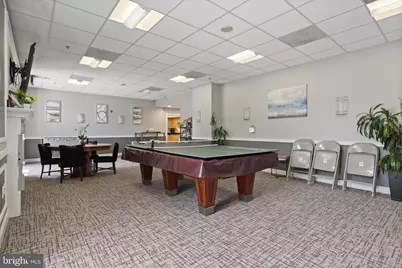
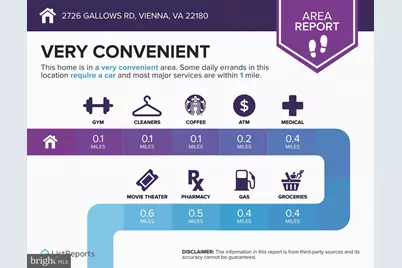
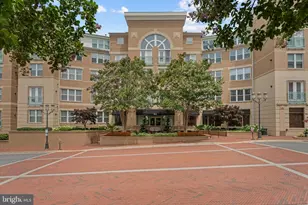
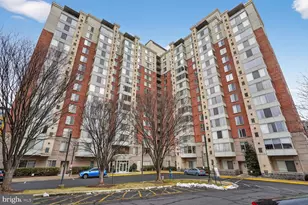
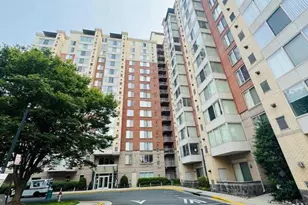
Located on the 13th floor, this rare unit is a true gem-one of only 15 of its kind among the 259 units in the building. Offering unobstructed, breathtaking south-facing views of one of the fastest-growing areas in Northern Virginia, this exceptionally bright, sun-drenched home features an open floor plan with 1 spacious bedroom, a den, and 1 full bath. (824SF) Enjoy stylish, low-maintenance living complete with resilient LVP flooring, fresh paint, ALL BRAND-NEW stainless steel appliances, a new quartz vanity top, updated light fixtures, a new bath shower/tub faucet, a new exhaust fan, and a 2-year-old hot water tank system. A private balcony provides the perfect spot to unwind and take in the city views. For ultimate convenience, two premium, wide-size assigned garage parking spaces are located on level P1, just across from the elevator. Wilton House offers luxury building amenities, including a rooftop pool and terrace, a fitness center, a 24-hour concierge, on-site management, a secure package room, a business center, and a resident lounge/party room. Perfectly situated just off Gallows Road, you are minutes from the Dunn Loring Metro, Tysons Corner, and major commuter routes (I-66, I-495, Rt 50), with equidistant access to both Reagan National and Dulles International Airports. Discover the perfect blend of urban convenience and modern luxury in one of the area's most sought-after communities. This is an absolute must-see! Â LOCK_BOX AT FRONT DESK.
Full Property Details
Full Property Details for 2726 Gallows Rd #1309
General
- Price: $434,000
- HOA FEE: $534/month
- Taxes: $4,493 (2025)
- Status: Active
- Type: Condo
- Source: BrightMLSMidAtlantic
- MLS ID: VAFX2334836
- Updated: 8/20/2026
- Added to Site: 2 day(s) ago
Interior
- Rooms/Areas: Den
- Interior Features: Bathroom - Soaking Tub, Dining Area, Elevator, Floor Plan - Open, Kitchen - Gourmet, Walk-in Closet(s)
- Appliances: Built-In Microwave, Dishwasher, Disposal, Dryer, Exhaust Fan, Refrigerator, Stove, Washer
Rooms
Bathrooms
- Total Bathrooms: 1
- Full Bathrooms: 1
- Main Floor Baths: 1
- Main - Full Baths: 1
Bedrooms
- Total Bedrooms: 1
- Bedrooms Main & Up: 1
Other Rooms
- Laundry: Dryer In Unit, Washer In Unit
Additional Information
- Shared Amenities: Common Grounds, Elevator, Exercise Room, Fax/Copying, Fitness Center, Game Room, Pool - Rooftop
- Shared Pool: Yes
- Pool: Yes
- Security/Safety: 24 hour security, Exterior Cameras, Desk in Lobby, Smoke Detector
Parking
- Garage: Yes
- Garage Spaces: 2
- Assigned Spaces: 2
- Total Spaces: 2
- Parking Features: Assigned
- Parking Type: Parking Garage
- Garage Description: Underground, Garage - Side Entry
Location
- County: FAIRFAX
- Subdivision: WILTON HOUSE
- Building Name: WILTON HOUSE CONDO
- Driving Directions: GPS
School Information
- School District: Fairfax County Public Schools
- Elementary School: Shrevewood
- Middle School: Kilmer
- High School: Marshall
Community
- Assoc. Fees Include: Common Area Maintenance, Lawn Maintenance, Management, Pool(s), Snow Removal, Trash
- Pets Allowed: Yes
- Pets: Number Limit
Heating & Cooling
- Central air: Yes
- Cooling Type: Central A/C
- Cooling Fuel: Electric
- Heating Type: Forced Air
- Heating Fuel: Natural Gas
- Water Heater: Natural Gas
Utilities
- Sewer: Other
- Water: Other
- Utility Description: Cable TV, Under Ground
Structural Information
- Architectural Style: Unit/Flat
- Structure Type: Hi-Rise 9+ Floors
- Construction: Combination
- Entry Floor Number: 13
- Stories/Levels: 15
- Stories Description: Main
- Square Feet: 824
- Sq. Ft. Source: Assessor
- Living Area: 824 Sq. Ft.
- Finished Above Grnd: 824 Sq. Ft.
- Year Built: 2005
- Year Built Source: Assessor
- Property Condition: Excellent
Lot Features
- Property View: Courtyard, Panoramic, Scenic Vista
- Zoning: 350
Financial Considerations
- Price Per Sq. Ft.: $526.7
- Condo Fee: $534
- Condo Fee Freq: Monthly
- Assessment Year: 2026
- City/TownTax Freq: Annually
- County Tax: $4,363
- County Tax Freq: Annually
- Tax w/Assessment: $389,500
- Tax Amount: $4,493
- Tax Year: 2025
- Tax Total Finished Sq. Ft.: 824
Disclosures and Reports
- Ownership: Condominium
- Condo: Yes
Listed by Hana Realty & Investment, Ui K Chung

Get Pre-Approved Today
Schools
Schools serving 2726 Gallows Rd #1309
School District:Fairfax County Public Schools
| Name | Grades | Distance |
|---|---|---|
Shrevewood Elementary School 7525 Shreve Road, Falls Church, VA 22043 | PK-6 | 1.4 mi |
Kilmer Middle School 8100 Wolftrap Road, Vienna, VA 22182 | 7-8 | 1.7 mi |
Marshall High School 7731 Leesburg Pike, Falls Church, VA 22043 | 9-12 | 1.9 mi |

Disclaimer:
School attendance boundaries provided by ATTOM Data Solutions and are for reference only. Contact the school directly to verify enrollment eligibility.
Price & Sales History for 2726 Gallows Rd #1309
Date
Details
Price
Change
Source
8/20/2026
Listed
$434,000
2.02%
MLS
11/17/2005
Sold
$425,400
—
Public Record
Disclaimer: Historical sales information is derived from public records provided by the county offices. Information is not guaranteed and should be independently verified.
Tax History
Tax History for 2726 Gallows Rd #1309
Year
Property Taxes
Change
Tax Assessment
Change
2025
$4,372
5%
$378,160
5%
2024
$4,172
7%
$360,150
4%
2023
$3,908
-5%
$346,300
-4%
2022
$4,125
-11%
$360,730
-9%
2021
$4,652
3%
$396,410
4%
2020
$4,511
8%
$381,160
8%
2019
$4,177
6%
$352,930
3%
2018
$3,941
1%
$342,720
32%
2017
$3,901
—
$259,400
-23%
2016
$3,893
6%
$336,000
2%
2015
$3,680
5%
$329,730
5%
2014
$3,497
11%
$314,030
10%
2013
$3,154
—
$285,210
—
Disclaimer: Historical tax information is derived from public records provided by the county offices. Information is not guaranteed and should be independently verified.
Estimate the Cost
Estimate the Cost for 2726 Gallows Rd #1309
2726 Gallows Road #1309, Vienna, VA 22180 (MLS# VAFX2334836) is a Condo property with 1 bedroom and 1 full bathroom. 2726 Gallows Road #1309 is currently listed for $434,000 and was received on August 20, 2026. Want to learn more about 2726 Gallows Road #1309? Do you have questions about finding other Condo real estate for sale in Vienna? You can browse all Vienna real estate or contact a Coldwell Banker agent to request more information.