This is a carousel with tiles that activate property listing cards. Use the previous and next buttons to navigate.
1/1
$469,000
This is a carousel with tiles that activate property listing cards. Use the previous and next buttons to navigate.
1/1
Property Description
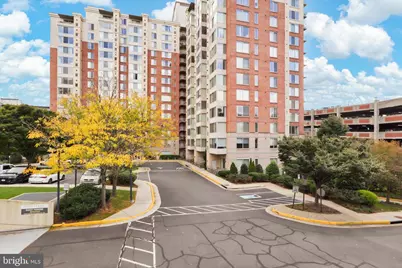
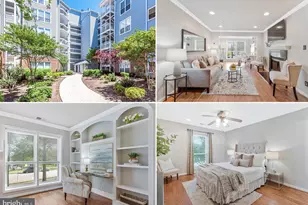
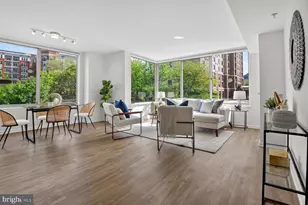
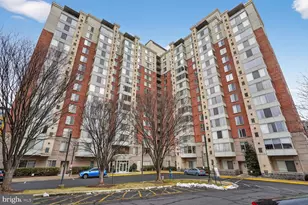
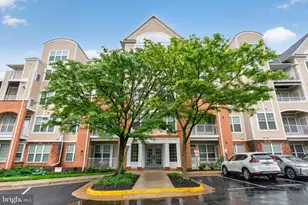
Perched on the top floor, this rare Penthouse unit is a truly unique gem-the only floor plan of its kind among all 259 units in the building. Offering unobstructed, breathtaking views of one of the fastest-growing areas in Northern Virginia, this exceptionally bright home features 2 spacious bedrooms, 1 full bath, and a sun-drenched open floor plan. Enjoy stylish, low-maintenance living complete with resilient LVP flooring, fresh paint, stainless steel appliances, and a new quartz vanity top, bath shower/tub faucet, and a newly replaced hot water tank system with a manufacturer's warranty. A private tiled balcony provides the perfect spot to unwind and take in the city views. For ultimate convenience, 2 premium, wide-size garage parking spaces on level P2, located just across from the elevator. Wilton House offers luxury building amenities, including a rooftop pool and terrace, a fitness center, a 24-hour concierge, on-site management, a secure package room, a business center, and a resident lounge/party room. Perfectly situated just off Gallows Road, you are minutes from the Dunn Loring Metro, Tysons Corner, and major commuter routes (I-66, I-495, Rt 50), with equidistant access to both Reagan National and Dulles International Airports. Discover the perfect blend of urban convenience and modern luxury in one of the area's most sought-after communities. This is an absolute must-see!
Full Property Details
Full Property Details for 2726 Gallows Rd #1506
General
- Sold For: $469,000
- HOA FEE: $520/month
- Taxes: $4,623 (2026)
- Status: Closed
- Type: Condo
- Source: BrightMLSMidAtlantic
- MLS ID: VAFX2319844
- Added to Site: 93 day(s) ago
Interior
- Interior Features: Bathroom - Soaking Tub, Family Room Off Kitchen, Floor Plan - Open, Kitchen - Gourmet, Upgraded Countertops
- Appliances: Built-In Microwave, Dishwasher, Disposal, Dryer, Exhaust Fan, Icemaker, Refrigerator, Stove, Washer
Rooms
Bathrooms
- Total Bathrooms: 1
- Full Bathrooms: 1
- Main Floor Baths: 1
- Main - Full Baths: 1
Bedrooms
- Total Bedrooms: 2
- Bedrooms Main & Up: 2
Additional Information
- Shared Amenities: Billiard Room, Club House, Common Grounds, Community Center, Concierge, Elevator, Exercise Room, Meeting Room, Pool - Rooftop, Pool - Outdoor, Party Room
- Shared Pool: Yes
- Pool: Yes
- Security/Safety: 24 hour security, Smoke Detector
Parking
- Garage: Yes
- Garage Spaces: 2
- Assigned Spaces: 2
- Total Spaces: 2
- Parking Features: Assigned
- Parking Type: Parking Garage
- Garage Description: Garage - Side Entry, Garage Door Opener, Inside Access, Underground
Location
- County: FAIRFAX
- Subdivision: WILTON HOUSE
- Building Name: WILTON HOUSE CONDO
- Driving Directions: GPS
- Direction Faces: South
School Information
- School District: Fairfax County Public Schools
- Elementary School: Shrevewood
- Middle School: Kilmer
- High School: Marshall
Community
- Assoc. Fees Include: Common Area Maintenance, Custodial Services Maintenance, Lawn Maintenance, Management, Pool(s), Security Gate, Snow Removal, Trash, Ext Bldg Maint, Insurance
- Pets Allowed: Yes
- Pets: Number Limit
Heating & Cooling
- Central air: Yes
- Cooling Type: Central A/C
- Cooling Fuel: Electric
- Heating Type: 90% Forced Air
- Heating Fuel: Natural Gas
- Water Heater: Natural Gas
Utilities
- Sewer: Public Septic
- Water: Public
- Utility Description: Under Ground
Structural Information
- Architectural Style: Contemporary
- Structure Type: Hi-Rise 9+ Floors
- Construction: Brick
- Entry Floor Number: 15
- Stories Description: Main
- Square Feet: 847
- Sq. Ft. Source: Assessor
- Living Area: 847 Sq. Ft.
- Finished Above Grnd: 847 Sq. Ft.
- Year Built: 2005
- Year Built Source: Estimated
Lot Features
- Property View: Panoramic, Scenic Vista, Street
- Zoning: 350
Financial Considerations
- Price Per Sq. Ft.: $553.72
- Condo Fee: $520
- Condo Fee Freq: Monthly
- County Tax: $4,488
- County Tax Freq: Annually
- Tax w/Assessment: $400,710
- Tax Amount: $4,623
- Tax Year: 2026
- Terms: Standard Sale
- Tax Total Finished Sq. Ft.: 847
Disclosures and Reports
- Ownership: Condominium
- Condo: Yes
Listed by Hana Realty & Investment, Ui K Chung
Sold by Samson Properties, Victoria Zhao

Get Pre-Approved Today
Schools
Schools serving 2726 Gallows Rd #1506
School District:Fairfax County Public Schools
| Name | Grades | Distance |
|---|---|---|
Shrevewood Elementary School 7525 Shreve Road, Falls Church, VA 22043 | PK-6 | 1.4 mi |
Kilmer Middle School 8100 Wolftrap Road, Vienna, VA 22182 | 7-8 | 1.7 mi |
Marshall High School 7731 Leesburg Pike, Falls Church, VA 22043 | 9-12 | 1.9 mi |
Disclaimer:
School attendance boundaries provided by ATTOM Data Solutions and are for reference only. Contact the school directly to verify enrollment eligibility.
Price & Sales History for 2726 Gallows Rd #1506
Date
Details
Price
Change
Source
8/31/2026
Sold
$469,000
—
MLS
6/25/2026
Listed
$469,000
—
MLS
Disclaimer: Historical sales information is derived from public records provided by the county offices. Information is not guaranteed and should be independently verified.
2726 Gallows Road #1506, Vienna, VA 22180 (MLS# VAFX2319844) is a Condo property that was sold at $469,000 on August 31, 2026. Want to learn more about 2726 Gallows Road #1506? Do you have questions about finding other Condo real estate for sale in Vienna? You can browse all Vienna real estate or contact a Coldwell Banker agent to request more information.