This is a carousel with tiles that activate property listing cards. Use the previous and next buttons to navigate.
1/34
$3,350 Just Listed
This is a carousel with tiles that activate property listing cards. Use the previous and next buttons to navigate.
1/34
Property Description
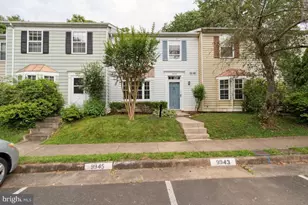
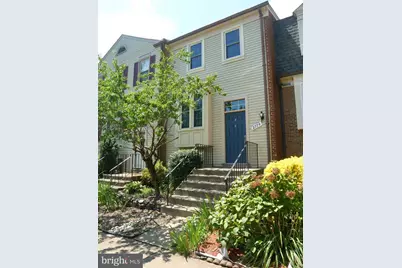
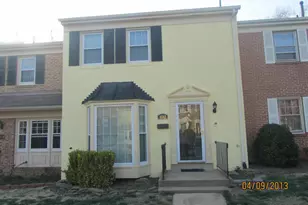
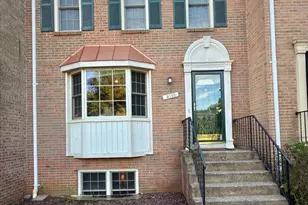
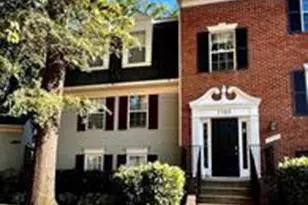
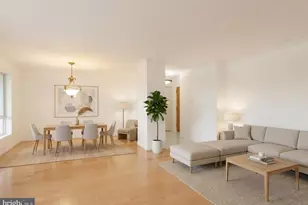
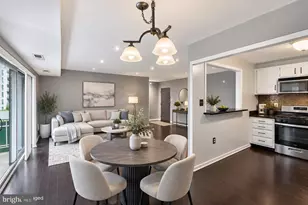
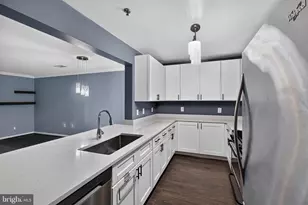
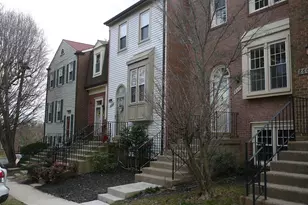
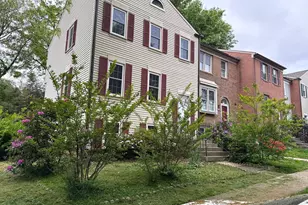
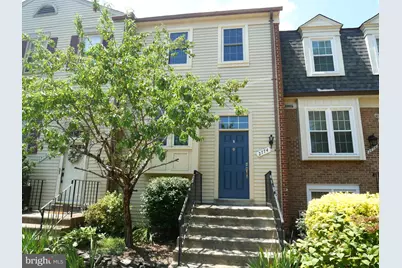
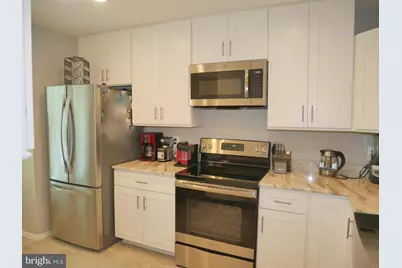
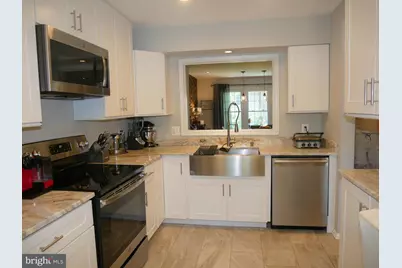
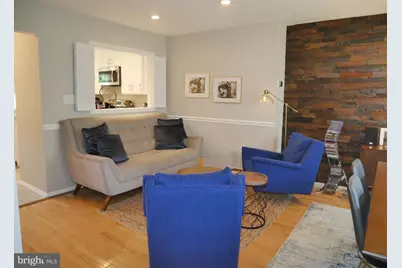
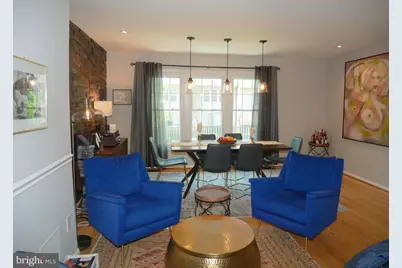
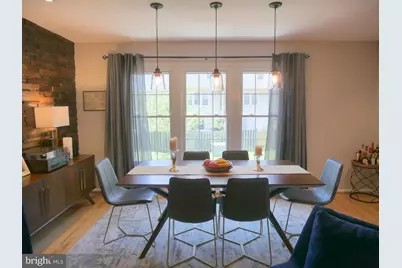
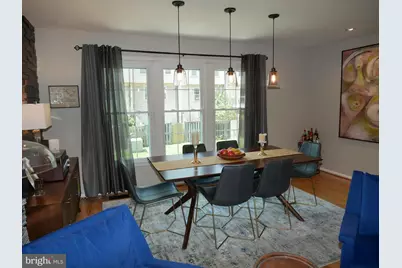
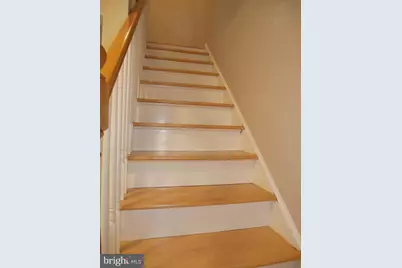
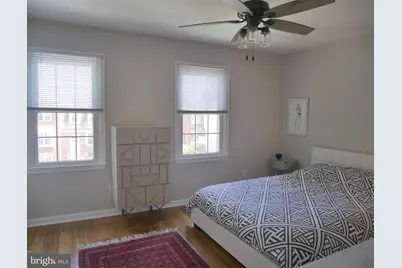
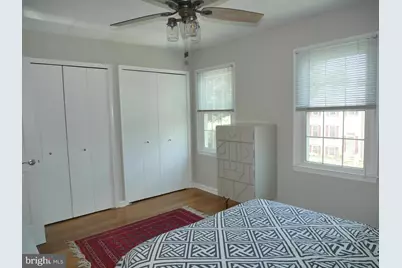
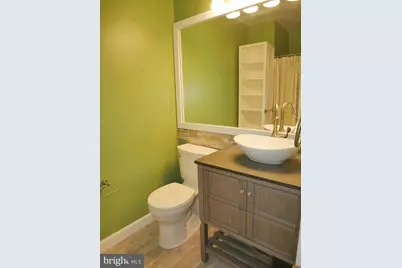
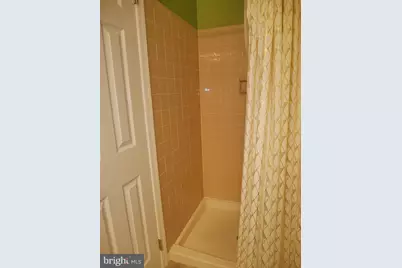
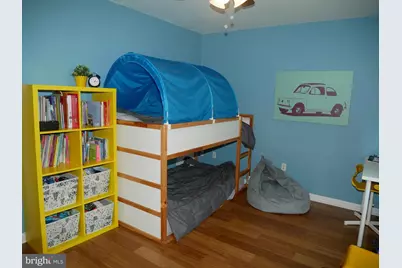
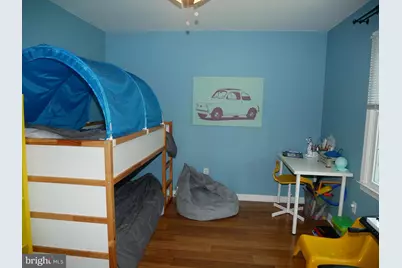
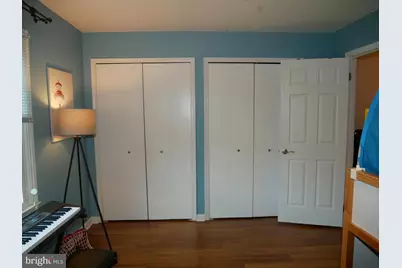
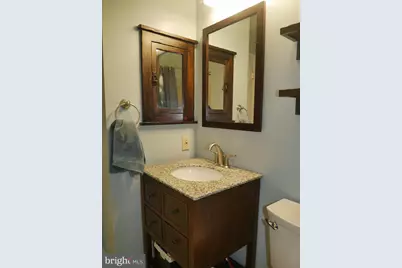
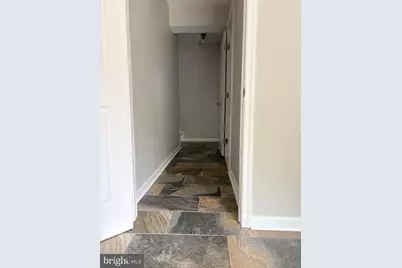

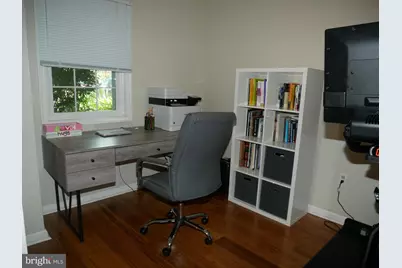
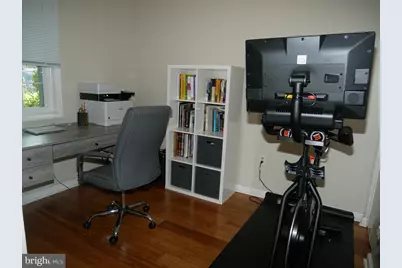
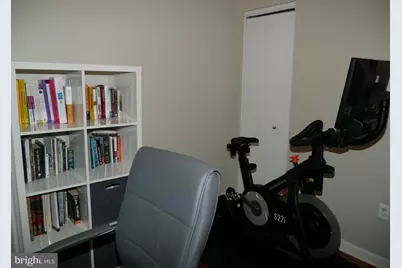
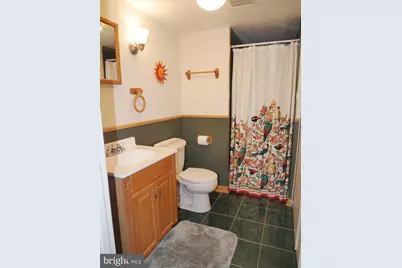
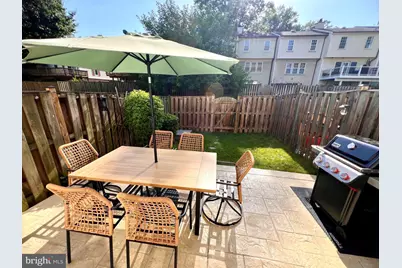
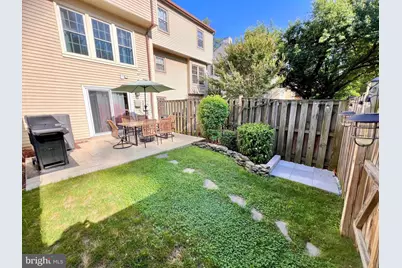
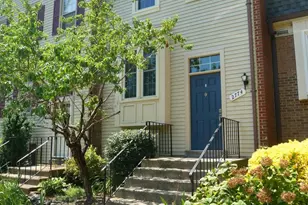
Newly Renovated, Bright & Sunny 3 Bedroom / 3 Bath Townhome Located in Vienna, Conveniently Within Walking Distance To The Metro With Two Designated Parking Spaces In Case You Don't Want To Walk. The Main Level Boasts Beautiful Hardwood Floors Throughout, Enter Into The Kitchen Complete With Stainless Steel Appliances, Granite Countertops, And Extensive Cabinet Space. The Open Living Room And Dining Room Feature Chair Railing, Stone Accent Wall And A Wall Of Windows Allowing For Plenty Of Natural Lighting. Moving To The Upper Level, The Master Suite Offers Nice Closet Space With A Newly Updated Bathroom. The Upstairs Also Contains A Second Bedroom And Adjacent Hall Bathroom. The Lower Level Is Completely Finished With New LVT Floors And A Third Bedroom With Bathroom That Would Be Perfect For Guests. The Property Has A Completely Fenced In Backyard With a Stamped Concrete Patio Perfect For Entertaining Friends. A Commuters Dream, With the Mosaic District Shops, Restaurants Located 1.5 Miles Away. BEFORE APPLYING FOR THIS PROPERTY ASK YOUR REALTOR TO CONTACT THE LISTING AGENT TONY FEIJOO TO GO OVER THE RENTAL APPLICATION REQUIREMENTS. THE NON-REFUNDABLE RENTAL APPLICATION FEE IS $50.00 PER PERSON OVER 18 YEARS OF AGE. 700 VANTAGE 3.0 IS THE MINIMUM CREDIT SCORE REQUIRED FOR ALL APPLICANTS. OWNERS ARE LOOKING FOR A 2 YEARS LEASE.
Full Property Details
Full Property Details for 2774 Grovemore Ln
General
- Rent: $3,350
- Status: Active
- Type: Townhouse
- Source: BrightMLSMidAtlantic
- MLS ID: VAFX2312734
- Updated: 7/10/2026
- Added to Site: 2 day(s) ago
Rental Information
- Max. Lease (Mths): 24
- Min. Lease (Mths): 24
- Rent Includes: Common Area Maintenance, Snow Removal, Trash Removal
Interior
- Rooms/Areas: Living Room, Dining Room, Primary Bedroom, Bedroom 2, Bedroom 3, Kitchen, Family Room, Bathroom 2, Bathroom 3, Primary Bathroom
- Interior Features: Ceiling Fan(s), Combination Dining/Living, Floor Plan - Open, Kitchen - Gourmet, Upgraded Countertops, Window Treatments, Wood Floors, Recessed Lighting
- Appliances: Built-In Microwave, Dishwasher, Disposal, Exhaust Fan, Oven/Range - Electric, Refrigerator, Icemaker, Washer, Dryer, Water Heater
- Flooring: Ceramic Tile, Hardwood, Laminated
Rooms
Bathrooms
- Total Bathrooms: 3
- Full Bathrooms: 3
- Upper Floor Baths: 2
- Upper - Full Baths: 2
- Lower Floor Baths: 1
- Lower - Full Baths: 1
Bedrooms
- Total Bedrooms: 3
- Bedrooms Upper: 2
- Bedrooms Lower: 1
Additional Information
- Shared Amenities: Common Grounds, Community Center, Tennis Courts, Tot Lots/Playground
Exterior
- Porch/Patio/Deck: Patio(s)
Parking
- Total Spaces: 2
- Parking Type: Parking Lot
Location
- County: FAIRFAX
- Subdivision: DUNN LORING VILLAGE
- Driving Directions: Route 50 West To Right On Prosperity Ave, Turn Left Onto Hilltop Road, Turn Right Onto Grovemore Lane .
School Information
- School District: Fairfax County Public Schools
- Elementary School: Fairhill
- Middle School: Jackson
- High School: Falls Church
Community
- Association: Yes
- Assoc. Name: DUNN LORING VILLAGE
- Assoc. Fees Include: Common Area Maintenance, Management, Reserve Funds, Snow Removal, Trash
Heating & Cooling
- Central air: Yes
- Cooling Type: Ceiling Fan(s), Central A/C
- Cooling Fuel: Electric
- Heating Type: Heat Pump(s)
- Heating Fuel: Electric
- Water Heater: Electric
Utilities
- Sewer: Public Sewer
- Water: Public
Structural Information
- Architectural Style: Colonial
- Structure Type: Interior Row/Townhouse
- Model: Raleigh
- Construction: Vinyl Siding
- Basement: Yes
- Basement Desc.: Connecting Stairway, Fully Finished, Walkout Level
- Foundation: Concrete Perimeter
- Roof: Asphalt, Shingle
- Walls/Ceilings: Dry Wall
- Windows: Double Pane
- Doors: Six Panel
- Stories Description: Lower 1, Main, Upper 1
- Square Feet: 1,631
- Sq. Ft. Source: Estimated
- Living Area: 1,631 Sq. Ft.
- Finished Above Grnd: 1,631 Sq. Ft.
- Year Built: 1981
- Year Built Source: Assessor
- Property Condition: Very Good
Unit Information
Unit 1
- Bathrooms-Lower: 1
- Bedrooms-Lower: 1
Lot Features
- Lot Size (Acres): 0.03
- Lot Size (Sq. Ft.): 1,167
- Lot Size Source: Assessor
- Zoning: 312
- Fencing (Description): Board, Fully, Rear, Wood
Financial Considerations
- Price Per Sq. Ft.: $2.05
- Application Fee: $50
- Move In Fee: Yes
- Move In Fee: $150
- Security Deposit: $3,350
- Owner Pays: Common Area Maintenance, Management, Snow Removal, Taxes - Real Estate, Trash Collection
- Tenant Pays: Frozen Waterpipe Damage, Lawn/Tree/Shrub Care, Minor Interior Maintenance, Utilities - All, Windows/Screens
- Tax Total Finished Sq. Ft.: 1104
Disclosures and Reports
- Ownership: Other
Listed by Maxvalue, Realtors, Antonio A Feijoo
Schools
Schools serving 2774 Grovemore Ln
School District:Fairfax County Public Schools
| Name | Grades | Distance |
|---|---|---|
Fairhill Elementary School 3001 Chichester Lane, Fairfax, VA 22031 | PK-6 | 0.7 mi |
Jackson Middle School 3020 Gallows Road, Falls Church, VA 22042 | 7-8 | 1 mi |
Falls Church High School 7521 Jaguar Trail, Falls Church, VA 22042 | 9-12 | 2.3 mi |
Disclaimer:
School attendance boundaries provided by ATTOM Data Solutions and are for reference only. Contact the school directly to verify enrollment eligibility.
Price History for 2774 Grovemore Ln
Date
Details
Price
Change
Source
7/10/2026
Listed
$3,350
—
MLS
Disclaimer: Historical sales information is derived from public records provided by the county offices. Information is not guaranteed and should be independently verified.

2774 Grovemore Lane, Vienna, VA 22180 (MLS# VAFX2312734) is a Townhouse property with 3 bedrooms and 3 full bathrooms. 2774 Grovemore Lane is currently listed for rent at $3,350 and was received on July 10, 2026. Want to learn more about 2774 Grovemore Lane? Do you have questions about finding other real estate for sale or rent in Vienna? You can browse all Vienna rentals or contact a Coldwell Banker agent to request more information.