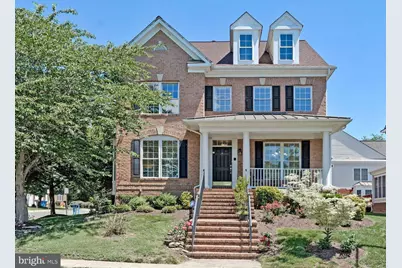
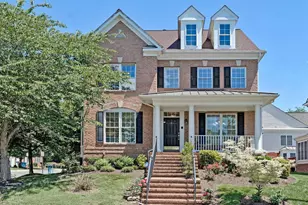

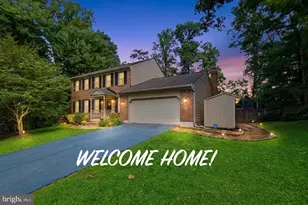
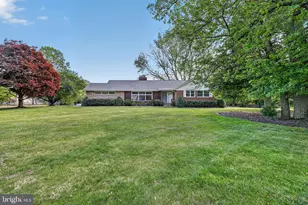
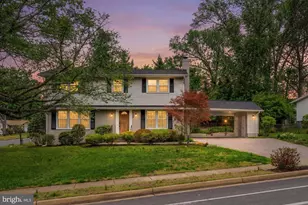
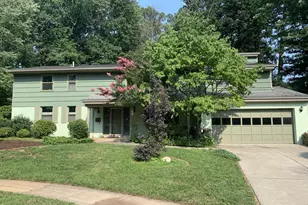
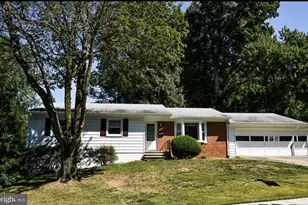
Full Property Details for 2819 Morada Ct
General
- Sold For: $1,100,000
- HOA FEE: $125/month
- Taxes: $9,023 (2014)
- Status: Closed
- Type: Single Family
- Source: BrightMLSMidAtlantic
- MLS ID: VAFX2320992
- Added to Site: 93 day(s) ago
Interior
- Rooms/Areas: Living Room, Dining Room, Primary Bedroom, Bedroom 2, Bedroom 3, Bedroom 4, Kitchen, Game Room, Family Room, Den, Foyer, Breakfast Room, Sun/Florida Room, Exercise Room, Laundry, Other, Utility Room
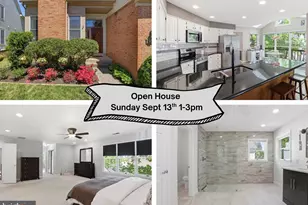
- Interior Features: Attic, Breakfast Area, Family Room Off Kitchen, Kitchen - Gourmet, Kitchen - Country, Kitchen - Island, Kitchen - Table Space, Dining Area, Primary Bath(s), Chair Railings, Crown Moldings, Window Treatments, Upgraded Countertops, Wood Floors, Recessed Lighting, Floor Plan - Open, Floor Plan - Traditional
- Fireplace: Yes
- Number of Fireplaces: 1
- Fireplace(s): Gas/Propane, Mantel(s)
- Appliances: Cooktop, Dishwasher, Disposal, Dryer, Icemaker, Oven/Range - Electric, Refrigerator, Washer
- Flooring: Hardwood, Concrete, Luxury Vinyl Plank
Rooms
- Total Bathrooms: 5
- Full Bathrooms: 4
- Half Bathrooms: 1
- Upper Floor Baths: 3
- Upper - Full Baths: 3
- Main Floor Baths: 1
- Main - 1/2 Baths: 1
- Lower Floor Baths: 1
- Lower - Full Baths: 1
- Total Bedrooms: 4
- Bedrooms Upper: 4
- Laundry: Has Laundry, Dryer In Unit, Washer In Unit
Additional Information
- Shared Amenities: Common Grounds
- Security/Safety: Electric Alarm, Main Entrance Lock, Non-Monitored, Smoke Detector
Exterior
- Porch/Patio/Deck: Deck(s)
Parking
- Garage: Yes
- Garage Spaces: 2
- Total Spaces: 2
- Parking Type: Attached Garage
- Garage Description: Garage Door Opener
Location
- County: FAIRFAX
- Subdivision: MORADA RIDGE
- Building Name: MORADA RIDGE HOA
- Driving Directions: Head NW on VA-650 N/Gallows Road, Left on US-29 S, Right onto Hilltop Rd & Right onto Morada Ct. or From Tyson's Corner head South onto Gallows Road, Right onto Cedar Lane, Left onto Hilltop Road and Left onto Morada Ct
- Direction Faces: Southwest
School Information
- School District: Fairfax County Public Schools
- Elementary School: Fairhill
- Middle School: Jackson
- High School: Falls Church
Community
- Association: Yes
- Assoc. Name: MORADA RIDGE HOA
- Assoc. Fees Include: Snow Removal, Lawn Maintenance, Common Area Maintenance
Heating & Cooling
- Central air: Yes
- Cooling Type: Central A/C
- Cooling Fuel: Electric
- Heating Type: Heat Pump(s)
- Heating Fuel: Natural Gas
- Water Heater: Natural Gas
Utilities
- Sewer: Public Sewer
- Water: Public
Structural Information
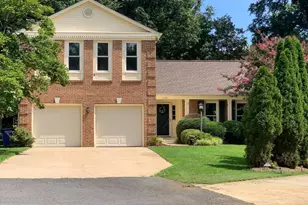
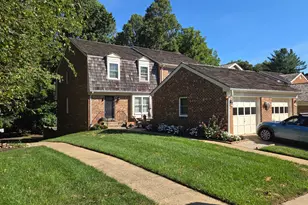
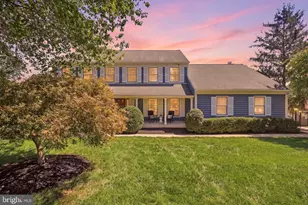
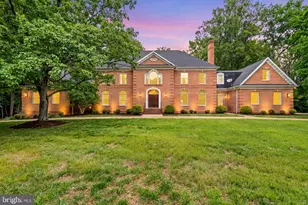
- Architectural Style: Colonial
- Structure Type: Detached
- Builder: CHRISTOPHER COMPANIES
- Model: GROVE
- Construction: Brick, Combination, Brick Front
- Basement: Yes
- Basement Desc.: Sump Pump, Fully Finished, Windows, Full
- Foundation: Slab
- Roof: Asphalt
- Walls/Ceilings: 9'+ Ceilings, Dry Wall
- Windows: Double Pane, Screens
- Doors: French, Six Panel
- Stories Description: Lower 1, Main, Upper 1
- Square Feet: 5,184
- Sq. Ft. Source: Estimated
- Living Area: 4,490 Sq. Ft.
- Finished Above Grnd: 3,127 Sq. Ft.
- Finished Below Grnd: 1,363 Sq. Ft.
- Unfin. Above Grnd: 494 Sq. Ft.
- Year Built: 2002
- Year Built Source: Estimated
Unit Information
Lot Features
- Lot Size (Acres): 0.15
- Lot Size (Sq. Ft.): 6,365
- Lot Size Source: Estimated
- Street/Road Desc.: Black Top, Paved
- Zoning: 304
- Lot Description: Landscaping, Corner
- Fencing (Description): Rear
Financial Considerations
- Price Per Sq. Ft.: $367.13
- Association Fee: $125
- Assoc Fee Freq.: Monthly
- Assessment Year: 2015
- County Tax: $8,833
- County Tax Freq: Annually
- Tax w/Assessment: $810,370
- Tax Amount: $9,023
- Tax Year: 2014
- Terms: Standard Sale
Disclosures and Reports
- Ownership: Fee Simple
- Inclusions: Alarm System, Ceiling Fan, Clothes Dryer, Clothes Washer, Cooktop, Dishwasher, Disposer, Fireplace Screen/Door, Garage Opener, Garage Opener Remote, Gas Log, Refrigerator, Refrigerator with Ice Maker, Storage Shed, Wall Oven.
- Lot Number: 8
Listed by Keller Williams Realty, David Cabo
Sold by Fairfax Realty of Tysons, Soma Akrami