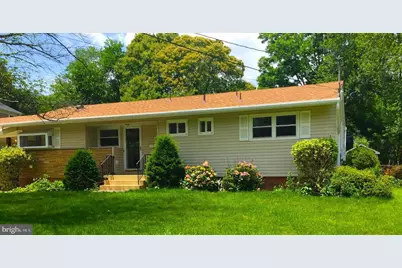
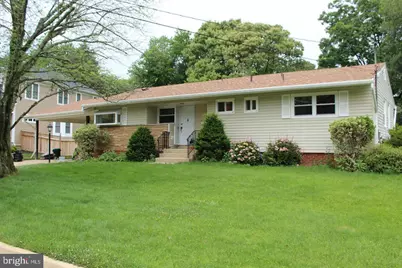
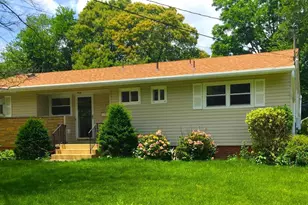
Full Property Details for 312 Branch Cir SE
General
- Price: $1,250,000
- Taxes: $12,531 (2023)
- Status: Coming Soon
- Type: Single Family
- Source: BrightMLSMidAtlantic
- MLS ID: VAFX2348940
- Updated: 11/5/2026
- Added to Site: 5 day(s) ago
- Expected Market Date: 11/28/2026
Interior
- Number of Rooms: 3
- Interior Features: Breakfast Area, Combination Dining/Living, Window Treatments, Upgraded Countertops, Primary Bath(s), Wood Floors, Entry Level Bedroom
- Appliances: Dishwasher, Disposal, Dryer, Freezer, Microwave, Oven - Self Cleaning, Oven/Range - Gas, Refrigerator, Washer
Rooms
- Total Bathrooms: 3
- Full Bathrooms: 3
- Main Floor Baths: 2
- Main - Full Baths: 2
- Lower Floor Baths: 1
- Lower - Full Baths: 1
- Total Bedrooms: 3
- Bedrooms Main & Up: 3
Additional Information
- Shared Amenities: Bike Trail, Jog/Walk Path, Fencing
Exterior
- Exterior Features: Flood Lights
- Porch/Patio/Deck: Porch(es), Patio(s)
Parking
- Carport Spaces: 2
- Total Spaces: 4
- Parking Features: Concrete Driveway
- Parking Type: Attached Carport, Driveway
Location
- County: FAIRFAX
- Subdivision: EAST VIENNA WOODS
- Driving Directions: Tysons: South Rte 123 becomes Maple Ave Left Branch Rd next to Giant Shopping Center, 4th Street Right at Branch Circle to end of col de sac
- City Limits: Yes
School Information
- School District: Fairfax County Public Schools
- Elementary School: Vienna
- Middle School: Thoreau
- High School: Madison
Community
- Pets Allowed: Yes
- Pets: No Pet Restrictions
Heating & Cooling
- Central air: Yes
- Cooling Type: Central A/C, Ceiling Fan(s)
- Cooling Fuel: Electric
- Heating Type: Central
- Heating Fuel: Natural Gas
- Water Heater: Natural Gas
Utilities
- Sewer: Public Septic, Public Sewer
- Water: Public
Structural Information
- Architectural Style: Ranch/Rambler
- Structure Type: Detached
- Construction: Combination, Brick
- Basement: Yes
- Basement Desc.: Full, Walkout Stairs, Windows, Workshop
- Foundation: Slab, Brick/Mortar
- Stories/Levels: 2
- Stories Description: Lower 1, Main
- Square Feet: 2,184
- Sq. Ft. Source: Estimated
- Living Area: 2,184 Sq. Ft.
- Finished Above Grnd: 1,680 Sq. Ft.
- Finished Below Grnd: 504 Sq. Ft.
- Year Built: 1956
- Year Built Source: Assessor
- Property Condition: Very Good
Unit Information
Additional Structures
Lot Features
- Lot Size (Acres): 0.25
- Lot Size (Sq. Ft.): 10,925
- Lot Size Source: Assessor
- Zoning: 904
- Lot Description: Cul-de-sac, No Thru Street
- Fencing (Description): Fully
Financial Considerations
- Price Per Sq. Ft.: $744.05
- For Lease: Yes
- Assessment Year: 2023
- City/TownTax: $1,634
- City/TownTax Freq: Annually
- County Tax: $9,171
- County Tax Freq: Annually
- Tax w/Assessment: $932,730
- Tax Amount: $12,531
- Tax Year: 2023
Disclosures and Reports
- Ownership: Fee Simple
- Section: 2
- Lot Number: 49
Listed by Fairfax Realty Select, Hengameh Nikmaram