This is a carousel with tiles that activate property listing cards. Use the previous and next buttons to navigate.
1/1
$765,000
This is a carousel with tiles that activate property listing cards. Use the previous and next buttons to navigate.
1/1
Property Description
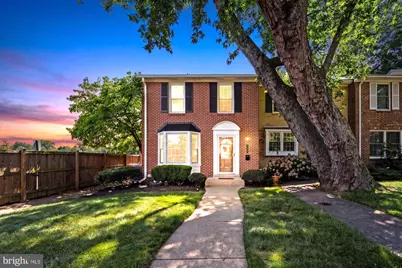
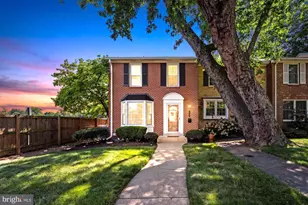
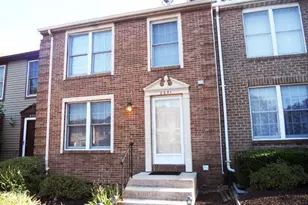
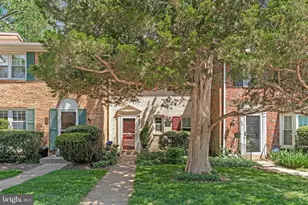
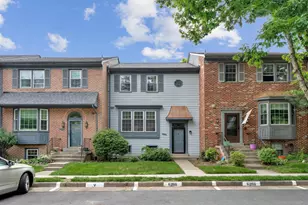
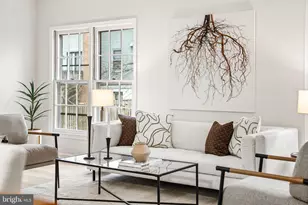
Gorgeous end townhouse nestled in the highly desirable Vienna Commons community, featuring 3 bedrooms, 3.5 bathrooms, and 1,980 square feet of beautifully maintained living space on 0.07 lot. A welcoming foyer opens to a bright and functional main level featuring a kitchen with quartz countertops, abundant cabinetry, and stainless steel appliances, a spacious dining area, and a sun filled living room with direct access to the backyard, creating the perfect flow for everyday living and entertaining. A convenient half bath completes the main level. Upper level owner's suite serves as a relaxing retreat with an en suite bathroom, while two additional bedrooms and a well-appointed full bath provide comfortable accommodations for family and guests. The finished lower level expands the home's versatility with a spacious recreation room ideal for a media room, home office, playroom, or fitness area, along with a full bath, laundry room, and additional storage. Step outside to the fully fenced backyard featuring a patio, an inviting space to relax, dine outdoors, or entertain friends. The home includes two parking permits with one reserved parking space (#51) for added convenience. Ideally located just minutes from historic downtown Vienna, the W&OD Trail, Vienna/Fairfax-GMU Metro, parks, shopping, dining, and major commuter routes, this exceptional home offers the perfect combination of comfort, convenience, and walkability. Nearby Louise Archer, Thoreau, and Madison pyramid.
Full Property Details
Full Property Details for 558 Windover Ave NW
General
- Sold For: $765,000
- HOA FEE: $100/month
- HOA FEE FREQ.: Quarterly
- Taxes: $10,040 (2025)
- Status: Closed
- Type: Townhouse
- Source: BrightMLSMidAtlantic
- MLS ID: VAFX2332132
- Added to Site: 44 day(s) ago
Interior
- Rooms/Areas: Living Room, Dining Room, Primary Bedroom, Bedroom 2, Bedroom 3, Kitchen, Foyer, Recreation Room, Bathroom 2, Primary Bathroom, Full Bath, Half Bath
- Interior Features: Bathroom - Walk-In Shower, Carpet, Dining Area, Floor Plan - Open, Kitchen - Gourmet, Primary Bath(s), Recessed Lighting, Walk-in Closet(s), Wood Floors
- Appliances: Oven/Range - Electric, Range Hood, Refrigerator, Stainless Steel Appliances, Washer, Dryer
- Flooring: Hardwood, Carpet
Rooms
Bathrooms
- Total Bathrooms: 4
- Full Bathrooms: 3
- Half Bathrooms: 1
- Upper Floor Baths: 2
- Upper - Full Baths: 2
- Main Floor Baths: 1
- Main - 1/2 Baths: 1
- Lower Floor Baths: 1
- Lower - Full Baths: 1
Bedrooms
- Total Bedrooms: 3
- Bedrooms Upper: 3
Other Rooms
- Laundry: Lower Floor
Exterior
- Porch/Patio/Deck: Patio(s)
Parking
- Assigned Spaces: 2
- Parking Features: Assigned
- Parking Type: On Street
Location
- County: FAIRFAX
- Subdivision: VIENNA COMMONS
- Driving Directions: From Tyson, South on 123, Right on Nutley, left on Windover Ave. From 66, North on Nutley St. Cross Rt.123, turn left on Windover Ave.
- City Limits: Yes
School Information
- School District: Fairfax County Public Schools
- Elementary School: Louise Archer
- Middle School: Thoreau
- High School: Madison
Community
- Association: Yes
- Assoc. Name: VIENNA COMMONS ASSOCIATION
- Assoc. Fees Include: Common Area Maintenance, Lawn Maintenance, Snow Removal
Heating & Cooling
- Central air: Yes
- Cooling Type: Central A/C
- Cooling Fuel: Electric
- Heating Type: Heat Pump(s)
- Heating Fuel: Electric
- Water Heater: Electric
Utilities
- Sewer: Public Sewer
- Water: Public
Structural Information
- Architectural Style: Colonial
- Structure Type: End of Row/Townhouse
- Construction: Brick
- Basement: Yes
- Basement Desc.: Fully Finished, Windows
- Foundation: Concrete Perimeter
- Stories Description: Lower 1, Main, Upper 1
- Square Feet: 1,980
- Sq. Ft. Source: Estimated
- Living Area: 1,980 Sq. Ft.
- Finished Above Grnd: 1,320 Sq. Ft.
- Finished Below Grnd: 660 Sq. Ft.
- Year Built: 1968
- Year Built Source: Assessor
- Property Condition: Excellent
Unit Information
Unit 1
- Bathrooms-Lower: 1
Lot Features
- Lot Size (Acres): 0.07
- Lot Size (Sq. Ft.): 3,225
- Lot Size Source: Assessor
- Zoning: 910
- Fencing (Description): Wood
Financial Considerations
- Price Per Sq. Ft.: $568.18
- Association Fee: $300
- Assoc Fee Freq.: Quarterly
- Assessment Year: 2026
- City/TownTax: $1,420
- City/TownTax Freq: Annually
- County Tax: $8,370
- County Tax Freq: Annually
- Tax w/Assessment: $747,360
- Tax Amount: $10,040
- Tax Year: 2025
- Terms: Standard Sale
- Tax Total Finished Sq. Ft.: 1320
Disclosures and Reports
- Ownership: Fee Simple
- Section: 3
- Lot Number: 51
Listed by Samson Properties, Casey Samson and Samson Properties, Colby E Smyth
Sold by Redfin Corporation, MARIA J STEPPLING

Get Pre-Approved Today
Schools
Schools serving 558 Windover Ave NW
School District:Fairfax County Public Schools
| Name | Grades | Distance |
|---|---|---|
Louise Archer Elementary School 324 Nutley Street Northwest, Vienna, VA 22180 | K-6 | 0.3 mi |
Thoreau Middle School 2505 Cedar Lane, Vienna, VA 22180 | 7-8 | 2 mi |
Madison High School 2500 James Madison Drive, Vienna, VA 22181 | 9-12 | 0.2 mi |
Disclaimer:
School attendance boundaries provided by ATTOM Data Solutions and are for reference only. Contact the school directly to verify enrollment eligibility.
Price & Sales History for 558 Windover Ave NW
Date
Details
Price
Change
Source
9/18/2026
Sold
$765,000
2%
MLS
8/13/2026
Listed
$750,000
—
MLS
Disclaimer: Historical sales information is derived from public records provided by the county offices. Information is not guaranteed and should be independently verified.
558 Windover Avenue NW, Vienna, VA 22180 (MLS# VAFX2332132) is a Townhouse property that was sold at $765,000 on September 18, 2026. Want to learn more about 558 Windover Avenue NW? Do you have questions about finding other Townhouse real estate for sale in Vienna? You can browse all Vienna real estate or contact a Coldwell Banker agent to request more information.