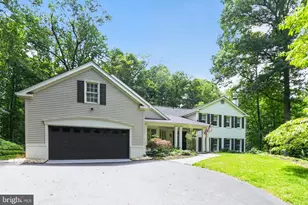
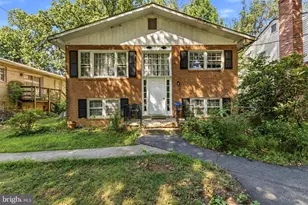
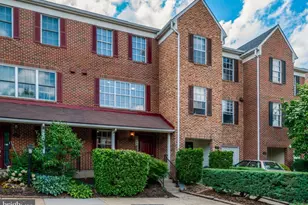
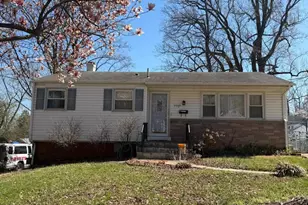
This is a carousel with tiles that activate property listing cards. Use the previous and next buttons to navigate.
1/1
$645,000
This is a carousel with tiles that activate property listing cards. Use the previous and next buttons to navigate.
1/1
Property Description
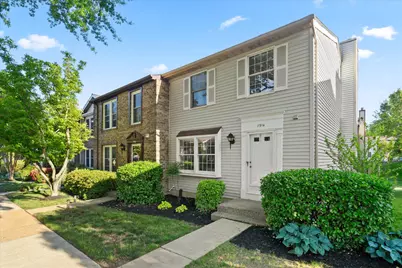
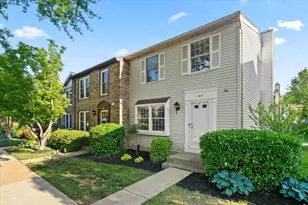
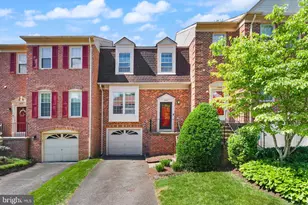
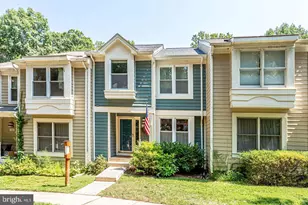
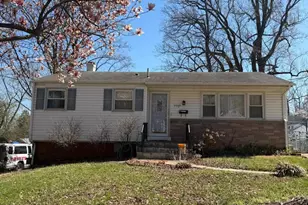
>< Welcome home to 7914 Tyson Oaks Cir! This beautiful townhome just minutes from the heart of Tysons Corner offers 3 spacious bedrooms, 2 full baths, 2 convenient half baths and offers the perfect blend of comfort, style, and location. Step inside to gleaming floors throughout the main level, creating a warm and inviting space for everyday living and entertaining. The bright and functional layout flows seamlessly from the living area to the dining space and kitchen, with easy access to the all-wood rear deck - perfect for morning coffee, weekend BBQs, or relaxing evenings outdoors. Upstairs, you'll find three generously sized bedrooms, including a private primary suite complete with its own full bathroom. An additional hallway full bath serves the remaining bedrooms with ease. The fully finished basement adds even more flexible living space with a spacious rec room, an additional half bath, and a dedicated laundry/utility room - ideal for movie nights, a home office, gym, or guest space. Enjoy the convenience of 2 assigned parking spaces and an unbeatable location just a few minutes from Tysons Corner shopping, dining, and entertainment. Commuters will love being only 1.4 miles from the Tysons Corner Metro Station, making access to DC and beyond incredibly easy. This is low-maintenance living in one of Northern Virginia's most sought-after locations - don't miss it!
Full Property Details
Full Property Details for 7914 Tyson Oaks Cir
General
- Sold For: $645,000
- HOA FEE: $103/month
- HOA FEE FREQ.: Quarterly
- Taxes: $7,136 (2025)
- Status: Closed
- Type: Townhouse
- Source: BrightMLSMidAtlantic
- MLS ID: VAFX2311722
- Added to Site: 99 day(s) ago
Interior
- Rooms/Areas: Laundry, Recreation Room
- Interior Features: Carpet, Combination Dining/Living, Kitchen - Eat-In
- Fireplace: Yes
- Number of Fireplaces: 1
- Fireplace(s): Brick, Screen
- Appliances: Dishwasher, Disposal, Dryer - Electric, Microwave, Oven/Range - Electric, Refrigerator, Washer, Water Heater
- Flooring: Carpet, Wood
Rooms
Bathrooms
- Total Bathrooms: 4
- Full Bathrooms: 2
- Half Bathrooms: 2
- Upper Floor Baths: 2
- Upper - Full Baths: 2
- Main Floor Baths: 1
- Main - 1/2 Baths: 1
- Lower Floor Baths: 1
- Lower - 1/2 Baths: 1
Bedrooms
- Total Bedrooms: 3
- Bedrooms Upper: 3
Other Rooms
- Laundry: Basement, Lower Floor
Additional Information
- Shared Amenities: Reserved/Assigned Parking
Parking
- Assigned Spaces: 2
- Total Spaces: 2
- Parking Features: Assigned
- Parking Type: Parking Lot
Location
- County: FAIRFAX
- Subdivision: COURTS OF TYSONS
- Driving Directions: Use Waze/GPS
School Information
- School District: Fairfax County Public Schools
- Elementary School: Freedom Hill
- Middle School: Kilmer
- High School: Marshall
Community
- Association: Yes
- Assoc. Fees Include: Common Area Maintenance, Insurance, Snow Removal
Heating & Cooling
- Central air: Yes
- Cooling Type: Central A/C
- Cooling Fuel: Electric
- Heating Type: Central
- Heating Fuel: Electric
- Water Heater: Electric
Utilities
- Sewer: Public Sewer
- Water: Public
- Utility Description: Cable TV
Structural Information
- Architectural Style: Colonial
- Structure Type: End of Row/Townhouse
- Construction: Vinyl Siding
- Basement: Yes
- Basement Desc.: Interior Access, Partially Finished, Windows
- Foundation: Concrete Perimeter
- Roof: Shingle
- Windows: Double Hung, Vinyl Clad
- Stories Description: Lower 1, Main, Upper 1
- Square Feet: 1,220
- Sq. Ft. Source: Estimated
- Living Area: 1,220 Sq. Ft.
- Finished Above Grnd: 1,220 Sq. Ft.
- Year Built: 1985
- Year Built Source: Estimated
- Property Condition: Excellent
Unit Information
Unit 1
- Bathrooms-Lower: 1
Lot Features
- Lot Size Source: Estimated
- Zoning: R-20
- Fencing (Description): Wood
Financial Considerations
- Price Per Sq. Ft.: $540.98
- Association Fee: $309
- Assoc Fee Freq.: Quarterly
- Assessment Year: 2026
- Tax w/Assessment: $654,080
- Tax Amount: $7,136
- Tax Year: 2025
- Terms: Standard Sale
Disclosures and Reports
- Ownership: Fee Simple
Listed by Keller Williams Realty, Elliott R Oliva
Sold by Samson Properties, Tara N Kaka

Get Pre-Approved Today
Schools
Schools serving 7914 Tyson Oaks Cir
School District:Fairfax County Public Schools
| Name | Grades | Distance |
|---|---|---|
Freedom Hill Elementary School 1945 Lord Fairfax Road, Vienna, VA 22182 | PK-6 | 0.6 mi |
Kilmer Middle School 8100 Wolftrap Road, Vienna, VA 22182 | 7-8 | 0.3 mi |
Marshall High School 7731 Leesburg Pike, Falls Church, VA 22043 | 9-12 | 0.4 mi |
Disclaimer:
School attendance boundaries provided by ATTOM Data Solutions and are for reference only. Contact the school directly to verify enrollment eligibility.
Price & Sales History for 7914 Tyson Oaks Cir
Date
Details
Price
Change
Source
7/22/2026
Sold
$645,000
-2.27%
MLS
5/28/2026
Price Reduced
$660,000
-2.94%
MLS
5/14/2026
Listed
$680,000
—
MLS
Disclaimer: Historical sales information is derived from public records provided by the county offices. Information is not guaranteed and should be independently verified.
7914 Tyson Oaks Circle, Vienna, VA 22182 (MLS# VAFX2311722) is a Townhouse property that was sold at $645,000 on July 22, 2026. Want to learn more about 7914 Tyson Oaks Circle? Do you have questions about finding other Townhouse real estate for sale in Vienna? You can browse all Vienna real estate or contact a Coldwell Banker agent to request more information.