This is a carousel with tiles that activate property listing cards. Use the previous and next buttons to navigate.
1/45
$5,000 Just Listed
This is a carousel with tiles that activate property listing cards. Use the previous and next buttons to navigate.
1/45
Property Description
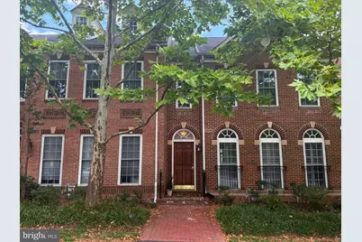
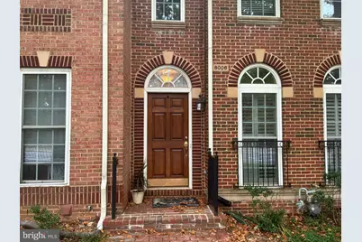
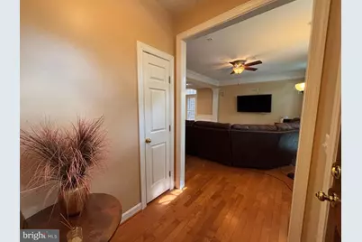
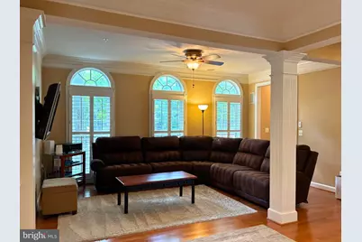
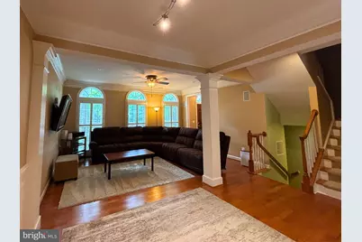
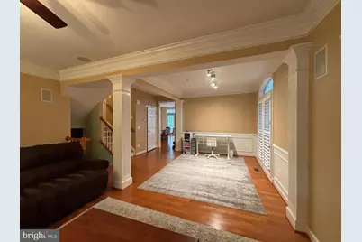
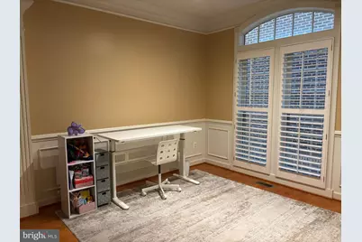
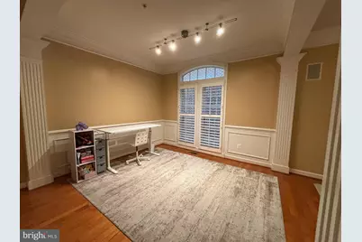
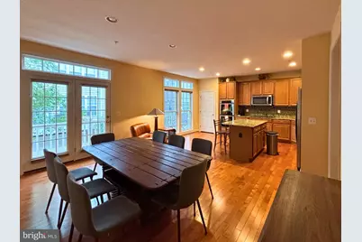
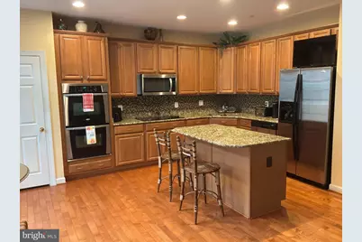
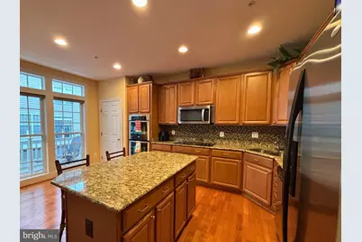
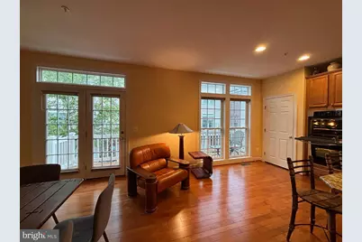
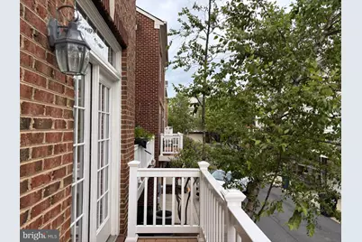
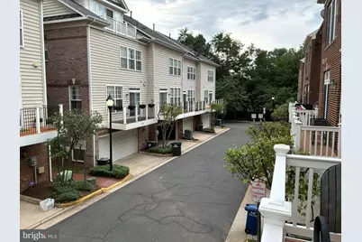
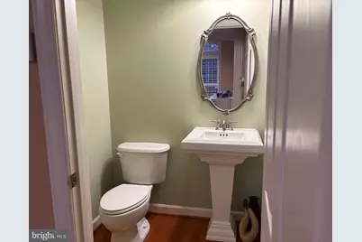
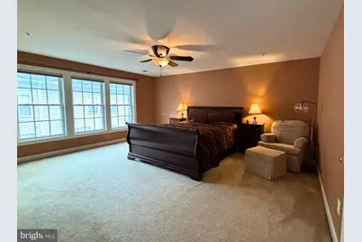
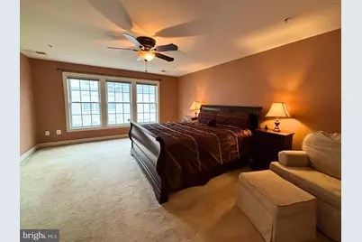
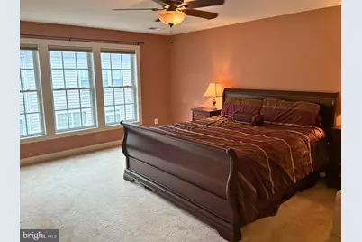
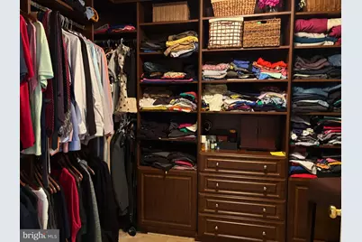
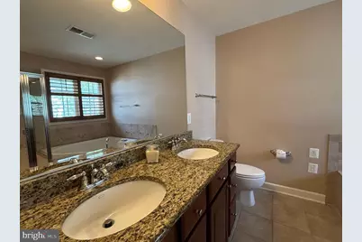
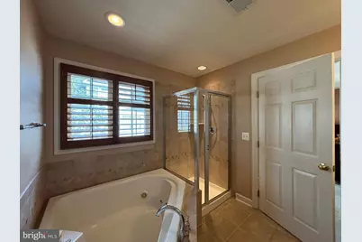
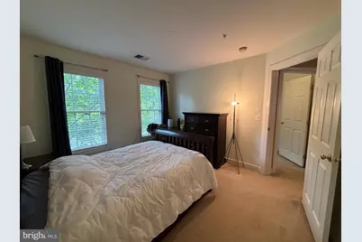
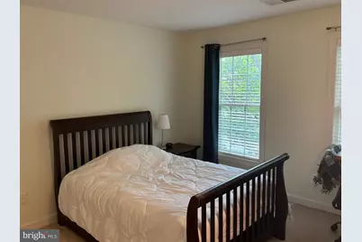
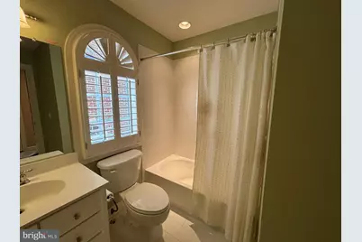
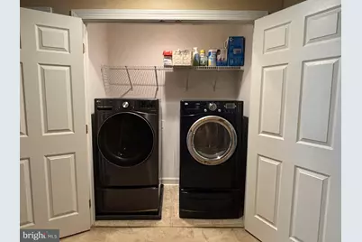
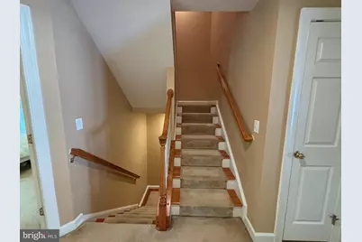
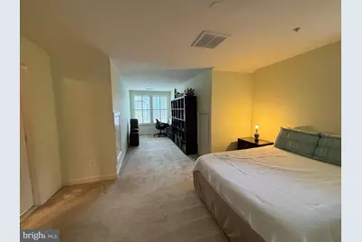
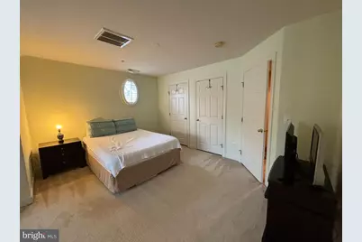
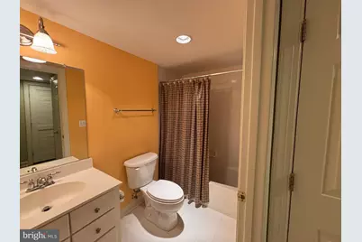
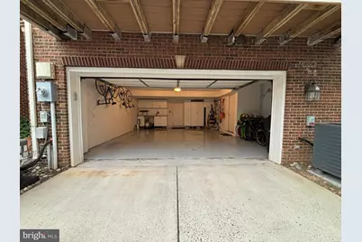
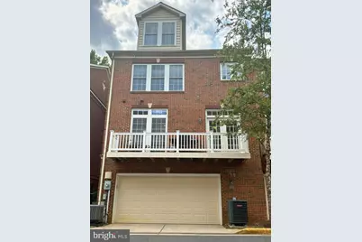
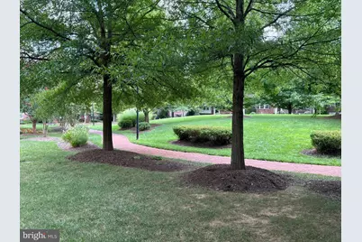
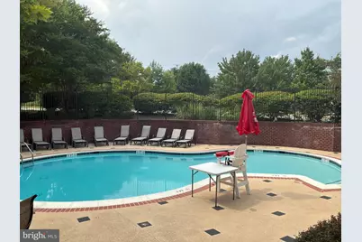
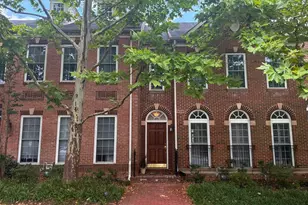
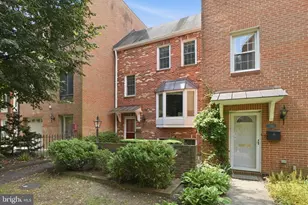
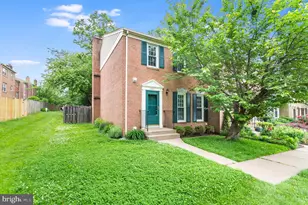
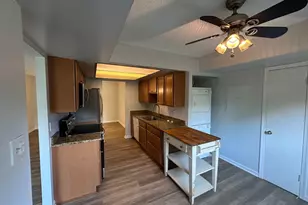
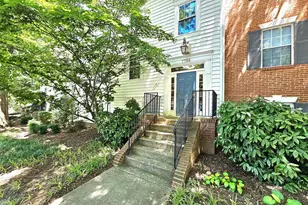
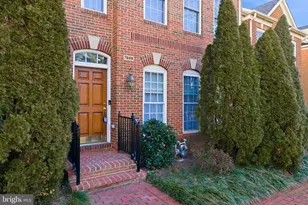
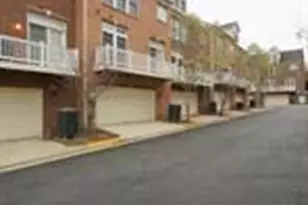
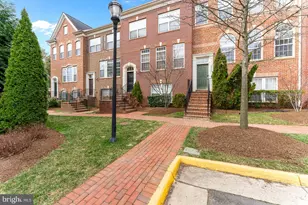
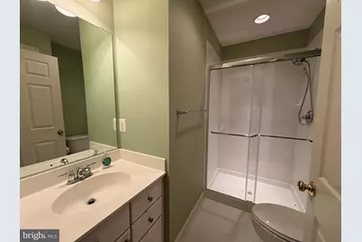
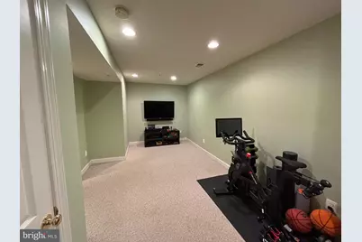
First time available for rent! Meticulously maintained by the original owners, this luxury four-level townhome in the sought-after Reserve at Tysons Corner offers the perfect blend of timeless style, everyday comfort, and exceptional convenience. This beautifully maintained, expanded Carnegie with Loft floor plan features just under 2,600 finished square feet, four bedrooms, four-and-one-half bathrooms, an oversized two-car garage, and thoughtfully designed living spaces ideal for everyday living and entertaining. The sun-filled main level showcases hardwood flooring, elegant living and dining spaces, and a spacious eat-in kitchen featuring granite countertops, a center island, pantry, stainless steel Whirlpool appliances, double wall ovens, a smooth-top electric cooktop, and direct access to the private rear balcony. The second level offers an inviting primary suite with a jetted soaking tub, separate glass-enclosed shower, and boutique-inspired walk-in closet with an exceptional custom organization system. Two additional bedrooms share a well-appointed hall bath with a tub/shower combination, while the conveniently located laundry completes the level. The top-floor loft suite-with its own full bath-offers exceptional flexibility for guests, a home office, fitness room, or additional living space. The finished lower level features a spacious recreation room, a full bath, and direct interior access to the oversized two-car garage from both the recreation room and a separate stair landing, offering outstanding flexibility and everyday convenience. Residents enjoy resort-style amenities including a pool, fitness center, clubhouse, grilling areas, dog park, and playground. Ideally located just minutes from Tysons Corner Center, Tysons Galleria, the Mosaic District, downtown Vienna, Inova Fairfax Hospital, McLean and Dunn Loring - Merrifield Metro stations, as well as major commuter routes including I-495, I-66, Route 7, and the Dulles Toll Road.
Full Property Details
Full Property Details for 8006 Reserve Way
General
- Rent: $5,000
- Status: Active
- Type: Townhouse
- Source: BrightMLSMidAtlantic
- MLS ID: VAFX2330320
- Updated: Today (8/1/2026)
- Added to Site: Today
Rental Information
- Max. Lease (Mths): 24
- Min. Lease (Mths): 12
Interior
- Rooms/Areas: Living Room, Dining Room, Primary Bedroom, Bedroom 2, Bedroom 3, Bedroom 4, Kitchen, Basement, Foyer, Primary Bathroom, Full Bath, Half Bath
- Interior Features: Bathroom - Tub Shower, Bathroom - Walk-In Shower, Bathroom - Jetted Tub, Bathroom - Soaking Tub, Ceiling Fan(s), Dining Area, Kitchen - Eat-In, Primary Bath(s), Walk-in Closet(s), Wood Floors, Built-Ins
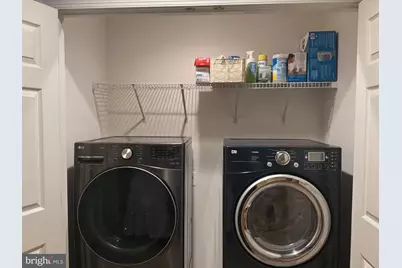
- Appliances: Built-In Microwave, Oven - Double, Oven - Wall, Cooktop, Stainless Steel Appliances, Dishwasher, Refrigerator, Icemaker, Washer - Front Loading, Dryer - Front Loading
- Flooring: Carpet, Wood, Ceramic Tile
Rooms
Bathrooms
- Total Bathrooms: 5
- Full Bathrooms: 4
- Half Bathrooms: 1
- Upper 2 - Full Baths: 1
- Upper Floor Baths: 3
- Upper - Full Baths: 3
- Main Floor Baths: 1
- Main - 1/2 Baths: 1
- Lower Floor Baths: 1
- Lower - Full Baths: 1
Bedrooms
- Total Bedrooms: 4
- Bedrooms Upper: 4
- Bedrooms-Up2: 1
Other Rooms
- Laundry: Upper Floor, Washer In Unit, Dryer In Unit
Additional Information
- Shared Amenities: Common Grounds, Pool - Outdoor
- Shared Pool: Yes
- Pool: Yes
Exterior
- Exterior Features: Exterior Lighting, Sidewalks
- Porch/Patio/Deck: Balcony
Parking
- Garage: Yes
- Garage Spaces: 2
- Total Spaces: 2
- Parking Type: Attached Garage
- Garage Description: Oversized, Inside Access, Garage - Rear Entry
Location
- County: FAIRFAX
- Subdivision: RESERVE AT TYSONS CORNER
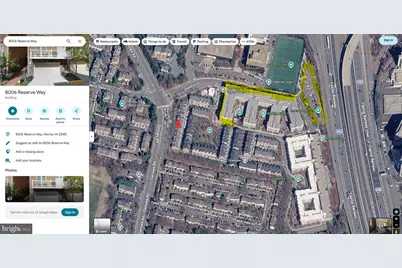
- Driving Directions: From Maple Ave W, turn onto Park St SE, continue to Reserve Way. Home is located at 8006 Reserve Way, Vienna.
School Information
- School District: Fairfax County Public Schools
- Elementary School: Freedom Hill
- Middle School: Kilmer
- High School: Marshall
Community
- Assoc. Fees Include: Common Area Maintenance, Ext Bldg Maint, Trash, Snow Removal
Heating & Cooling
- Central air: Yes
- Cooling Type: Central A/C
- Cooling Fuel: Electric
- Heating Type: Forced Air, Heat Pump(s)
- Heating Fuel: Natural Gas
- Water Heater: Natural Gas
Utilities
- Sewer: Public Sewer
- Water: Public
Structural Information
- Architectural Style: Colonial
- Structure Type: End of Row/Townhouse
- Construction: Brick
- Basement: Yes
- Basement Desc.: Fully Finished
- Foundation: Slab
- Roof: Shingle, Composite
- Windows: Double Hung
- Doors: Sliding Glass
- Stories Description: Lower 1, Main, Upper 1, Upper 2
- Square Feet: 2,700
- Sq. Ft. Source: Estimated
- Living Area: 2,700 Sq. Ft.
- Finished Above Grnd: 2,425 Sq. Ft.
- Finished Below Grnd: 275 Sq. Ft.
- Year Built: 2006
- Year Built Source: Assessor
Unit Information
Unit 1
- Bathrooms-Lower: 1
Lot Features
- Lot Size (Acres): 0.04
- Lot Size (Sq. Ft.): 1,531
- Lot Size Source: Assessor
- Zoning: 330
Financial Considerations
- Price Per Sq. Ft.: $2.06
- Security Deposit: $5,000
- Owner Pays: Trash Collection
- Tenant Pays: Utilities - All
Disclosures and Reports
- Ownership: Other
- Condo: Yes
- Exclusions: Grill
Listed by Serhant, Pamela L Micciche

Schools
Schools serving 8006 Reserve Way
School District:Fairfax County Public Schools
| Name | Grades | Distance |
|---|---|---|
Freedom Hill Elementary School 1945 Lord Fairfax Road, Vienna, VA 22182 | PK-6 | 0.5 mi |
Kilmer Middle School 8100 Wolftrap Road, Vienna, VA 22182 | 7-8 | 0.3 mi |
Marshall High School 7731 Leesburg Pike, Falls Church, VA 22043 | 9-12 | 0.5 mi |
Disclaimer:
School attendance boundaries provided by ATTOM Data Solutions and are for reference only. Contact the school directly to verify enrollment eligibility.
Price History for 8006 Reserve Way
Date
Details
Price
Change
Source
8/01/2026
Listed
$5,000
—
MLS
Disclaimer: Historical sales information is derived from public records provided by the county offices. Information is not guaranteed and should be independently verified.
8006 Reserve Way, Vienna, VA 22182 (MLS# VAFX2330320) is a Townhouse property with 4 bedrooms, 4 full bathrooms and 1 partial bathroom. 8006 Reserve Way is currently listed for rent at $5,000 and was received on August 01, 2026. Want to learn more about 8006 Reserve Way? Do you have questions about finding other real estate for sale or rent in Vienna? You can browse all Vienna rentals or contact a Coldwell Banker agent to request more information.