This is a carousel with tiles that activate property listing cards. Use the previous and next buttons to navigate.
1/1
$900,000
This is a carousel with tiles that activate property listing cards. Use the previous and next buttons to navigate.
1/1
Property Description
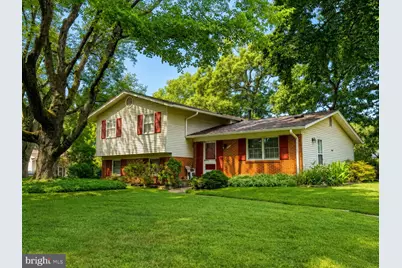
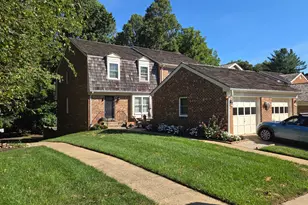
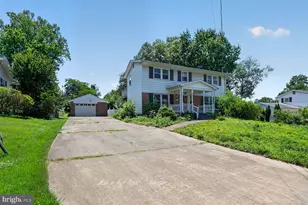
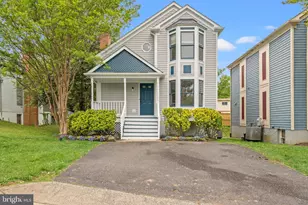
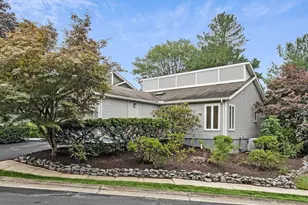
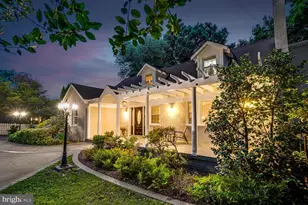
Open House Cancelled. Welcome to 8308 McNeil Street, a charming 4-bedroom, 2.5-bath split-level situated on a desirable corner lot in Vienna's established Stonewall Manor community. Filled with character and opportunity, this inviting home features beautiful hardwood floors and a practical split-level layout that offers comfortable separation of living spaces while maintaining an easy flow throughout the home. Recent major updates include a roof and HVAC system, both less than a year old, providing added peace of mind for the next owner. The welcoming recreation room features a cozy fireplace, while the spacious deck provides plenty of room for outdoor dining, entertaining, or relaxing. Mature landscaping with established trees and plantings adds to the home's charm, and the south-facing orientation allows for wonderful natural light. Enjoy a convenient location near the WOD Trail, Dunn Loring Park, Dunn Loring-Merrifield Metro, shopping, dining, and entertainment at Mosaic District, downtown Vienna, and Tysons, with easy access to I-66 and I-495. Stonewall Manor has no mandatory HOA fees, with optional community membership offering neighborhood activities, communications, and other community benefits. With its functional layout, beautiful hardwood floors, recent major updates, generous outdoor space, and prime Vienna location, this home offers a wonderful opportunity to enjoy today while adding your own personal vision for the future.
Full Property Details
Full Property Details for 8308 McNeil St
General
- Sold For: $900,000
- Taxes: $10,257 (2025)
- Status: Closed
- Type: Single Family
- Source: BrightMLSMidAtlantic
- MLS ID: VAFX2327152
- Added to Site: 37 day(s) ago
Interior
- Rooms/Areas: Living Room, Dining Room, Primary Bedroom, Bedroom 2, Bedroom 3, Kitchen, Basement, Foyer, Bedroom 1, Other, Recreation Room
- Interior Features: Kitchen - Table Space, Chair Railings, Window Treatments, Wood Floors, Bathroom - Soaking Tub, Bathroom - Stall Shower, Carpet, Combination Dining/Living, Kitchen - Country, Kitchen - Eat-In
- Fireplace: Yes
- Number of Fireplaces: 1
- Fireplace(s): Wood, Brick
- Appliances: Dishwasher, Disposal, Dryer, Exhaust Fan, Icemaker, Microwave, Oven/Range - Electric, Refrigerator, Washer
- Flooring: Carpet, Hardwood
Rooms
Bathrooms
- Total Bathrooms: 3
- Full Bathrooms: 2
- Half Bathrooms: 1
- Upper Floor Baths: 2
- Upper - Full Baths: 2
- Lower Floor Baths: 1
- Lower - 1/2 Baths: 1
Bedrooms
- Total Bedrooms: 4
- Bedrooms Upper: 4
Other Rooms
- Laundry: Lower Floor
Exterior
- Porch/Patio/Deck: Deck(s)
Parking
- Parking Type: Driveway
Location
- County: FAIRFAX
- Subdivision: STONEWALL MANOR
- Driving Directions: GPS
- Location Details: Corner Lot/Unit
School Information
- School District: Fairfax County Public Schools
Heating & Cooling
- Central air: Yes
- Cooling Type: Central A/C
- Cooling Fuel: Electric
- Heating Type: Central
- Heating Fuel: Natural Gas
- Water Heater: Natural Gas
Utilities
- Sewer: Public Sewer
- Water: Public
Structural Information
- Architectural Style: Traditional, Split Level
- Structure Type: Detached
- Model: DAVIS
- Construction: Aluminum Siding, Brick
- Basement: Yes
- Basement Entrance: Yes
- Basement Desc.: Walkout Stairs, Side Entrance, Fully Finished
- Foundation: Slab
- Roof: Composite
- Walls/Ceilings: Dry Wall
- Windows: Wood Frame
- Stories Description: Lower 1, Main, Upper 1
- Square Feet: 1,421
- Sq. Ft. Source: Assessor
- Living Area: 1,421 Sq. Ft.
- Finished Above Grnd: 1,421 Sq. Ft.
- Year Built: 1964
- Year Built Source: Assessor
Unit Information
Unit 1
- Bathrooms-Lower: 1
Additional Structures
- Other Structures: Shed
Lot Features
- Property View: Garden/Lawn, Street, Trees/Woods
- Lot Size (Acres): 0.27
- Lot Size (Sq. Ft.): 11,578
- Lot Size Source: Assessor
- Zoning: 130
Financial Considerations
- Price Per Sq. Ft.: $598.17
- Assessment Year: 2026
- City/TownTax Freq: Annually
- County Tax: $9,960
- County Tax Freq: Annually
- Tax w/Assessment: $889,200
- Tax Amount: $10,257
- Tax Year: 2025
- Terms: Standard Sale
- Tax Total Finished Sq. Ft.: 1421
Disclosures and Reports
- Ownership: Fee Simple
- Section: 2
- Lot Number: 280
Listed by Northrop Realty, KEITH JANG
Sold by Compass, Jennifer Touchette

Get Pre-Approved Today
Schools
Schools serving 8308 McNeil St
School District:Fairfax County Public Schools
| Name | Grades | Distance |
|---|---|---|
Stenwood Elementary School 2620 Gallows Road, Vienna, VA 22180 | PK-6 | 0.5 mi |
Thoreau Middle School 2505 Cedar Lane, Vienna, VA 22180 | 7-8 | 0.4 mi |
Marshall High School 7731 Leesburg Pike, Falls Church, VA 22043 | 9-12 | 1.5 mi |
Disclaimer:
School attendance boundaries provided by ATTOM Data Solutions and are for reference only. Contact the school directly to verify enrollment eligibility.
Price & Sales History for 8308 McNeil St
Date
Details
Price
Change
Source
9/08/2026
Sold
$900,000
5.88%
MLS
8/20/2026
Listed
$850,000
—
MLS
Disclaimer: Historical sales information is derived from public records provided by the county offices. Information is not guaranteed and should be independently verified.
8308 McNeil Street, Vienna, VA 22180 (MLS# VAFX2327152) is a Single Family property that was sold at $900,000 on September 08, 2026. Want to learn more about 8308 McNeil Street? Do you have questions about finding other Single Family real estate for sale in Vienna? You can browse all Vienna real estate or contact a Coldwell Banker agent to request more information.