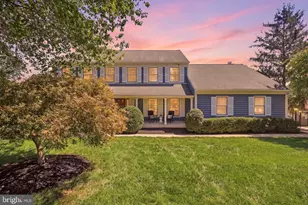
This is a carousel with tiles that activate property listing cards. Use the previous and next buttons to navigate.
1/1
$945,000
This is a carousel with tiles that activate property listing cards. Use the previous and next buttons to navigate.
1/1
Property Description
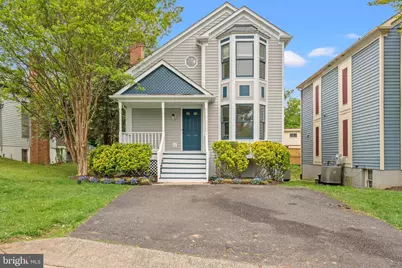
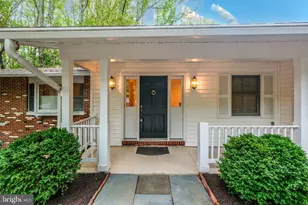
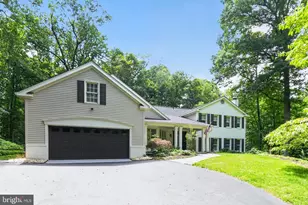
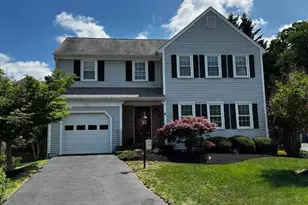
Best Value in the Neighborhood! Welcome to this beautifully renovated and light-filled home in the sought-after Bailiwick neighborhood, offering a perfect blend of thoughtful improvements, flexible living spaces, and timeless comfort. A brand new roof (2026) and two new skylights (2026) enhance both peace of mind and natural light throughout the home. Additional updates throughout the home include new lighting, new hardware, refreshed bathrooms with new plumbing fixtures and medicine cabinets, and new carpet throughout. A covered front porch welcomes you into a bright and inviting interior featuring a living room with soaring ceilings and skylights, hardwood floors throughout the main living and dining areas, and a charming wood-burning fireplace. The dining room opens to a deck, creating an easy flow for everyday living and entertaining. The renovated kitchen features freshly painted cabinetry with new hardware, new solid surface countertops, new sink with pull down Moen kitchen facet, and all new LG appliance suite including a French door refrigerator with water dispenser and craft ice maker. A large additional storage closet, space for a small table, and counter seating provide both functionality and flexibility. The kitchen and adjoining laundry room feature new flooring. The laundry room includes two pantry closets along with a new full-sized LG washer and dryer, also featuring large overhead cabinet space. Off the foyer, a large versatile den, office or first-floor bedroom offers exceptional flexibility, complete with a bay window, pocket doors that allow for openness or privacy, hardwood floors, and a full en-suite bath-ideal for a home office, guest suite, or main-level living. Upstairs, the fully renovated primary bath is a standout feature, highlighted by a marble hexagon shape tile floor, subway tile carried to the ceiling, and a new tub with glass enclosure, creating a clean and timeless aesthetic. The lower level offers incredible versatility with a separate entrance, full kitchen, spacious living area with wood - burning fireplace, bedroom with walk-in closet, and full en-suite bath, ideal for an au-pair suite, extended guest space, or potential rental income. New professional landscaping with a mature crepe myrtle further enhance the home's appeal. With its south-facing exposure, the home is filled with natural light throughout the day, creating a warm and inviting atmosphere. Minutes to Tysons Corner and charming downtown Vienna. Easy and quick access to 495 and 66. A five minute to either the Dunn-Loring and Tysons Metro stops. Set in a quiet and peaceful setting within the Bailiwick neighborhood, featuring a neighborhood park perfect for picnics. Additionally this home is close to nearby shopping, dining, and commuter routes, combining comfort, flexibility, and location in one exceptional offering. Please note this home is Virtually Staged. Notable Updates & Features: New roof and new skylights (2026) All new Main level LG kitchen appliances Freshly painted kitchen cabinetry with new hardware New LG washer and dryer New carpet throughout New lighting throughout Updated hardware throughout the home (door hardware, bath hardware, new faucets, shower heads and medicine cabinets) New flooring in kitchen and laundry room New professional landscaping with existing mature crepe myrtle HVAC system (2015) Water heater (2020) Copper plumbing throughout Battery backup sump pump South-facing yard providing exceptional natural light Covered front porch Quiet, peaceful setting
Full Property Details
Full Property Details for 8405 Hollis Ln
General
- Sold For: $945,000
- HOA FEE: $111/month
- HOA FEE FREQ.: Semi-Annually
- Taxes: $9,391 (2025)
- Status: Closed
- Type: Single Family
- Source: BrightMLSMidAtlantic
- MLS ID: VAFX2298988
- Added to Site: 67 day(s) ago
Interior
- Rooms/Areas: Living Room, Dining Room, Primary Bedroom, Bedroom 3, Bedroom 4, Kitchen, Family Room, Bedroom 1, Laundry, Bathroom 1, Bathroom 3, Primary Bathroom, Full Bath
- Interior Features: Combination Kitchen/Dining, 2nd Kitchen, Breakfast Area, Built-Ins, Entry Level Bedroom, Floor Plan - Open, Pantry, Upgraded Countertops, Window Treatments, Wood Floors, Walk-in Closet(s), Skylight(s), Primary Bath(s), Kitchen - Eat-In, Dining Area, Carpet, Bathroom - Walk-In Shower, Bathroom - Tub Shower
- Fireplace: Yes
- Number of Fireplaces: 2
- Fireplace(s): Wood
- Appliances: Built-In Range, Built-In Microwave, Dishwasher, Disposal, Dryer, Refrigerator, Washer
- Flooring: Solid Hardwood, Carpet
Rooms
Bathrooms
- Total Bathrooms: 4
- Full Bathrooms: 4
- Upper Floor Baths: 2
- Upper - Full Baths: 2
- Main Floor Baths: 1
- Main - Full Baths: 1
- Lower Floor Baths: 1
- Lower - Full Baths: 1
Bedrooms
- Total Bedrooms: 4
- Bedrooms Upper: 2
- Bedrooms Lower: 1
- Bedrooms Main & Up: 1
Other Rooms
- Laundry: Dryer In Unit, Main Floor, Washer In Unit
Additional Information
- Shared Amenities: Other
Exterior
- Porch/Patio/Deck: Deck(s)
Parking
- Total Spaces: 2
- Parking Features: Asphalt Driveway
- Parking Type: Driveway
Location
- County: FAIRFAX
- Subdivision: BAILIWICK
- Driving Directions: From Route 123, take Gallows Road north, turn left onto Idylwood Road, left onto Williams Avenue, then right onto Hollis Lane to 8405 Hollis Lane on the left.
School Information
- School District: Fairfax County Public Schools
- Elementary School: Stenwood
- Middle School: Kilmer
- High School: Marshall
Community
- Association: Yes
- Assoc. Name: BAILIWICK HOMEOWNERS ASSOCIATION
- Assoc. Fees Include: Snow Removal, Trash, Other, Common Area Maintenance
Heating & Cooling
- Central air: Yes
- Cooling Type: Central A/C
- Cooling Fuel: Electric
- Heating Type: Heat Pump(s)
- Heating Fuel: Electric
- Water Heater: Electric
Utilities
- Sewer: Public Sewer
- Water: Public
Structural Information
- Architectural Style: Victorian
- Structure Type: Detached
- Construction: Other
- Basement: Yes
- Basement Entrance: Yes
- Basement Desc.: Rear Entrance, Fully Finished, Daylight, Partial, Heated, Improved, Interior Access, Outside Entrance, Sump Pump, Walkout Stairs, Other
- Foundation: Other
- Roof: Asphalt
- Windows: Bay/Bow, Skylights
- Doors: Sliding Glass
- Stories Description: Lower 1, Main, Upper 1
- Square Feet: 2,089
- Sq. Ft. Source: Estimated
- Living Area: 2,089 Sq. Ft.
- Finished Above Grnd: 1,368 Sq. Ft.
- Finished Below Grnd: 721 Sq. Ft.
- Year Built: 1983
- Year Built Source: Assessor
- Property Condition: Excellent
Unit Information
Unit 1
- Bathrooms-Lower: 1
- Bedrooms-Lower: 1
Lot Features
- Lot Size (Acres): 0.11
- Lot Size (Sq. Ft.): 4,648
- Lot Size Source: Assessor
- Zoning: 304
- Lot Description: Landscaping
Financial Considerations
- Price Per Sq. Ft.: $690.79
- Association Fee: $666
- Assoc Fee Freq.: Semi-Annually
- Assessment Year: 2026
- County Tax: $9,119
- County Tax Freq: Annually
- Tax w/Assessment: $904,840
- Tax Amount: $9,391
- Tax Year: 2025
- Terms: Standard Sale
- Tax Total Finished Sq. Ft.: 1223
Disclosures and Reports
- Ownership: Fee Simple
- Lot Number: 3
Listed by TTR Sotheby's International Realty, Kelly Basheer Garrett
Sold by EXP Realty, LLC, Robert E Bradshaw
Get Pre-Approved Today
Schools
Schools serving 8405 Hollis Ln
School District:Fairfax County Public Schools
| Name | Grades | Distance |
|---|---|---|
Stenwood Elementary School 2620 Gallows Road, Vienna, VA 22180 | PK-6 | 1.1 mi |
Kilmer Middle School 8100 Wolftrap Road, Vienna, VA 22182 | 7-8 | 0.6 mi |
Marshall High School 7731 Leesburg Pike, Falls Church, VA 22043 | 9-12 | 1.2 mi |
Disclaimer:
School attendance boundaries provided by ATTOM Data Solutions and are for reference only. Contact the school directly to verify enrollment eligibility.
Price & Sales History for 8405 Hollis Ln
Date
Details
Price
Change
Source
6/30/2026
Sold
$945,000
—
MLS
5/26/2026
Price Reduced
$945,000
-1.36%
MLS
4/30/2026
Listed
$958,000
—
MLS
Disclaimer: Historical sales information is derived from public records provided by the county offices. Information is not guaranteed and should be independently verified.
8405 Hollis Lane, Vienna, VA 22182 (MLS# VAFX2298988) is a Single Family property that was sold at $945,000 on June 30, 2026. Want to learn more about 8405 Hollis Lane? Do you have questions about finding other Single Family real estate for sale in Vienna? You can browse all Vienna real estate or contact a Coldwell Banker agent to request more information.