This is a carousel with tiles that activate property listing cards. Use the previous and next buttons to navigate.
1/1
$860,000
This is a carousel with tiles that activate property listing cards. Use the previous and next buttons to navigate.
1/1
Property Description
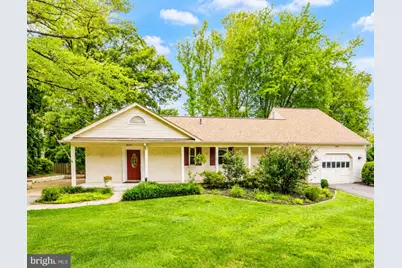
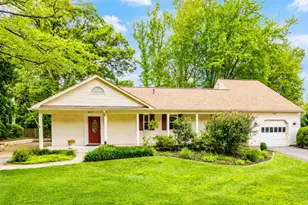
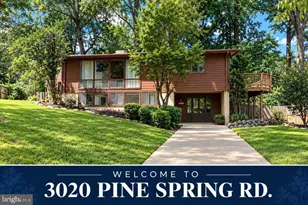
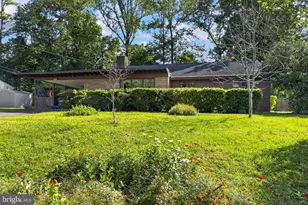
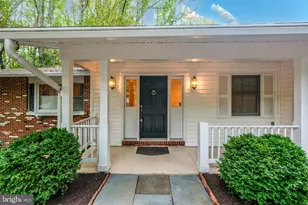
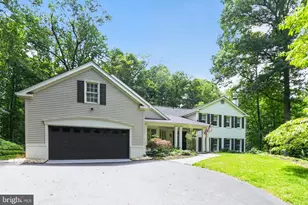
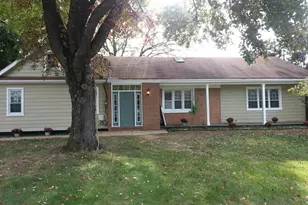
Nestled in the serene enclave of Westwood Oaks, this charming ranch-style residence seamlessly blends classic elegance with modern comforts. Set on a generous 0.24-acre lot, this home invites you to experience a lifestyle of tranquility and sophistication. As you approach the property, the warm stucco exterior exudes a timeless appeal, while the meticulously landscaped grounds create an inviting atmosphere. Step inside to discover a thoughtfully designed layout that boasts three spacious bedrooms and two full bathrooms, providing ample space for relaxation and rejuvenation. The heart of the home features a cozy living area, highlighted by a beautiful fireplace that serves as a focal point for gatherings and quiet evenings alike. Large double-pane windows bathe the interior in natural light, enhancing the warm ambiance and offering picturesque views of the surrounding landscape. The partially finished basement presents endless possibilities, whether you envision a home gym, a creative studio, or additional storage space. With a connecting stairway for easy access, this versatile area adds significant value to the home. The attached two-car garage, equipped with a garage door opener, ensures convenience and security, while the proximity to public transportation-less than a mile from both bus stops and metro stations-offers effortless commuting options for those who seek an active lifestyle. The Westwood Oaks community is known for its common grounds, providing a perfect backdrop for leisurely strolls or picnics with friends. This residence is not just a house; it's a sanctuary where cherished memories are made. Whether you're hosting intimate gatherings or enjoying quiet evenings by the fire, this property offers a unique blend of comfort and luxury. Experience the best of suburban living while being just moments away from vibrant city life. Don't miss the opportunity to make this exquisite home your own, where every detail has been crafted for a lifestyle of elegance and ease.
Full Property Details
Full Property Details for 8531 West Oak Pl Pl
General
- Sold For: $860,000
- HOA FEE: $18/month
- Taxes: $8,373 (2026)
- Status: Closed
- Type: Single Family
- Source: BrightMLSMidAtlantic
- MLS ID: VAFX2320640
- Added to Site: 75 day(s) ago
Interior
- Rooms/Areas: Living Room, Dining Room, Primary Bedroom, Bedroom 2, Bedroom 3, Kitchen, Other, Recreation Room
- Fireplace: Yes
- Number of Fireplaces: 1
Rooms
Bathrooms
- Total Bathrooms: 2
- Full Bathrooms: 2
- Main Floor Baths: 2
- Main - Full Baths: 2
Bedrooms
- Total Bedrooms: 3
- Bedrooms Main & Up: 3
Additional Information
- Shared Amenities: Common Grounds
Parking
- Garage: Yes
- Garage Spaces: 2
- Total Spaces: 2
- Parking Type: Attached Garage
- Garage Description: Garage Door Opener
Location
- County: FAIRFAX
- Subdivision: WESTWOOD OAKS
- Driving Directions: FROM TYSONS: SOUTH ON 123 TOWARD VIENNA TO LEFT ONTO NIBLICK TO IMMEDIATE LEFT ONTO WOLFTRAP TO LEFT ONTO BARKHAM LANE TO LEFT ONTO WEST OAK PLACE TO STREET ON LEFT TO HOME AT 8531
School Information
- School District: Fairfax County Public Schools
- Elementary School: Freedom Hill
- Middle School: Kilmer
- High School: Marshall
Community
- Association: Yes
- Assoc. Fees Include: Insurance
Heating & Cooling
- Central air: Yes
- Cooling Type: Central A/C
- Cooling Fuel: Electric
- Heating Type: Forced Air
- Heating Fuel: Natural Gas
- Water Heater: Electric
Utilities
- Sewer: Public Sewer
- Water: Public
- Utility Description: Cable TV Available
Structural Information
- Architectural Style: Ranch/Rambler
- Structure Type: Detached
- Construction: Stucco
- Basement: Yes
- Basement Desc.: Connecting Stairway, Sump Pump, Partially Finished
- Foundation: Crawl Space, Other
- Roof: Shingle
- Walls/Ceilings: Dry Wall
- Windows: Double Pane
- Doors: Storm
- Stories Description: Lower 1, Main
- Square Feet: 1,957
- Sq. Ft. Source: Estimated
- Living Area: 1,734 Sq. Ft.
- Finished Above Grnd: 1,486 Sq. Ft.
- Finished Below Grnd: 248 Sq. Ft.
- Year Built: 1937
- Year Built Source: Estimated
Lot Features
- Lot Size (Acres): 0.24
- Lot Size (Sq. Ft.): 10,454
- Lot Size Source: Estimated
- Zoning: 131
Financial Considerations
- Price Per Sq. Ft.: $605.65
- Association Fee: $18
- Assoc Fee Freq.: Monthly
- Assessment Year: 2026
- Tax w/Assessment: $8,373
- Tax Amount: $8,373
- Tax Year: 2026
- Terms: Standard Sale
Disclosures and Reports
- Ownership: Fee Simple
- Section: 1
- Lot Number: 10A
Listed by Samson Properties, Clark R Smith
Sold by UHome Property Management, LLC, Lingyi A. Zheng

Get Pre-Approved Today
Schools
Schools serving 8531 West Oak Pl Pl
School District:Fairfax County Public Schools
| Name | Grades | Distance |
|---|---|---|
Freedom Hill Elementary School 1945 Lord Fairfax Road, Vienna, VA 22182 | PK-6 | 0.6 mi |
Kilmer Middle School 8100 Wolftrap Road, Vienna, VA 22182 | 7-8 | 0.9 mi |
Marshall High School 7731 Leesburg Pike, Falls Church, VA 22043 | 9-12 | 1.5 mi |
Disclaimer:
School attendance boundaries provided by ATTOM Data Solutions and are for reference only. Contact the school directly to verify enrollment eligibility.
Price & Sales History for 8531 West Oak Pl Pl
Date
Details
Price
Change
Source
8/31/2026
Sold
$860,000
-4.44%
MLS
7/23/2026
Listed
$899,990
—
MLS
Disclaimer: Historical sales information is derived from public records provided by the county offices. Information is not guaranteed and should be independently verified.
8531 West Oak Place Place, Vienna, VA 22182 (MLS# VAFX2320640) is a Single Family property that was sold at $860,000 on August 31, 2026. Want to learn more about 8531 West Oak Place Place? Do you have questions about finding other Single Family real estate for sale in Vienna? You can browse all Vienna real estate or contact a Coldwell Banker agent to request more information.