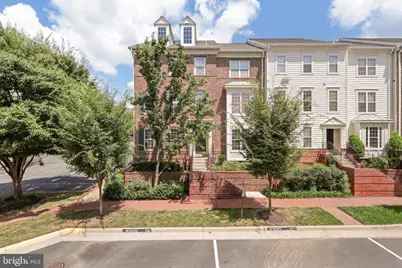
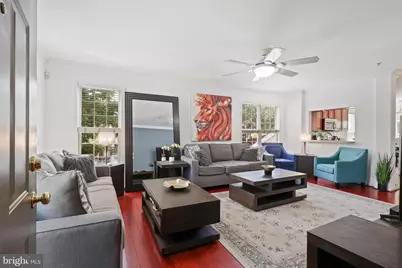
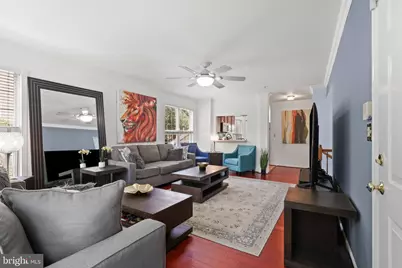
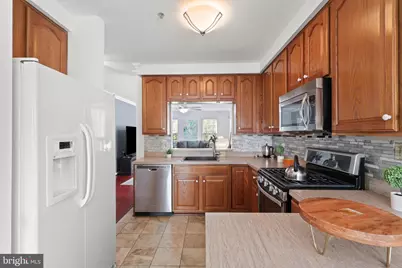
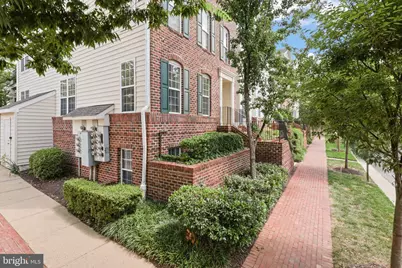
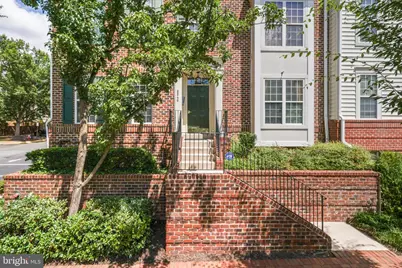
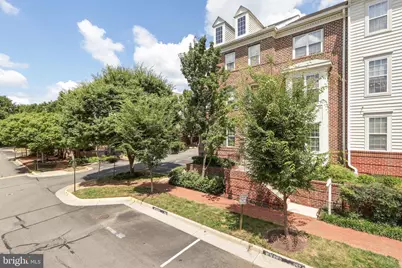
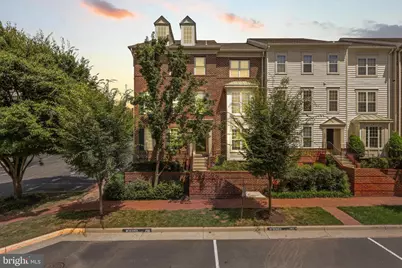
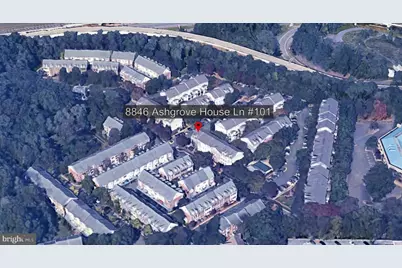
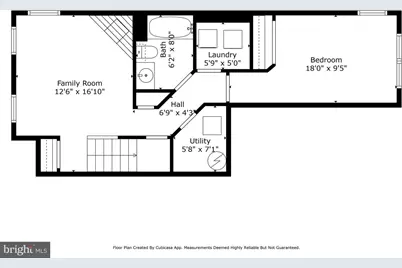
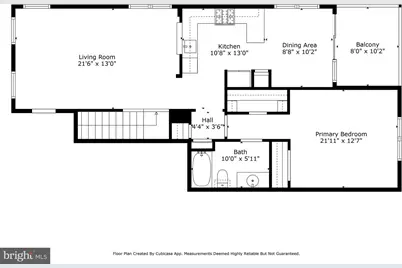
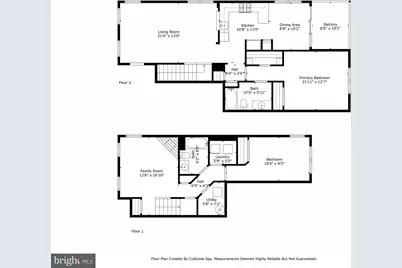
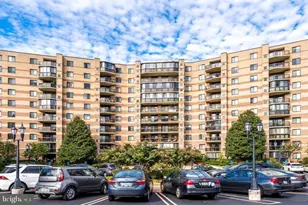
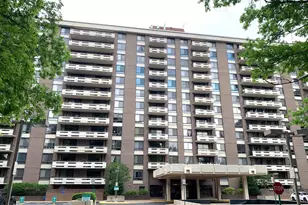
Full Property Details for 8846 Ashgrove House Ln #101
General
- Rent: $2,950
- HOA FEE: $415/month
- Status: Active
- Type: Condo
- Source: BrightMLSMidAtlantic
- MLS ID: VAFX2335862
- Updated: 9/27/2026
- Added to Site: 46 day(s) ago
Rental Information
- Max. Lease (Mths): 12
- Min. Lease (Mths): 6
- Rent Includes: HOA/Condo Fee, Lawn Service, Recreation Facility, Trash Removal
Interior
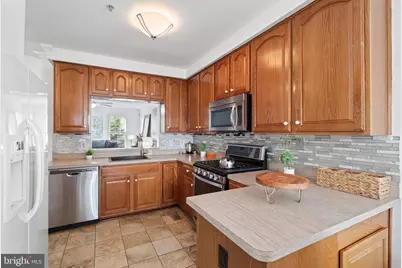
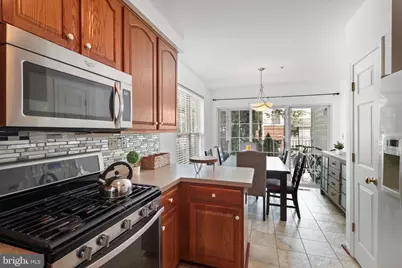
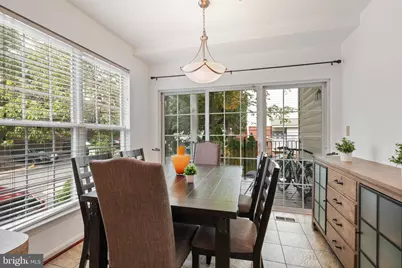
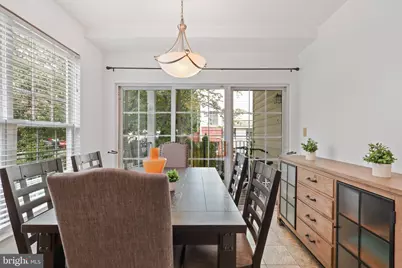
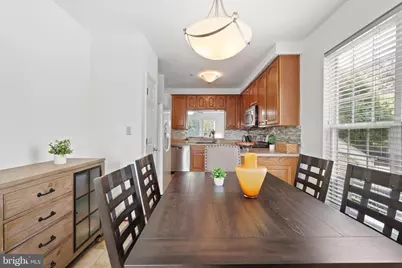
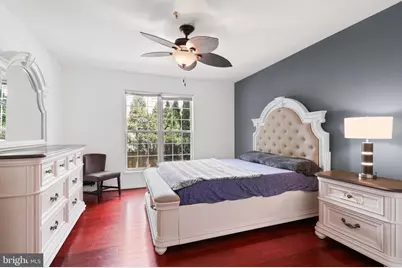
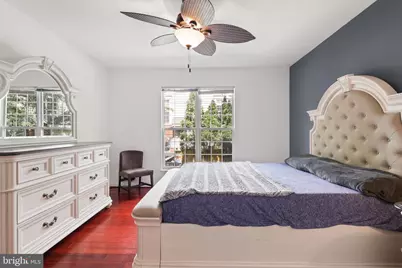
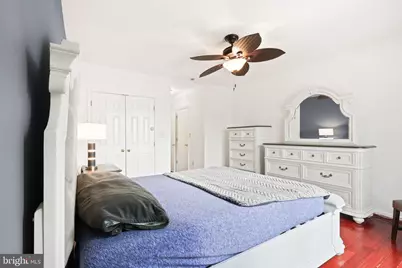
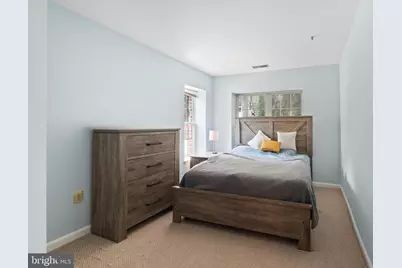
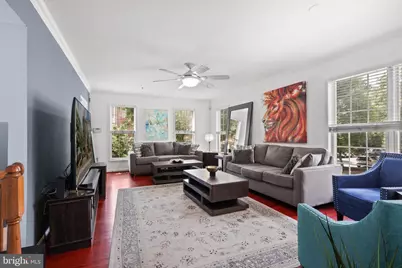
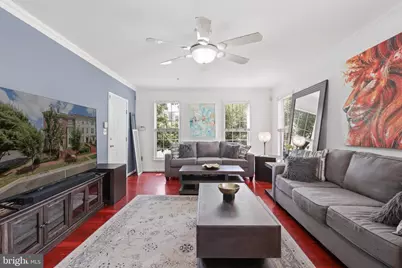
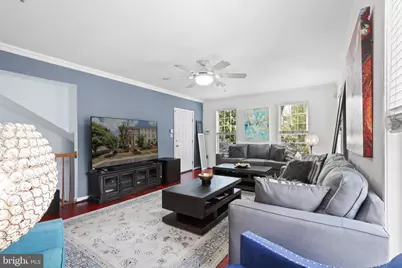
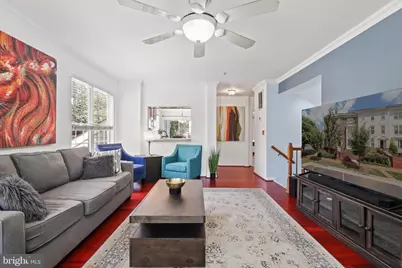
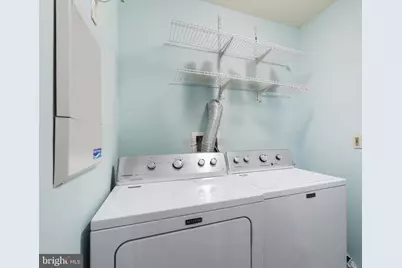
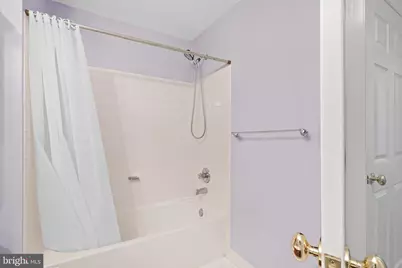
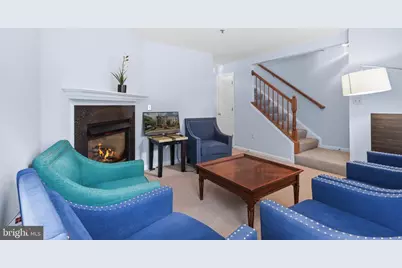
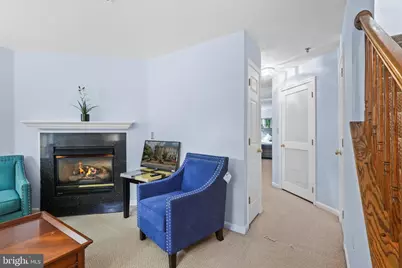
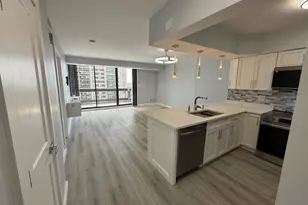
- Rooms/Areas: Living Room, Primary Bedroom, Bedroom 2, Kitchen, Family Room, Breakfast Room, Laundry, Bathroom 1, Bathroom 2
- Fireplace: Yes
- Number of Fireplaces: 1
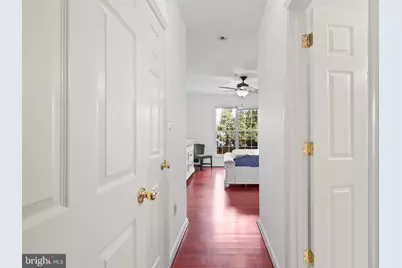
- Flooring: Hardwood, Ceramic Tile, Carpet
Rooms
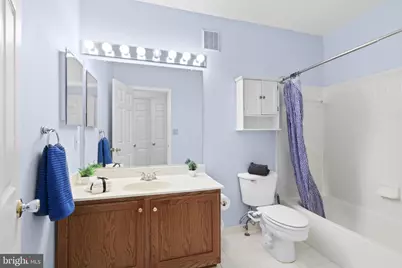
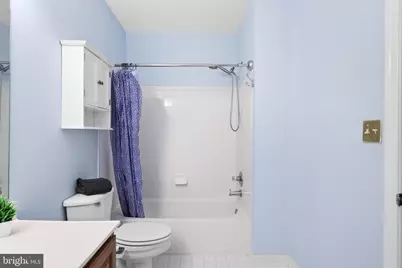
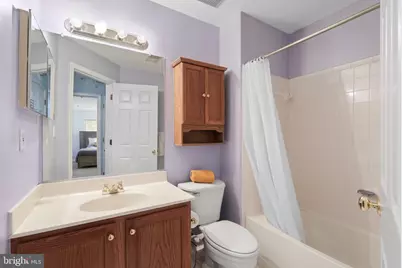
- Total Bathrooms: 2
- Full Bathrooms: 2
- Main Floor Baths: 1
- Main - Full Baths: 1
- Lower Floor Baths: 1
- Lower - Full Baths: 1
- Total Bedrooms: 2
- Bedrooms Lower: 1
- Bedrooms Main & Up: 1
Additional Information
- Shared Amenities: Jog/Walk Path, Reserved/Assigned Parking, Security, Tot Lots/Playground
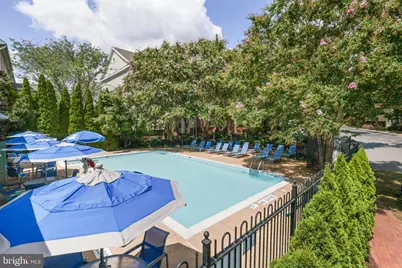
- Shared Pool: Yes
- Pool: Yes
- Security/Safety: Security System, Fire Detection System, Intercom
Exterior
- Exterior Features: Play Equipment, Tennis Court(s)
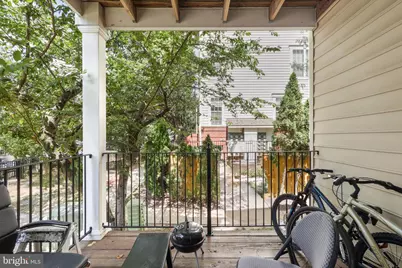
- Porch/Patio/Deck: Deck(s)
Parking
Location
- County: FAIRFAX
- Subdivision: WESTWOOD VILLAGE
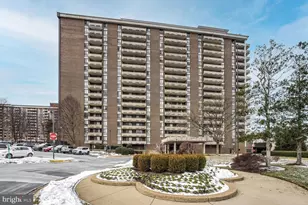
- Building Name: WESTWOOD VILLAGE CONDO
- Driving Directions: FROM TYSONS, WEST ROUTE 7 TO LEFT ON WESTWOOD CENTRE DR, AT SHERATON PREMIER, RIGHT SHERATON DR, LEFT ASHGROVE HOUSE LANE. PLS PARK AT NON RESERVED SPOTS.
School Information
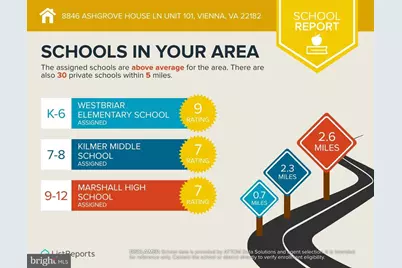
- School District: Fairfax County Public Schools
Community
- Assoc. Fees Include: Lawn Care Front, Lawn Care Rear, Lawn Care Side, Management, Pool(s), Trash, Water
- Pets Allowed: Yes
- Pets: Case by Case Basis, Pet Addendum/Deposit
Heating & Cooling
- Central air: Yes
- Cooling Type: Central A/C
- Cooling Fuel: Electric
- Heating Type: Forced Air
- Heating Fuel: Natural Gas
- Water Heater: Natural Gas
Utilities
Structural Information
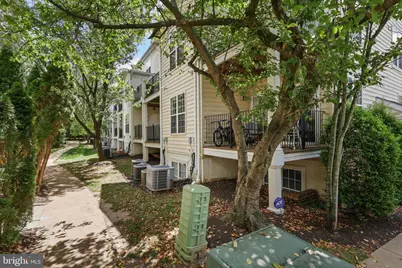
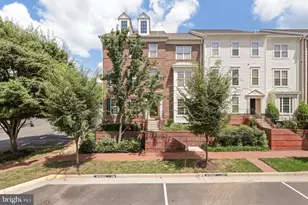
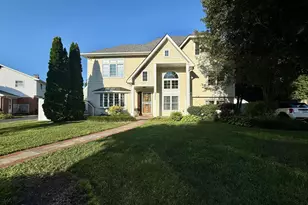
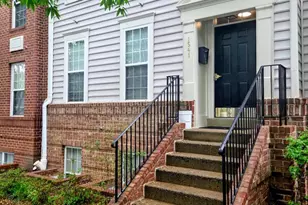
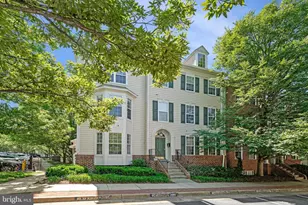
- Architectural Style: Colonial
- Structure Type: Garden 1 - 4 Floors
- Construction: Aluminum Siding
- Basement: Yes
- Basement Desc.: Daylight, Full
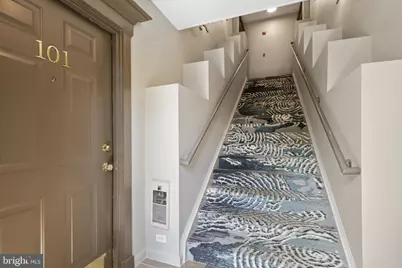
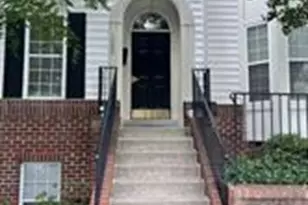
- Entry Floor Number: 1
- Stories/Levels: 3
- Stories Description: Lower 1, Main
- Square Feet: 1,506
- Sq. Ft. Source: Assessor
- Living Area: 1,506 Sq. Ft.
- Finished Above Grnd: 1,506 Sq. Ft.
- Year Built: 1999
- Year Built Source: Assessor
Unit Information
- Bathrooms-Lower: 1
- Bedrooms-Lower: 1
Lot Features
- Lot Size Source: Assessor
- Zoning: 312
Financial Considerations
- Price Per Sq. Ft.: $1.96
- Condo Fee: $415
- Condo Fee Freq: Monthly
- Security Deposit: $3,450
- Tax Total Finished Sq. Ft.: 1506
Disclosures and Reports
- Ownership: Other
- Condo: Yes
Listed by RE/MAX Galaxy, Amaal Sami