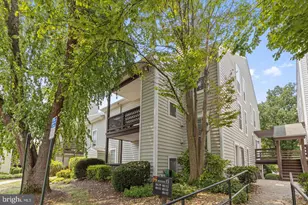
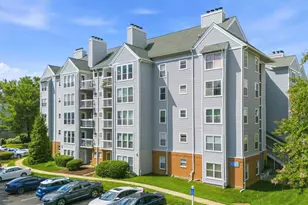
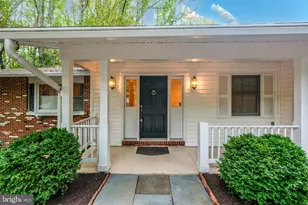
This is a carousel with tiles that activate property listing cards. Use the previous and next buttons to navigate.
1/1
$900,000
This is a carousel with tiles that activate property listing cards. Use the previous and next buttons to navigate.
1/1
Property Description
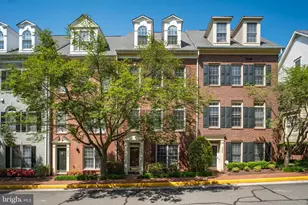
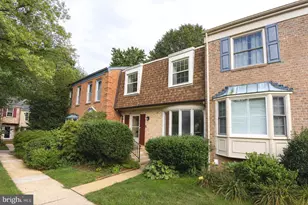
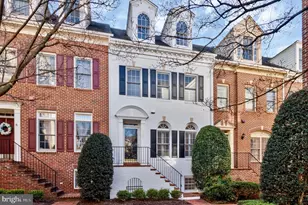
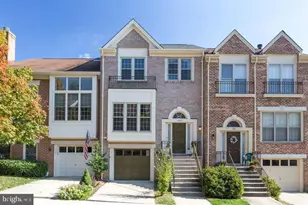
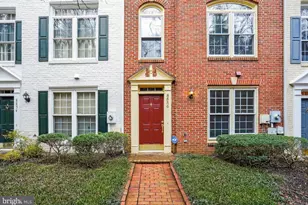
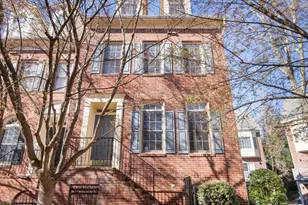
Price Improvement! Motivated seller, an incredible opportunity you don't want to miss! Welcome to 8894 Ashgrove House Lane-an exceptional and rarely available cozy brick 4-level townhome with a 2-car garage, ideally situated in one of Tysons' most sought-after gated communities, just a short walk to the Metro. This beautifully maintained home offers a bright and inviting interior designed for both comfortable living and effortless entertaining. The main and first floors feature rich wood flooring throughout, while the upper level boasts brand-new carpeting for added comfort. Large windows on front sides flood the home with natural light, enhancing the spacious, open feel. The main level showcases a gracious living room with refined finishes including crown molding, recessed lighting, and soaring 9+ foot ceilings. A formal dining area flows seamlessly into the updated gourmet eat-in kitchen, complete with granite countertops, and new stainless steel appliances, perfectly balancing style and functionality. Step outside to enjoy the private deck, ideal for relaxing or entertaining. Upstairs, generously sized bedrooms each feature their own private bathrooms, offering comfort and privacy for family and guests alike. The tranquil primary suite impresses with a vaulted ceiling, spacious walk-in closet, and a en-suite bath with dual vanities, soaking tub, separate shower.. A convenient laundry area is located on the bedroom level. The entry level lower level provides versatile living space , perfect for a office , recreation room, home gym, another bedroom or media lounge tailored to your needs. Parking is a breeze with a 2-car garage, plus additional permits for both an owner and a guest space. The community backs to a serene wooded reserve with trails, offering a peaceful natural setting. Residents enjoy access to amenities including a pool, fitness center, and more. Located just one block from the Metro and moments to Tysons West shops, restaurants, grocery stores, and a state-of-the-art fitness club, this home is truly a commuter's dream with easy access to the Dulles Toll Road, I-495, Route 7, and I-66. Zoned for top-rated schools in the Marshall Pyramid and close to everything Tysons has to offer, this is a rare opportunity to own a stunning home in an unbeatable location.
Full Property Details
Full Property Details for 8894 Ashgrove House Ln
General
- Sold For: $900,000
- HOA FEE: $213/month
- Taxes: $10,062 (2025)
- Status: Closed
- Type: Townhouse
- Source: BrightMLSMidAtlantic
- MLS ID: VAFX2306146
- Added to Site: 73 day(s) ago
Interior
- Fireplace: Yes
- Number of Fireplaces: 1
Rooms
Bathrooms
- Total Bathrooms: 4
- Full Bathrooms: 3
- Half Bathrooms: 1
- Upper 3 - Full Baths: 1
- Upper 2 - Full Baths: 2
- Upper Floor Baths: 4
- Upper - Full Baths: 3
- Upper - 1/2 Baths: 1
Bedrooms
- Total Bedrooms: 3
- Bedrooms Upper: 3
- Bedrooms-Up3: 1
- Bedrooms-Up2: 2
Additional Information
- Shared Pool: Yes
- Pool: Yes
Parking
- Garage: Yes
- Garage Spaces: 2
- Total Spaces: 2
- Parking Type: Attached Garage
- Garage Description: Garage - Rear Entry
Location
- County: FAIRFAX
- Subdivision: TYSONS VILLAGE
- Driving Directions: FROM TYSONS: ROUTE 7 WEST, LEFT WESTWOOD CENTER DR, RIGHT SHERATON TYSONS DR, LEFT ASHGROVE HOUSE LANE. AGENTS: PLEASE PARK IN UNMARKED SPACES OR USE GARAGE SPACE IN REAR.
School Information
- School District: Fairfax County Public Schools
- Elementary School: Westbriar
- Middle School: Kilmer
- High School: Marshall
Community
- Association: Yes
Heating & Cooling
- Central air: Yes
- Cooling Type: Central A/C
- Cooling Fuel: Electric
- Heating Type: Forced Air
- Heating Fuel: Natural Gas
- Water Heater: Natural Gas
Utilities
- Sewer: Other
- Water: Other
Structural Information
- Architectural Style: Colonial
- Structure Type: Interior Row/Townhouse
- Construction: Aluminum Siding
- Foundation: Brick/Mortar
- Stories Description: Upper 1, Upper 2, Upper 3
- Square Feet: 1,920
- Sq. Ft. Source: Assessor
- Living Area: 1,920 Sq. Ft.
- Finished Above Grnd: 1,920 Sq. Ft.
- Year Built: 2000
- Year Built Source: Assessor
Lot Features
- Lot Size (Acres): 0.02
- Lot Size (Sq. Ft.): 1,010
- Lot Size Source: Assessor
- Zoning: 312
Financial Considerations
- Price Per Sq. Ft.: $476.56
- Association Fee: $213
- Assoc Fee Freq.: Monthly
- Assessment Year: 2026
- County Tax: $9,366
- County Tax Freq: Annually
- Tax w/Assessment: $935,780
- Tax Amount: $10,062
- Tax Year: 2025
- Terms: Standard Sale
- Tax Total Finished Sq. Ft.: 1920
Disclosures and Reports
- Ownership: Fee Simple
- Section: 2
- Lot Number: 88
Listed by Samson Properties, Mabel Yawei Wang
Sold by Prestige Realty LLC, Joanna Zhao

Get Pre-Approved Today
Schools
Schools serving 8894 Ashgrove House Ln
School District:Fairfax County Public Schools
| Name | Grades | Distance |
|---|---|---|
Westbriar Elementary School 1741 Pine Valley Drive, Vienna, VA 22182 | K-6 | 0.8 mi |
Kilmer Middle School 8100 Wolftrap Road, Vienna, VA 22182 | 7-8 | 2.4 mi |
Marshall High School 7731 Leesburg Pike, Falls Church, VA 22043 | 9-12 | 2.8 mi |
Disclaimer:
School attendance boundaries provided by ATTOM Data Solutions and are for reference only. Contact the school directly to verify enrollment eligibility.
Price & Sales History for 8894 Ashgrove House Ln
Date
Details
Price
Change
Source
6/18/2026
Sold
$900,000
-1.64%
MLS
5/05/2026
Price Reduced
$915,000
-3.17%
MLS
4/24/2026
Listed
$945,000
—
MLS
Disclaimer: Historical sales information is derived from public records provided by the county offices. Information is not guaranteed and should be independently verified.
8894 Ashgrove House Lane, Vienna, VA 22182 (MLS# VAFX2306146) is a Townhouse property that was sold at $900,000 on June 18, 2026. Want to learn more about 8894 Ashgrove House Lane? Do you have questions about finding other Townhouse real estate for sale in Vienna? You can browse all Vienna real estate or contact a Coldwell Banker agent to request more information.