This is a carousel with tiles that activate property listing cards. Use the previous and next buttons to navigate.
1/1
$2,500
This is a carousel with tiles that activate property listing cards. Use the previous and next buttons to navigate.
1/1
Property Description
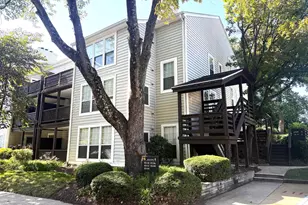
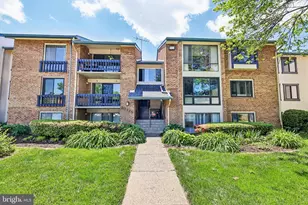
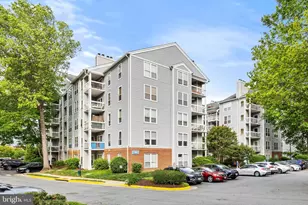
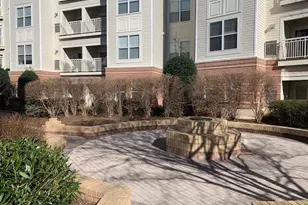
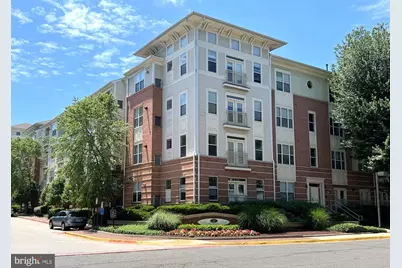
Super location! Across from metro. Open concept floor plan with plenty of room. Bright living room with access to balcony. Large windows to appreciate views of court yard from all rooms. The chef creations area offers 42 inch cabinets, plenty of counter space plus island with breakfast counter. The sleeping quarters feature spacious bedrooms; the main one has its own bathroom with tub shower for a relaxing bath after a hard day's work or a quick shower for the morning rush. Walk in closets are feature in both bedrooms. Look at that! Built in office corner & convenient laundry closet in unit. Great condo amenities of the Marquis include garage parking space, meeting room, seasonal swimming pool, indoor basket ball court, game room and more. Near all attractions of the Town of Vienna, restaurants, shopping areas, grocery stores, parks, etc. Close to Tyson's Corner mall and Wolf Trap Park for the performing arts. Minutes to DC, Fairfax city, Pentagon, Reagan National and Dulles Airports, National Harbor, the MGM casino complex and other points of interest. One light to 66 and minutes to other major highways makes for an easy commute. Come and see.
Full Property Details
Full Property Details for 9490 Virginia Center Blvd #240
General
- Rent: $2,500
- Status: Closed
- Type: Condo
- Source: BrightMLSMidAtlantic
- MLS ID: VAFX2317878
- Added to Site: 107 day(s) ago
Rental Information
- Max. Lease (Mths): 36
- Min. Lease (Mths): 12
Interior
- Rooms/Areas: Living Room, Dining Room, Bedroom 2, Kitchen, Bedroom 1
- Interior Features: Breakfast Area, Combination Dining/Living, Elevator, Entry Level Bedroom, Floor Plan - Open, Floor Plan - Traditional, Kitchen - Island, Primary Bath(s)
- Appliances: Dishwasher, Disposal, Dryer, Microwave, Oven/Range - Gas, Refrigerator, Washer
- Flooring: Carpet, Ceramic Tile, Vinyl
Rooms
Bathrooms
- Total Bathrooms: 2
- Full Bathrooms: 2
- Main Floor Baths: 2
- Main - Full Baths: 2
Bedrooms
- Total Bedrooms: 2
- Bedrooms Main & Up: 2
Other Rooms
- Laundry: Dryer In Unit, Has Laundry, Hookup, Main Floor, Washer In Unit
Additional Information
- Shared Amenities: Club House, Common Grounds, Elevator, Exercise Room, Meeting Room, Pool - Outdoor, Swimming Pool, Other
- Shared Pool: Yes
- Pool: Yes
- Security/Safety: Main Entrance Lock, Fire Detection System, Smoke Detector
Exterior
- Exterior Features: Exterior Lighting, Sidewalks, Street Lights
- Porch/Patio/Deck: Balcony
Parking
- Garage: Yes
- Garage Spaces: 2
- Total Spaces: 2
- Parking Features: Permit Included, Private
- Parking Type: Attached Garage, Parking Garage
- Garage Description: Covered Parking, Garage - Side Entry, Garage Door Opener
Location
- County: FAIRFAX
- Subdivision: MARQUIS AT VIENNA STATION
- Building Name: MARQUIS AT VIENN
- Cross Streets: Nutley
- Driving Directions: From 66, N. on Nutley St., Left on Virginia Center Blvd, Right on Centerboro Dr. to entrance on left, to garage entrance at right at circle.
School Information
- School District: Fairfax County Public Schools
- Elementary School: Marshall Road
- Middle School: Thoreau
- High School: Madison
Community
- Assoc. Fees Include: Common Area Maintenance, Ext Bldg Maint, Management, Pool(s), Snow Removal, Trash, Water
Heating & Cooling
- Central air: Yes
- Cooling Type: Central A/C
- Cooling Fuel: Electric
- Heating Type: Central, Forced Air
- Heating Fuel: Natural Gas
- Water Heater: Natural Gas
Utilities
- Sewer: Public Sewer
- Water: Public
- Utility Description: Natural Gas Available, Electric Available, Phone, Phone Available, Sewer Available, Under Ground, Water Available, Cable TV
Structural Information
- Architectural Style: Colonial
- Structure Type: Mid-Rise 5 - 8 Floors
- Construction: Brick, Combination
- Entry Floor Number: 3
- Stories Description: Main
- Square Feet: 1,108
- Sq. Ft. Source: Assessor
- Living Area: 1,108 Sq. Ft.
- Finished Above Grnd: 1,108 Sq. Ft.
- Year Built: 2003
- Year Built Source: Estimated
- Property Condition: Very Good
Lot Features
- Property View: Garden/Lawn, Other
- Zoning: 330
Financial Considerations
- Price Per Sq. Ft.: $2.26
- Condo Fee Freq: Monthly
- Security Deposit: $2,500
Disclosures and Reports
- Ownership: Other
- Condo: Yes
Schools
Schools serving 9490 Virginia Center Blvd #240
School District:Fairfax County Public Schools
| Name | Grades | Distance |
|---|---|---|
Marshall Road Elementary School 730 Marshall Road Southwest, Vienna, VA 22180 | K-6 | 0.4 mi |
Thoreau Middle School 2505 Cedar Lane, Vienna, VA 22180 | 7-8 | 1.9 mi |
Madison High School 2500 James Madison Drive, Vienna, VA 22181 | 9-12 | 1.3 mi |
Disclaimer:
School attendance boundaries provided by ATTOM Data Solutions and are for reference only. Contact the school directly to verify enrollment eligibility.
Price History for 9490 Virginia Center Blvd #240
Date
Details
Price
Change
Source
8/01/2026
Sold
$2,500
—
MLS
6/11/2026
Listed
$2,500
—
MLS
Disclaimer: Historical sales information is derived from public records provided by the county offices. Information is not guaranteed and should be independently verified.
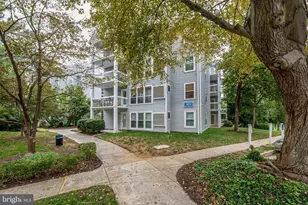
9490 Virginia Center Boulevard #240, Vienna, VA 22181 (MLS# VAFX2317878) is a Condo property that was sold at $2,500 on August 01, 2026. This property was listed by Jorge Alas from our Alexandria Office.Want to learn more about 9490 Virginia Center Boulevard #240? Do you have questions about finding other real estate for sale or rent in Vienna? You can browse all Vienna rentals or contact a Coldwell Banker agent to request more information.