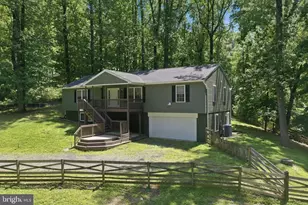
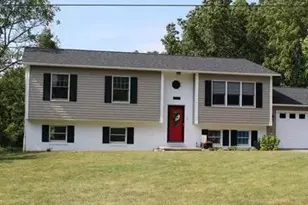
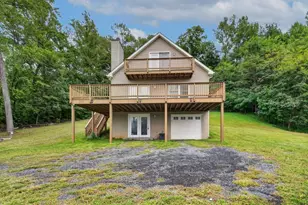
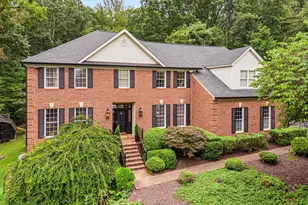
This is a carousel with tiles that activate property listing cards. Use the previous and next buttons to navigate.
1/1
$1,050,000
This is a carousel with tiles that activate property listing cards. Use the previous and next buttons to navigate.
1/1
Property Description
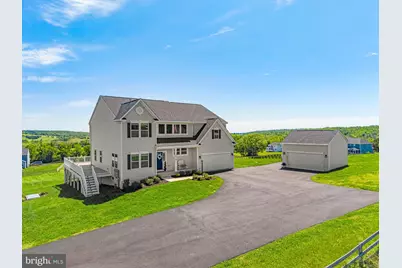
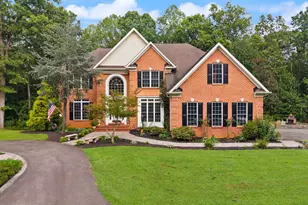
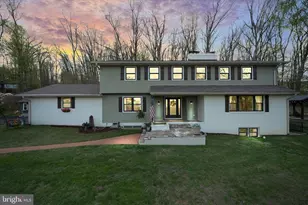
An opportunity to own a beautifully appointed 6-bedroom, 5.5-bath home on 6.82 scenic acres in Warrenton. Only a year old, this home captures breathtaking 360-degree mountain & pastoral views from every window while offering the convenience of being just minutes from historic Old Town Warrenton. Some of the best views in Fauquier county, must see to believe. Enjoy elegant everyday living & effortless entertaining, the home features an open floor plan, airy foyer, & striking hardwood staircase leading to upper-level breezeway. Main level includes a highly desirable soundproofed primary suite, flexible office or sitting room, & a cozy gas fireplace w/fireproof insulation. Expansive windows and sliding glass doors fill the kitchen and sunroom w/natural light while framing sweeping views in every direction. The kitchen is beautifully finished w/quartz countertops, an oversized island, 5-burner gas range, abundant cabinetry, & generous seating for gathering. Throughout the home, 32 Levolor cordless wood blinds add comfort & style, including vertical blinds on the sliding glass doors. Eleven motorized tilt blinds on the main level, operated by two remote controls, provide added convenience. Just beyond the main living area, the 540-square-foot wraparound TimberTech composite deck extends the living space outdoors, creating a remarkable setting for entertaining, relaxing, and enjoying rolling summer storms or star-filled skies. The main level also offers a spacious pantry, practical mudroom, & fully insulated attached garage w/double-ceiling insulation for added sound reduction & temperature control. Upstairs, four generously sized bedrooms include a second expansive primary suite w/a full-length walk-through closet featuring reinforced flooring designed to support a gun safe. The luxurious bath offers a soaking tub, walk-in shower, dual vanities, & private water closet. A nearby secondary bedroom enjoys its own private full bath & walk-in closet, while two additional bedrooms share a spacious full bath w/ double vanity. Laundry is conveniently located on the upper level. The lower level adds versatility w/a large additional bedroom, full bath, abundant storage, & plumbing for a future wet bar. Surround sound prewired for five ceiling speakers &a subwoofer. Additional features include a July 2025 whole-home Generac generator w/first-year maintenance &a 10-yr. warranty, attached 2-car garage w/ extra R-15 insulation & EV wiring, & a detached oversized 2-car garage that is fully insulated & fully electric. The attached garage also includes plumbing, electric, & venting for a stackable washer/dryer, offering the option for an additional laundry area. Paved asphalt driveway extensions provide easy turnarounds and ample parking. The home is thoughtfully equipped for modern connectivity, w/five Cat 6 data ports behind five TV locations, an 8-port gigabit network switch, & conduit run to the attic prior to drywall. Starlink supports multiple TVs streaming simultaneously, and high-speed remote work. The home is also completely future ready for solar power. Additional upgrades include extra pre-drywall insulation in all interior walls, closets, basement ceiling attached garage walls (including a second ceiling) & upper-level bonus room alcoves. Further enhancements include dual whole-house water filters, high-output well pump, Trinity security system prewiring, Cat cable networking, Leaf Filter whole-house gutter guards w/warranty. "Elite" 2-10 Home Buyers wall-to-wall warranty extended to 4/12/2027, transferable, truly wall to wall, includes rekeying & upcoming annual AC tuneup. Additional 2 yr & 10 yr warranties remain in place as well. Seller had many additional privately paid inspections throughout entire building process ensuring excellent craftsmanship. No HOA.
Full Property Details
Full Property Details for 3039 Clearview Farm Ln
General
- Sold For: $1,050,000
- Taxes: $6,862 (2025)
- Status: Closed
- Type: Single Family
- Source: BrightMLSMidAtlantic
- MLS ID: VAFQ2021320
- Added to Site: 97 day(s) ago
Interior
- Rooms/Areas: Dining Room, Primary Bedroom, Bedroom 2, Bedroom 3, Bedroom 4, Kitchen, Foyer, Breakfast Room, Bedroom 1, Great Room, Laundry, Other, Office, Storage Room, Bedroom 6, Bathroom 1, Bathroom 2, Primary Bathroom
- Fireplace: Yes
- Number of Fireplaces: 1
- Fireplace(s): Gas/Propane
- Appliances: Built-In Microwave, Dishwasher, Dryer, Energy Efficient Appliances, Oven/Range - Gas, Refrigerator, Stainless Steel Appliances, Washer
- Flooring: Carpet, Hardwood, Luxury Vinyl Plank
Rooms
Bathrooms
- Total Bathrooms: 6
- Full Bathrooms: 5
- Half Bathrooms: 1
- Upper Floor Baths: 3
- Upper - Full Baths: 3
- Main Floor Baths: 2
- Main - Full Baths: 1
- Main - 1/2 Baths: 1
- Lower Floor Baths: 1
- Lower - Full Baths: 1
Bedrooms
- Total Bedrooms: 6
- Bedrooms Upper: 4
- Bedrooms Lower: 1
- Bedrooms Main & Up: 1
Other Rooms
- Laundry: Upper Floor
Additional Information
- Security/Safety: Smoke Detector
Parking
- Garage: Yes
- Garage Spaces: 4
- Total Spaces: 4
- Parking Features: Asphalt Driveway
- Parking Type: Attached Garage, Detached Garage
- Garage Description: Garage - Front Entry, Garage Door Opener, Oversized
Location
- County: FAUQUIER
- Driving Directions: GPS
School Information
- School District: Fauquier County Public Schools
- Elementary School: C. M. Bradley
- Middle School: Marshall
- High School: Fauquier
Heating & Cooling
- Cooling Type: Heat Pump(s)
- Cooling Fuel: Electric
- Heating Type: Heat Pump - Gas BackUp
- Heating Fuel: Propane - Leased
- Water Heater: Electric
Utilities
- Sewer: Approved System
- Water: Private
- Utility Description: Propane
Structural Information
- Architectural Style: Craftsman
- Structure Type: Detached
- Construction: Vinyl Siding
- Basement: Yes
- Basement Desc.: Walkout Level, Fully Finished
- Foundation: Concrete Perimeter
- Roof: Architectural Shingle
- Windows: Low-E, Screens, ENERGY STAR Qualified
- Stories Description: Lower 1, Main, Upper 1
- Square Feet: 5,840
- Sq. Ft. Source: Estimated
- Living Area: 4,931 Sq. Ft.
- Finished Above Grnd: 3,631 Sq. Ft.
- Finished Below Grnd: 1,300 Sq. Ft.
- Basement Finished: 90%
- Year Built: 2025
- Year Built Source: Estimated
- Property Condition: Excellent
Unit Information
Unit 1
- Bathrooms-Lower: 1
- Bedrooms-Lower: 1
Additional Structures
- Other Structures: 2nd Garage
Lot Features
- Property View: Mountain, Panoramic, Pasture, Scenic Vista
- Lot Size (Acres): 6.82
- Lot Size (Sq. Ft.): 296,996
- Lot Size Source: Assessor
- Street/Road Desc.: Paved, Gravel
- Zoning: RA
Financial Considerations
- Price Per Sq. Ft.: $275.41
- Assessment Year: 2026
- City/TownTax Freq: Annually
- County Tax: $5,521
- County Tax Freq: Annually
- Tax w/Assessment: $1,035,000
- Tax Amount: $6,862
- Tax Year: 2025
- Terms: Standard Sale
- Tax Total Finished Sq. Ft.: 3622
Disclosures and Reports
- Ownership: Fee Simple
- Lot Number: 6B
Listed by Ross Real Estate, Marina R Marchesani
Sold by Pearson Smith Realty, LLC, Abbie F Platt

Get Pre-Approved Today
Schools
Schools serving 3039 Clearview Farm Ln
School District:Fauquier County Public Schools
| Name | Grades | Distance |
|---|---|---|
C.M. Bradley Elementary School 674 Hastings Lane, Warrenton, VA 20186 | PK-5 | 4.3 mi |
Marshall Middle School 4048 Zulla Road, Marshall, VA 20115 | 6-8 | 10.8 mi |
Fauquier High School 705 Waterloo Road, Warrenton, VA 20186 | 9-12 | 3.4 mi |
Disclaimer:
School attendance boundaries provided by ATTOM Data Solutions and are for reference only. Contact the school directly to verify enrollment eligibility.
Price & Sales History for 3039 Clearview Farm Ln
Date
Details
Price
Change
Source
6/30/2026
Sold
$1,050,000
5%
MLS
6/11/2026
Price Reduced
$999,999
-16.67%
MLS
5/30/2026
Price Reduced
$1,200,000
-4%
MLS
5/16/2026
Price Reduced
$1,250,000
-7.41%
MLS
5/14/2026
Price Reduced
$1,350,000
-8.41%
MLS
5/01/2026
Price Reduced
$1,474,000
-1.73%
MLS
4/15/2026
Listed
$1,500,000
—
MLS
Disclaimer: Historical sales information is derived from public records provided by the county offices. Information is not guaranteed and should be independently verified.
3039 Clearview Farm Lane, Warrenton, VA 20186 (MLS# VAFQ2021320) is a Single Family property that was sold at $1,050,000 on June 30, 2026. Want to learn more about 3039 Clearview Farm Lane? Do you have questions about finding other Single Family real estate for sale in Warrenton? You can browse all Warrenton real estate or contact a Coldwell Banker agent to request more information.