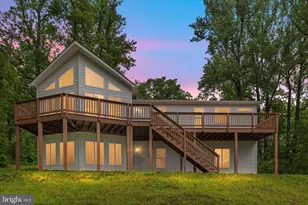
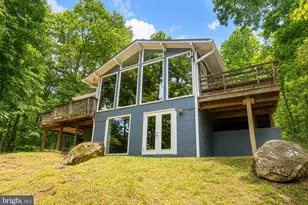
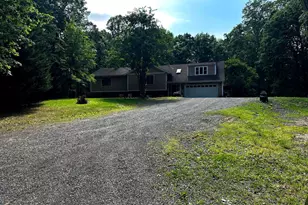
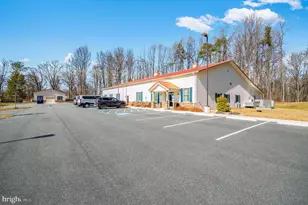
Full Property Details for 4560 Lee Hwy
General
- Sold For: $3,700,000
- Taxes: $5,291 (2022)
- Status: Closed
- Type: Single Family
- Source: BrightMLSMidAtlantic
- MLS ID: VAFQ2012024
- Added to Site: 760 day(s) ago
Interior
- Interior Features: Attic, Attic/House Fan, Built-Ins, Ceiling Fan(s), Crown Moldings, Entry Level Bedroom, Floor Plan - Traditional, Formal/Separate Dining Room, Kitchen - Eat-In, Primary Bath(s), Stove - Wood, Water Treat System, Wood Floors
- Fireplace: Yes
- Number of Fireplaces: 4
- Fireplace(s): Wood, Brick, Mantel(s), Wood, Brick, Mantel(s)
- Appliances: Oven - Wall, Cooktop, Built-In Microwave, Dishwasher, Disposal, Dryer - Front Loading, Washer - Front Loading, Icemaker, Refrigerator, Range Hood, Stainless Steel Appliances
- Flooring: Wood, Tile/Brick
Rooms
- Total Bathrooms: 4
- Full Bathrooms: 3
- Half Bathrooms: 1
- Upper Floor Baths: 2
- Upper - Full Baths: 2
- Main Floor Baths: 2
- Main - Full Baths: 1
- Main - 1/2 Baths: 1
- Total Bedrooms: 6
- Bedrooms Upper: 5
- Bedrooms Main & Up: 1
- Laundry: Has Laundry, Main Floor
Additional Information
- Security/Safety: Security System
Exterior
- Exterior Features: Gutter System, Outbuilding(s)
- Porch/Patio/Deck: Patio(s)
Parking
- Total Spaces: 12
- Parking Features: Paved Driveway, Private
- Parking Type: Driveway, Parking Lot
Location
- County: Fauquier
- Development Name: None Available
- Subdivision: None Available
- Driving Directions: Route 29/Lee Hwy, west of the Buckland Village, For Sale sign at farm entrance. GPS property address.
School Information
- School District: Fauquier County Public Schools
Heating & Cooling
- Central air: Yes
- Cooling Type: Ceiling Fan(s), Central A/C, Heat Pump(s)
- Cooling Fuel: Electric
- Heating Type: Heat Pump - Oil BackUp, Forced Air
- Heating Fuel: Electric, Oil
- Water Heater: Electric
Utilities
- Sewer: On Site Septic
- Water: Well
- Utility Description: Under Ground
Structural Information
- Architectural Info: Colonial, Farmhouse/National Folk
- Architectural Style: Colonial, Farmhouse/National Folk
- Structure Type: Detached
- Construction: Wood Siding
- Basement: Yes
- Basement Entrance: Yes
- Basement Desc.: Interior Access, Outside Entrance, Partially Finished, Space For Rooms, Improved, Heated, Windows
- Foundation: Stone
- Roof: Shingle, Metal
- Windows: Bay/Bow
- Stories/Levels: 0
- Stories Description: Main, Upper 1
- Square Feet: 4,187
- Sq. Ft. Source: Assessor
- Living Area: 3,720 Sq. Ft.
- Year Built: 1859
- Year Built Source: Assessor
- Property Condition: Good
Additional Structures
- Other Structures: Barn, Other, Spring House
Lot Features
- Property View: Garden/Lawn, Pasture, Pond, Scenic Vista
- Lot Size (Acres): 162.18
- Lot Size (Sq. Ft.): 7,064,560
- Lot Size Source: Estimated
- Lot Features: Backs to Trees, Cleared, Fishing Available, Front Yard, Hunting Available, Landscaping, Open, Partly Wooded, Pond, Private, Rural
- Zoning: RA RC
- Lot Description: Backs to Trees, Cleared, Fishing Available, Front Yard, Hunting Available, Landscaping, Open, Partly Wooded, Pond, Private, Rural
- Fencing (Description): Board, Wood
Water Features
Financial Considerations
- Price Per Sq. Ft.: $1,228.1
- Assessment Year: 2022
- City/TownTax Freq: Annually
- County Tax: $14,845
- County Tax Freq: Annually
- Tax w/Assessment: $1,958,400
- Tax Amount: $5,291
- Tax Year: 2022
- Terms: Standard Sale
- Tax Total Finished Sq. Ft.: 3720
Disclosures and Reports
- Ownership: Fee Simple
- Exclusions: Front hall & dining room chandeliers, antique oak mounted telephone in kitchen, stained glass in the upstairs blue bedroom do not convey.
Listed by TTR Sotheby's International Realty, Laura Farrell
Sold by TTR Sotheby's International Realty, Barrington L Hall and TTR Sotheby's International Realty, Laura Farrell