This is a carousel with tiles that activate property listing cards. Use the previous and next buttons to navigate.
1/1
$900,000
This is a carousel with tiles that activate property listing cards. Use the previous and next buttons to navigate.
1/1
Property Description
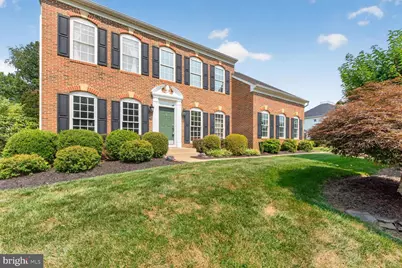
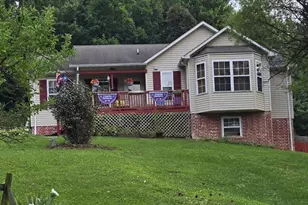
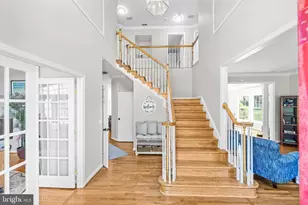
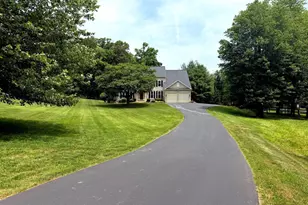
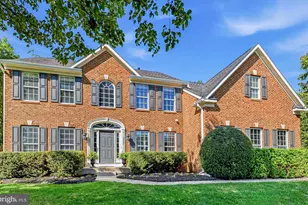
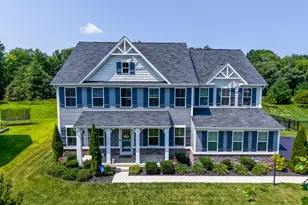
Experience the pinnacle of sophisticated living in this breathtaking NV Rutherford estate, proudly positioned on a manicured 1-acre parcel (.94 acres) within the prestigious, resort-style Brookside enclave. Masterfully crafted by NV Homes and meticulously maintained by its original owners, this residence stands as a testament to timeless elegance and exquisite craftsmanship.From the moment you arrive, the estate commands attention with its striking architectural presence, anchored by a premium 2-car side-load garage, extensive professionally designed landscaping, and an in-ground irrigation system. Designed for seamless indoor-outdoor living, the magnificent grounds offer a secluded escape with a sweeping rear deck, extensive custom hardscaping, an elegant paver patio, and a charming architectural gazebo. Because Brookside is built around scenic lakes and miles of trails, your backyard functions as a front-row seat to beautiful local wildlife, including deer and songbirds.Inside, gleaming hardwood floors with custom detailing lead you through a grand layout. The epicurean kitchen is a chef's dream with premium cherry cabinetry, stainless steel appliances, granite countertops, and an attached sun-drenched sunroom. Gather in the dramatic, step-down family room anchored by a stately wood-burning fireplace and framed by soaring walls of glass. Host formal gatherings across the regal living and dining rooms, complemented by a sophisticated butler's pantry.Ascend to the private quarters to find the lavish Rutherford primary retreat featuring an enviable walk-in closet and a spa-inspired luxury bath. A versatile executive loft/brain space offers a perfect home office, while three additional bedrooms share a beautifully appointed full bath. The fully finished lower level is an entertainer's masterpiece, boasting a built-in wet bar, an expansive recreation salon, a sunken lounge with high-end designer touches, a full bath, and abundant storage. Enjoy elite community amenities including 2 sparkling pools. Welcome home!
Full Property Details
Full Property Details for 7114 New Kensington Ct
General
- Sold For: $900,000
- HOA FEE: $111/month
- Taxes: $6,756 (2025)
- Status: Closed
- Type: Single Family
- Source: BrightMLSMidAtlantic
- MLS ID: VAFQ2023044
- Added to Site: 45 day(s) ago
Interior
- Interior Features: Bathroom - Soaking Tub, Bathroom - Walk-In Shower, Breakfast Area, Butlers Pantry, Carpet, Chair Railings, Combination Dining/Living, Combination Kitchen/Living, Crown Moldings, Family Room Off Kitchen, Floor Plan - Open, Formal/Separate Dining Room, Primary Bath(s), Sprinkler System, Stove - Wood, Walk-in Closet(s), Wet/Dry Bar, Wood Floors
- Fireplace: Yes
- Number of Fireplaces: 1
- Fireplace(s): Wood
- Appliances: Built-In Microwave, Cooktop, Dishwasher, Disposal, Dryer, Humidifier, Oven - Double, Oven - Wall, Refrigerator, Stainless Steel Appliances, Washer
- Flooring: Carpet, Ceramic Tile, Hardwood
Rooms
Bathrooms
- Total Bathrooms: 4
- Full Bathrooms: 2
- Half Bathrooms: 2
- Upper Floor Baths: 2
- Upper - Full Baths: 2
- Main Floor Baths: 1
- Main - 1/2 Baths: 1
- Lower Floor Baths: 1
- Lower - 1/2 Baths: 1
Bedrooms
- Total Bedrooms: 4
- Bedrooms Upper: 4
Other Rooms
- Laundry: Basement
Additional Information
- Shared Pool: Yes
- Pool: Yes
Exterior
- Exterior Features: Extensive Hardscape, Lawn Sprinkler, Stone Retaining Walls, Underground Lawn Sprinkler
Parking
- Garage: Yes
- Garage Spaces: 2
- Total Spaces: 2
- Parking Type: Attached Garage
- Garage Description: Garage - Side Entry
Location
- County: FAUQUIER
- Subdivision: BROOKSIDE
- Driving Directions: 29 west, left Riley road, right Oakmont, right New Kensington
School Information
- School District: Fauquier County Public Schools
- Elementary School: C. Hunter Ritchie
- Middle School: Auburn
- High School: Kettle Run
Community
- Association: Yes
Heating & Cooling
- Central air: Yes
- Cooling Type: Central A/C
- Cooling Fuel: Electric
- Heating Type: Forced Air
- Heating Fuel: Natural Gas
- Water Heater: Natural Gas
Utilities
- Sewer: Private Septic Tank
- Water: Public
Structural Information
- Architectural Style: Colonial
- Structure Type: Detached
- Builder: NV
- Model: Rutherford
- Construction: Brick, Vinyl Siding
- Basement: Yes
- Basement Desc.: Walkout Stairs, Sump Pump, Fully Finished
- Foundation: Concrete Perimeter
- Roof: Asphalt
- Walls/Ceilings: 9'+ Ceilings, High
- Stories Description: Lower 1, Main, Upper 1
- Square Feet: 4,652
- Sq. Ft. Source: Assessor
- Living Area: 4,131 Sq. Ft.
- Finished Above Grnd: 3,090 Sq. Ft.
- Finished Below Grnd: 1,041 Sq. Ft.
- Year Built: 2003
- Year Built Source: Assessor
- Property Condition: Excellent
Unit Information
Unit 1
- Bathrooms-Lower: 1
Lot Features
- Property View: Trees/Woods
- Lot Size (Acres): 0.94
- Lot Size (Sq. Ft.): 40,920
- Lot Size Source: Assessor
- Zoning: R1
- Lot Description: Cleared, Cul-de-sac, Front Yard, Landscaping, Open, Private, Rear Yard
Financial Considerations
- Price Per Sq. Ft.: $291.26
- Association Fee: $111
- Assoc Fee Freq.: Monthly
- Assessment Year: 2025
- City/TownTax Freq: Annually
- County Tax: $5,436
- County Tax Freq: Annually
- Tax w/Assessment: $698,700
- Tax Amount: $6,756
- Tax Year: 2025
- Terms: Standard Sale
- Tax Total Finished Sq. Ft.: 4131
Disclosures and Reports
- Ownership: Fee Simple
- Lot Number: 33
Listed by Premier Realty Group, Douglas A Hall
Sold by Century 21 Redwood Realty, Tracey K Barrett

Get Pre-Approved Today
Schools
Schools serving 7114 New Kensington Ct
School District:Fauquier County Public Schools
| Name | Grades | Distance |
|---|---|---|
C. Hunter Ritchie Elementary School 4416 Broad Run Church Rd, New Baltimore, VA 20187 | PK-5 | 1.4 mi |
Auburn Middle School, Warrenton, VA 7270 Riley Road, Warrenton, VA 20187 | 6-8 | 0.5 mi |
Kettle Run High School 7403 Academic Avenue, Nokesville, VA 20181 | 9-12 | 1.8 mi |
Disclaimer:
School attendance boundaries provided by ATTOM Data Solutions and are for reference only. Contact the school directly to verify enrollment eligibility.
Price & Sales History for 7114 New Kensington Ct
Date
Details
Price
Change
Source
8/14/2026
Sold
$900,000
—
MLS
7/16/2026
Listed
$899,990
—
MLS
Disclaimer: Historical sales information is derived from public records provided by the county offices. Information is not guaranteed and should be independently verified.
7114 New Kensington Court, Warrenton, VA 20187 (MLS# VAFQ2023044) is a Single Family property that was sold at $900,000 on August 14, 2026. Want to learn more about 7114 New Kensington Court? Do you have questions about finding other Single Family real estate for sale in Warrenton? You can browse all Warrenton real estate or contact a Coldwell Banker agent to request more information.