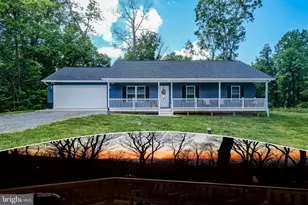
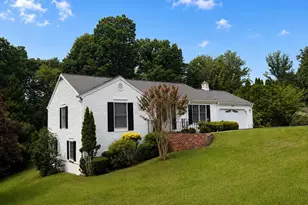
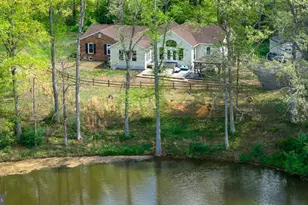
This is a carousel with tiles that activate property listing cards. Use the previous and next buttons to navigate.
1/1
$790,000
This is a carousel with tiles that activate property listing cards. Use the previous and next buttons to navigate.
1/1
Property Description
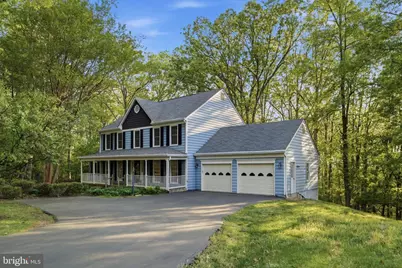
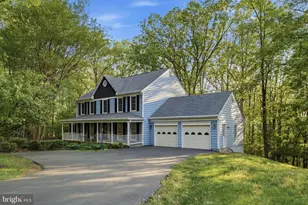
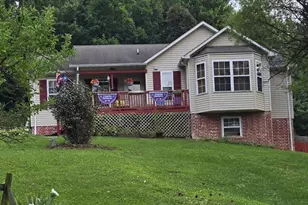
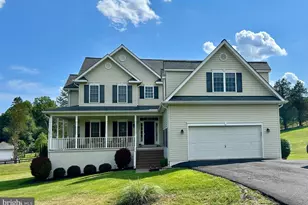
Welcome home to this exceptional single-family retreat in the heart of Warrenton-where comfort, space, and value come together beautifully. Freshly painted throughout the entire main level, this home is adorned with rich hardwood flooring and features three inviting fireplaces, creating warmth and character in multiple living spaces. The spacious family room showcases a stunning brick fireplace, perfect for cozy evenings and gatherings while being open to the large kitchen. Enjoy year-round natural light in the sun-drenched sunroom, highlighted by expansive windows that bring the outdoors in. Two sliding glass doors open to an expansive multi-layer deck overlooking a private, nearly one-acre wooded lot, offering a peaceful setting ideal for entertaining, relaxing, or simply enjoying nature. The home's curb appeal shines with a charming covered front porch, perfect for morning coffee or quiet evenings. A well-maintained paved driveway leads to the garage, where garage doors and openers have been replaced for added convenience and peace of mind. Significant updates include Andersen replacement windows on the upper front and lower rear of the home, enhancing both efficiency and style. Inside, you'll find fresh carpeting throughout and main level painting- making this home truly move-in ready. The HVAC replaced 2026 and 2015. Roof has been replaced. Both sliding back doors are replaced. Offering generous living space, privacy, and located within a highly sought-after school district, this home is ideal for those looking to grow and settle into a welcoming community. Priced below comparable properties, this is an incredible opportunity you don't want to miss-schedule your showing today!
Full Property Details
Full Property Details for 7200 Baldwin Ridge Rd
General
- Sold For: $790,000
- Taxes: $5,926 (2025)
- Status: Closed
- Type: Single Family
- Source: BrightMLSMidAtlantic
- MLS ID: VAFQ2021182
- Added to Site: 44 day(s) ago
Interior
- Number of Rooms: 18
- Rooms/Areas: Living Room, Dining Room, Bedroom 2, Bedroom 3, Bedroom 4, Kitchen, Family Room, Breakfast Room, Bedroom 1, Sun/Florida Room, Laundry, Office, Recreation Room, Bathroom 1, Bathroom 2, Hobby Room, Half Bath
- Interior Features: Breakfast Area, Carpet, Chair Railings, Combination Kitchen/Living, Crown Moldings, Family Room Off Kitchen, Floor Plan - Traditional, Formal/Separate Dining Room, Kitchen - Country, Recessed Lighting, Skylight(s), Walk-in Closet(s), Window Treatments, Wood Floors
- Fireplace: Yes
- Number of Fireplaces: 3
- Fireplace(s): Gas/Propane
- Appliances: Built-In Microwave, Dishwasher, Disposal, Dryer, Exhaust Fan, Refrigerator, Washer, Six Burner Stove
- Flooring: Carpet, Wood
Rooms
Bathrooms
- Total Bathrooms: 4
- Full Bathrooms: 3
- Half Bathrooms: 1
- Upper Floor Baths: 2
- Upper - Full Baths: 2
- Main Floor Baths: 1
- Main - 1/2 Baths: 1
- Lower Floor Baths: 1
- Lower - Full Baths: 1
Bedrooms
- Total Bedrooms: 4
- Bedrooms Upper: 4
Other Rooms
- Laundry: Main Floor
Exterior
- Exterior Features: Other
- Porch/Patio/Deck: Deck(s)
Parking
- Garage: Yes
- Garage Spaces: 2
- Total Spaces: 2
- Parking Type: Attached Garage
- Garage Description: Garage - Front Entry
Location
- County: FAUQUIER
- Subdivision: AUBURN MILL ESTATES
- Driving Directions: Dumfries Rd West to Right onto Baldwin Ridge Rd
- Location Details: Other
School Information
- School District: Fauquier County Public Schools
Community
- Pets Allowed: Yes
- Pets: No Pet Restrictions
Heating & Cooling
- Central air: Yes
- Cooling Type: Central A/C, Ceiling Fan(s)
- Cooling Fuel: Electric
- Heating Type: Central
- Heating Fuel: Propane - Leased
- Water Heater: Propane
Utilities
- Sewer: On Site Septic
- Water: Public
- Utility Description: Propane
Structural Information
- Architectural Style: Traditional
- Structure Type: Detached
- Construction: Combination
- Basement: Yes
- Basement Entrance: Yes
- Basement Desc.: Combination, Fully Finished, Outside Entrance, Rear Entrance, Walkout Level
- Foundation: Concrete Perimeter
- Roof: Architectural Shingle
- Walls/Ceilings: Dry Wall
- Stories Description: Lower 1, Main, Upper 1
- Square Feet: 4,834
- Sq. Ft. Source: Estimated
- Living Area: 3,961 Sq. Ft.
- Finished Above Grnd: 3,088 Sq. Ft.
- Finished Below Grnd: 873 Sq. Ft.
- Year Built: 1989
- Year Built Source: Estimated
- Property Condition: Good
Unit Information
Unit 1
- Bathrooms-Lower: 1
Lot Features
- Property View: Trees/Woods
- Lot Size (Acres): 0.97
- Lot Size (Sq. Ft.): 42,253
- Lot Size Source: Estimated
- Street/Road Desc.: Black Top
- Zoning: R1
- Lot Description: Adjoins - Open Space, Backs to Trees, Front Yard, Landscaping, Private
Financial Considerations
- Price Per Sq. Ft.: $255.51
- Assessment Year: 2025
- County Tax: $4,768
- County Tax Freq: Annually
- Tax w/Assessment: $612,800
- Tax Amount: $5,926
- Tax Year: 2025
- Terms: Standard Sale
- Tax Total Finished Sq. Ft.: 3961
Disclosures and Reports
- Ownership: Fee Simple
- Lot Number: 18
Listed by Samson Properties, Kerri Bryn Ralston
Sold by EXP Realty, LLC, Paula Ashby

Get Pre-Approved Today
Schools
Schools serving 7200 Baldwin Ridge Rd
School District:Fauquier County Public Schools
| Name | Grades | Distance |
|---|---|---|
C. Hunter Ritchie Elementary School 4416 Broad Run Church Rd, New Baltimore, VA 20187 | PK-5 | 2.3 mi |
Auburn Middle School, Warrenton, VA 7270 Riley Road, Warrenton, VA 20187 | 6-8 | 0.8 mi |
Kettle Run High School 7403 Academic Avenue, Nokesville, VA 20181 | 9-12 | 2.7 mi |
Disclaimer:
School attendance boundaries provided by ATTOM Data Solutions and are for reference only. Contact the school directly to verify enrollment eligibility.
Price & Sales History for 7200 Baldwin Ridge Rd
Date
Details
Price
Change
Source
5/18/2026
Sold
$790,000
0.13%
MLS
4/17/2026
Listed
$789,000
—
MLS
Disclaimer: Historical sales information is derived from public records provided by the county offices. Information is not guaranteed and should be independently verified.
7200 Baldwin Ridge Road, Warrenton, VA 20187 (MLS# VAFQ2021182) is a Single Family property that was sold at $790,000 on May 18, 2026. Want to learn more about 7200 Baldwin Ridge Road? Do you have questions about finding other Single Family real estate for sale in Warrenton? You can browse all Warrenton real estate or contact a Coldwell Banker agent to request more information.