No photo available
$599,900 Coming Soon
Property Description
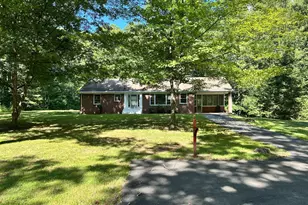
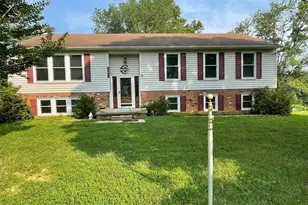
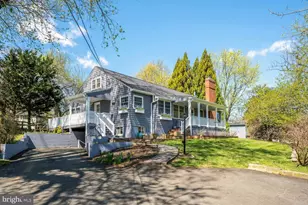
This charming 3-bedroom, 2-bathroom ranch-style home, built in 1954, offers a blend of classic design and modern amenities. The stone exterior exudes curb appeal, while the spacious 1.2-acre lot provides ample outdoor space for relaxation and recreation. Inside, enjoy hardwood and stone flooring throughout, complemented by a traditional floor plan that includes a formal dining room and a cozy family room off the kitchen. The kitchen is a highlight, featuring an eat-in area, island, and built-in appliances, including a dishwasher and electric oven/range. Additional conveniences include a finished basement which has been used as a rental or could be an in law suite.. The home boasts two fireplaces with glass doors, creating a warm ambiance in the living spaces. Outdoor living is enhanced by a patio and porch, ideal for enjoying the serene surroundings. The property includes a two-car carport and additional driveway parking for guests. Located in a vibrant community, residents benefit from nearby parks, excellent schools, and convenient public services. The neighborhood fosters a welcoming atmosphere, making it easy to connect with neighbors and enjoy local amenities. This property is a perfect blend of comfort, functionality, and community spirit, ready to be your next home.
Full Property Details
Full Property Details for 8215 Lees Rd
General
- Price: $599,900
- Taxes: $5,623 (2026)
- Status: Coming Soon
- Type: Single Family
- Source: BrightMLSMidAtlantic
- MLS ID: VAFQ2023618
- Updated: 8/21/2026
- Added to Site: 6 day(s) ago
- Expected Market Date: 9/11/2026
Interior
- Number of Rooms: 7
- Interior Features: 2nd Kitchen, Attic, Breakfast Area, Built-Ins, Ceiling Fan(s), Combination Kitchen/Dining, Entry Level Bedroom, Family Room Off Kitchen, Floor Plan - Traditional, Formal/Separate Dining Room, Kitchen - Eat-In, Kitchen - Country, Kitchen - Island, Kitchen - Table Space, Window Treatments, Wood Floors
- Fireplace: Yes
- Number of Fireplaces: 2
- Fireplace(s): Fireplace - Glass Doors, Gas/Propane, Mantel(s), Screen, Wood
- Appliances: Built-In Microwave, Dishwasher, Dryer, Extra Refrigerator/Freezer, Oven/Range - Electric, Refrigerator, Washer, Water Heater
- Flooring: Hardwood, Stone, Vinyl
Rooms
Bathrooms
- Total Bathrooms: 2
- Full Bathrooms: 2
- Main Floor Baths: 2
- Main - Full Baths: 2
Bedrooms
- Total Bedrooms: 3
- Bedrooms Main & Up: 3
Exterior
- Exterior Features: Exterior Lighting
- Porch/Patio/Deck: Patio(s), Porch(es)
Parking
- Carport Spaces: 2
- Total Spaces: 8
- Parking Features: Asphalt Driveway
- Parking Type: Attached Carport, Driveway
Location
- County: FAUQUIER
- Subdivision: HUNTING HILLS
- Driving Directions: Use GPS
School Information
- School District: Fauquier County Public Schools
Heating & Cooling
- Central air: Yes
- Cooling Type: Ceiling Fan(s), Central A/C, Heat Pump(s), Window Unit(s)
- Cooling Fuel: Electric
- Heating Type: Baseboard - Hot Water
- Heating Fuel: Natural Gas
- Water Heater: Natural Gas
Utilities
- Sewer: Gravity Sept Fld
- Water: Public
- Utility Description: Cable TV Available, Natural Gas Available
Structural Information
- Architectural Style: Ranch/Rambler
- Structure Type: Detached
- Construction: Stone
- Basement: Yes
- Basement Entrance: Yes
- Basement Desc.: Connecting Stairway, Daylight, Partial, Full, Improved, Partially Finished, Outside Entrance, Windows
- Foundation: Block
- Roof: Architectural Shingle
- Walls/Ceilings: Plaster Walls
- Windows: Double Pane, Insulated, Replacement, Vinyl Clad
- Stories/Levels: 2
- Stories Description: Main
- Square Feet: 4,246
- Sq. Ft. Source: Estimated
- Living Area: 4,246 Sq. Ft.
- Finished Above Grnd: 2,323 Sq. Ft.
- Finished Below Grnd: 1,923 Sq. Ft.
- Year Built: 1954
- Year Built Source: Estimated
- Property Condition: Good
Lot Features
- Lot Size (Acres): 1.2
- Lot Size (Sq. Ft.): 52,272
- Lot Size Source: Estimated
- Zoning: R1
Financial Considerations
- Price Per Sq. Ft.: $258.24
- Assessment Year: 2026
- Tax w/Assessment: $692,500
- Tax Amount: $5,623
- Tax Year: 2026
Disclosures and Reports
- Ownership: Fee Simple
Listed by Century 21 Redwood Realty, Brenda E Rich
Get Pre-Approved Today
Schools
Schools serving 8215 Lees Rd
School District:Fauquier County Public Schools
| Name | Grades | Distance |
|---|---|---|
James G. Brumfield Elementary School 550 Alwington Boulevard, Warrenton, VA 20186 | PK-5 | 0.9 mi |
Warrenton Middle School 244 Waterloo Street, Warrenton, VA 20186 | 6-8 | 0.4 mi |
Fauquier High School 705 Waterloo Road, Warrenton, VA 20186 | 9-12 | 1.1 mi |
Disclaimer:
School attendance boundaries provided by ATTOM Data Solutions and are for reference only. Contact the school directly to verify enrollment eligibility.
Price & Sales History for 8215 Lees Rd
Date
Details
Price
Change
Source
8/21/2026
Listed
$599,900
—
MLS
Disclaimer: Historical sales information is derived from public records provided by the county offices. Information is not guaranteed and should be independently verified.

Tax History
Tax History for 8215 Lees Rd
Year
Property Taxes
Change
Tax Assessment
Change
2026
$6,198
10%
$692,500
19%
2025
$5,635
2%
$582,700
—
2024
$5,508
18%
$582,700
—
2019
$4,669
-11%
$582,700
—
2022
$5,275
13%
$582,700
24%
2020
$4,669
1%
$468,300
—
2018
$4,612
-1%
$468,300
—
2019
$4,669
12%
$468,300
17%
2016
$4,165
4%
$399,600
—
2015
$4,006
1%
$399,600
—
2014
$3,964
—
$399,600
—
Disclaimer: Historical tax information is derived from public records provided by the county offices. Information is not guaranteed and should be independently verified.
Estimate the Cost
Estimate the Cost for 8215 Lees Rd
8215 Lees Road, Warrenton, VA 20186 (MLS# VAFQ2023618) is a Single Family property with 3 bedrooms and 2 full bathrooms. 8215 Lees Road is currently listed for $599,900 and was received on August 21, 2026. Want to learn more about 8215 Lees Road? Do you have questions about finding other Single Family real estate for sale in Warrenton? You can browse all Warrenton real estate or contact a Coldwell Banker agent to request more information.