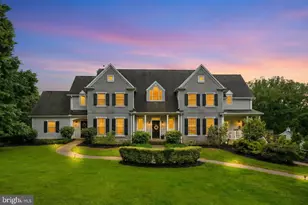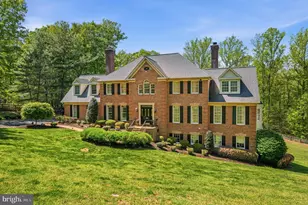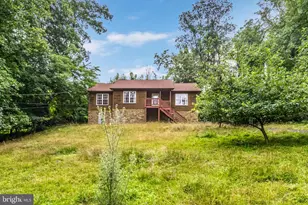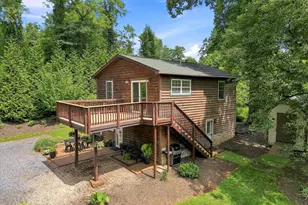

This is a carousel with tiles that activate property listing cards. Use the previous and next buttons to navigate.
$1,799,000 Just Listed
This is a carousel with tiles that activate property listing cards. Use the previous and next buttons to navigate.
Full Property Details for 8374 Elway Ln
General
- Price: $1,799,000
- Taxes: $8,865 (2026)
- Status: Active
- Type: Single Family
- Source: BrightMLSMidAtlantic
- MLS ID: VAFQ2022916
- Updated: 7/26/2026
- Added to Site: 3 day(s) ago
Interior
- Number of Rooms: 12
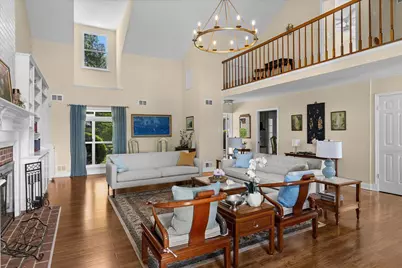
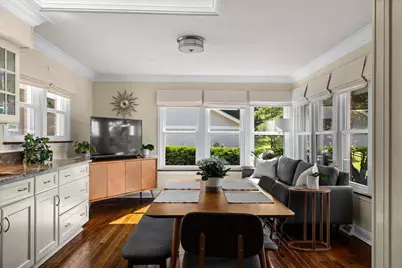
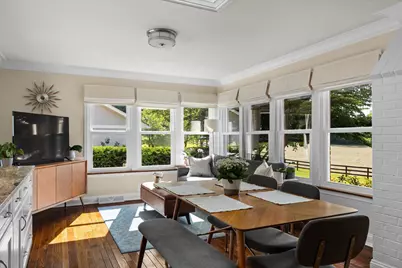
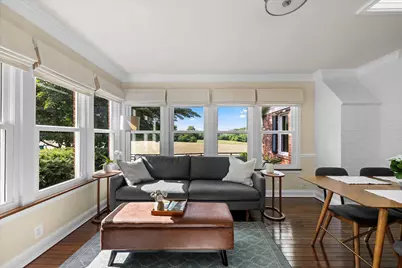
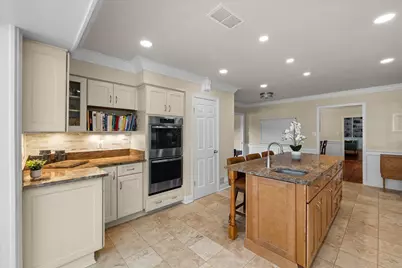
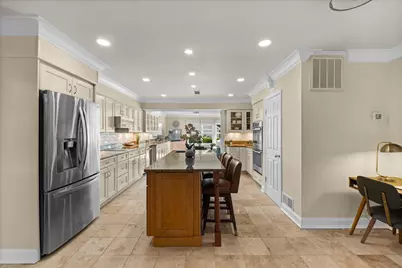
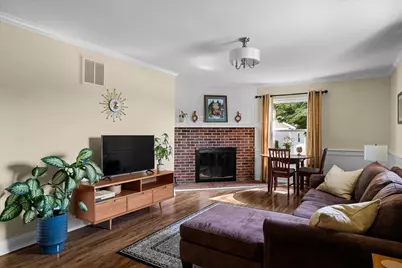
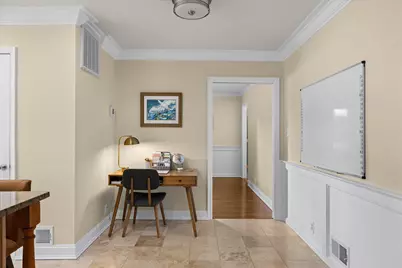
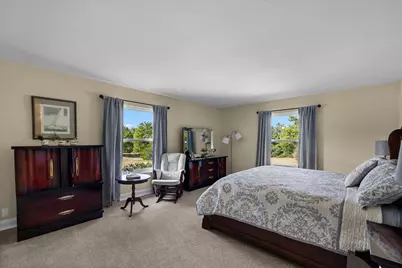
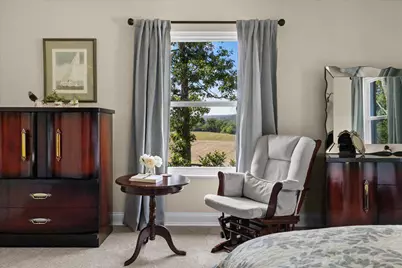
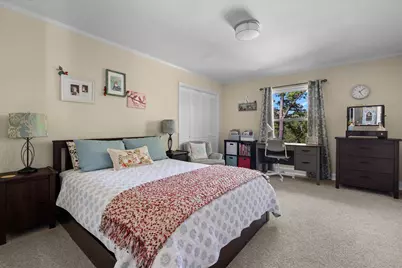
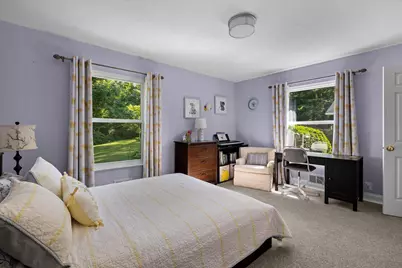
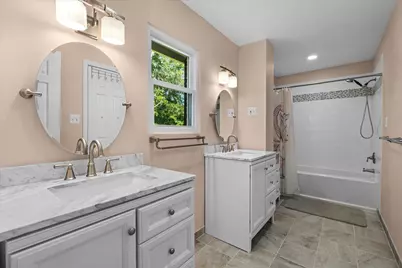
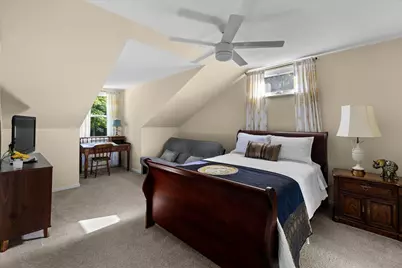
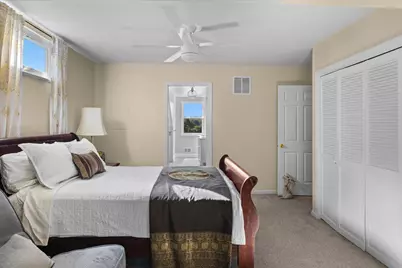
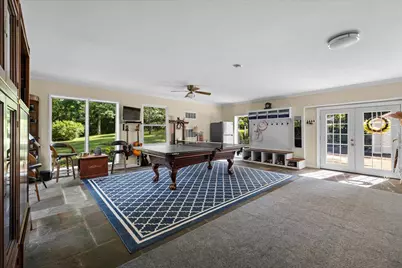
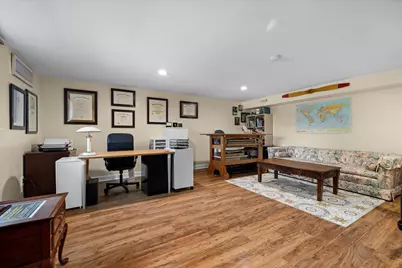
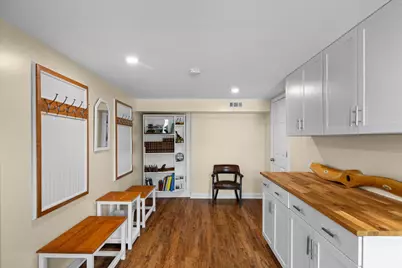
- Rooms/Areas: Living Room, Dining Room, Primary Bedroom, Bedroom 2, Bedroom 3, Kitchen, Game Room, Family Room, Breakfast Room, Bedroom 1, Mud Room, Office, Solarium, Utility Room, Bathroom 1, Bathroom 3, Primary Bathroom
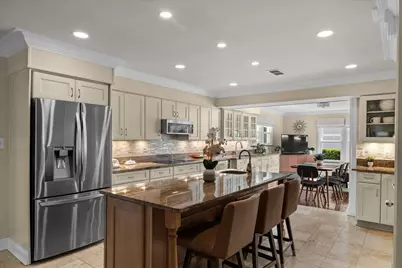
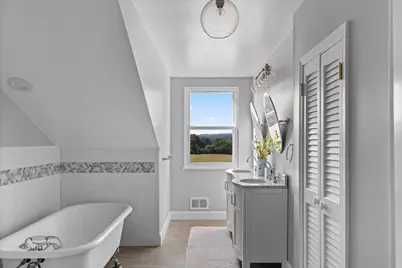
- Interior Features: Additional Stairway, Air Filter System, Bathroom - Soaking Tub, Bathroom - Stall Shower, Bathroom - Tub Shower, Breakfast Area, Built-Ins, Carpet, Ceiling Fan(s), Dining Area, Entry Level Bedroom, Floor Plan - Traditional, Formal/Separate Dining Room, Kitchen - Island, Pantry, Primary Bath(s), Upgraded Countertops, Wood Floors
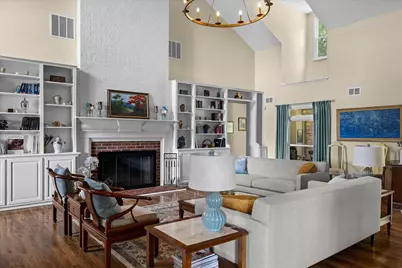
- Fireplace: Yes
- Number of Fireplaces: 2
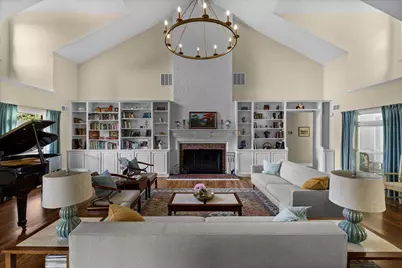
- Fireplace(s): Wood
- Appliances: Dishwasher, Disposal, Dryer, Cooktop, Oven/Range - Electric, Refrigerator, Washer, Microwave
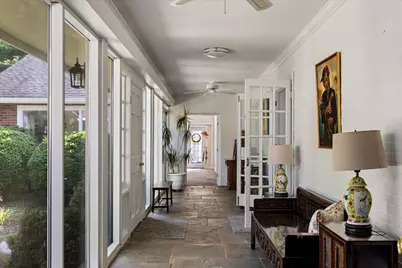
- Flooring: Tile/Brick, Wood, Stone
Rooms
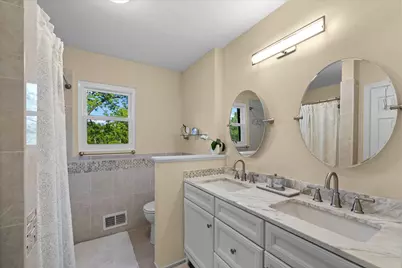
Bathrooms
- Total Bathrooms: 5
- Full Bathrooms: 4
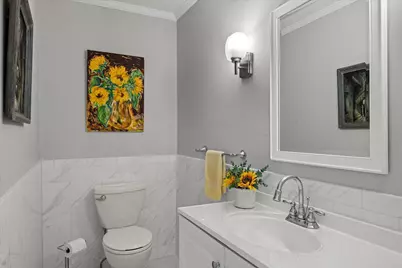
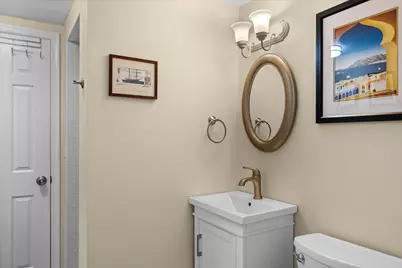
- Half Bathrooms: 1
- Upper Floor Baths: 1
- Upper - Full Baths: 1
- Main Floor Baths: 3
- Main - Full Baths: 2
- Main - 1/2 Baths: 1
- Lower Floor Baths: 1
- Lower - Full Baths: 1
Bedrooms
- Total Bedrooms: 4
- Bedrooms Upper: 1
- Bedrooms Main & Up: 3
Other Rooms
- Laundry: Main Floor, Lower Floor
Additional Information

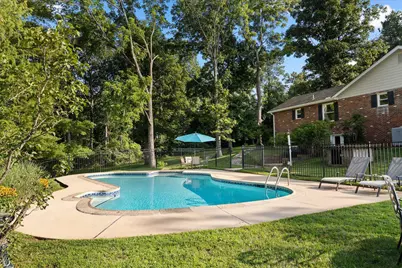
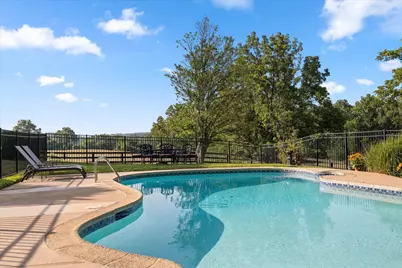
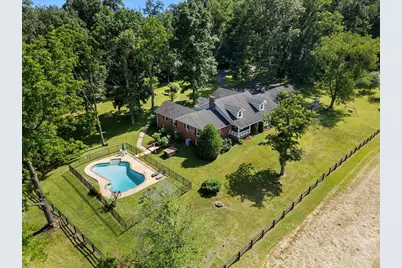
- Pool: Yes
- Private Pool: Yes
- Pool Description: Fenced, In Ground
Exterior
- Exterior Features: Outbuilding(s)
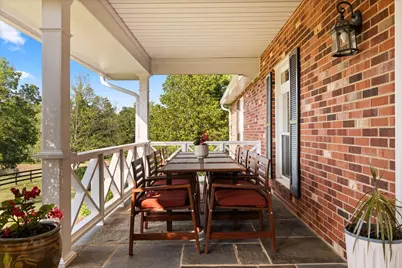
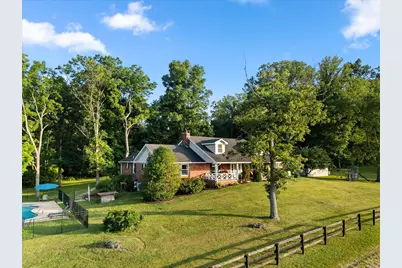
- Porch/Patio/Deck: Porch(es)
Parking
- Garage: Yes
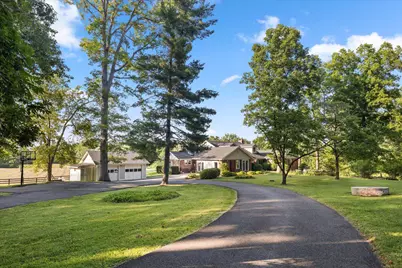
- Garage Spaces: 5
- Total Spaces: 10
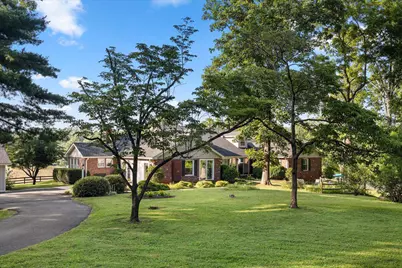
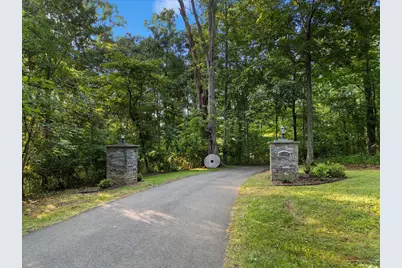
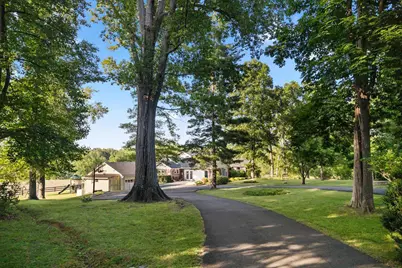
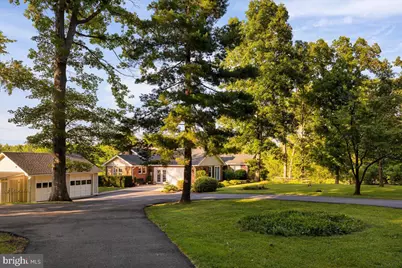
- Parking Features: Asphalt Driveway, Circular Driveway, Private
- Parking Type: Detached Garage, Driveway
- Garage Description: Garage Door Opener
Location
- County: FAUQUIER
- Driving Directions: Springs Rd to Elway Ln. Follow to Signs
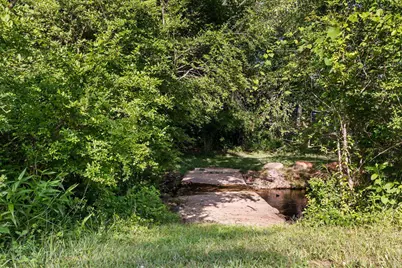
- Location Details: Creek/Stream
School Information
- School District: Fauquier County Public Schools
Community
- Pets Allowed: Yes
- Pets: No Pet Restrictions
Heating & Cooling
- Central air: Yes
- Cooling Type: Central A/C, Ceiling Fan(s), Heat Pump(s)
- Cooling Fuel: Electric
- Heating Type: Forced Air, Heat Pump(s)
- Heating Fuel: Electric, Oil
- Water Heater: Electric
Utilities
- Sewer: On Site Septic
- Water: Private
Structural Information
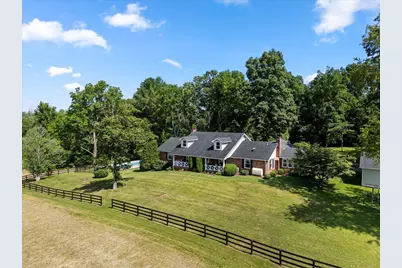
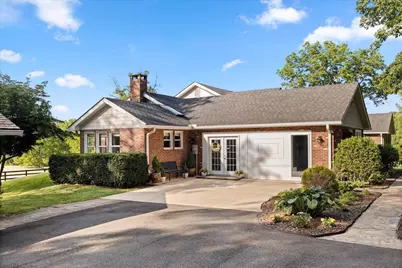
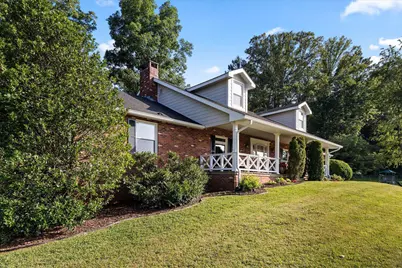
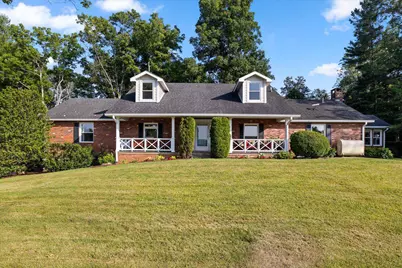
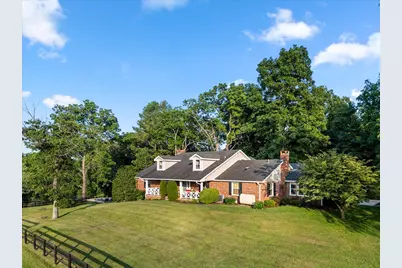
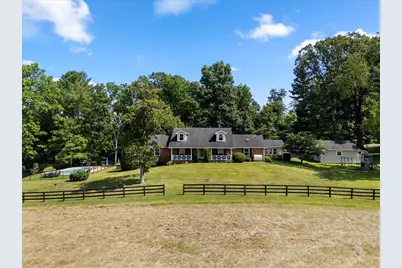
- Architectural Style: Cape Cod
- Structure Type: Detached
- Construction: Brick, Fiber Cement
- Basement: Yes
- Basement Entrance: Yes
- Basement Desc.: Partial, Rear Entrance, Walkout Level
- Foundation: Concrete Perimeter
- Roof: Shingle, Asphalt
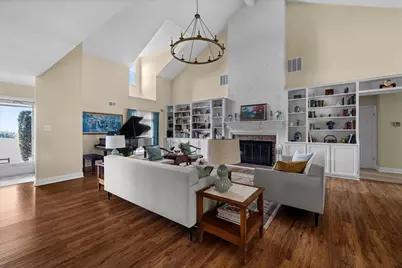
- Walls/Ceilings: Vaulted Ceilings
- Windows: Bay/Bow, Double Hung, Low-E
- Stories Description: Lower 1, Main, Upper 1
- Square Feet: 5,660
- Sq. Ft. Source: Estimated
- Living Area: 4,600 Sq. Ft.
- Finished Above Grnd: 3,964 Sq. Ft.
- Finished Below Grnd: 636 Sq. Ft.
- Year Built: 1979
- Year Built Source: Estimated
- Property Condition: Very Good
Unit Information
Unit 1
- Bathrooms-Lower: 1
Additional Structures
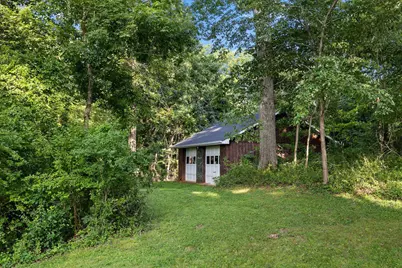
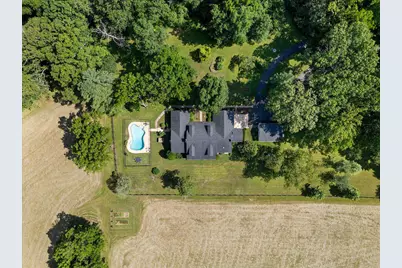
- Other Structures: Garage(s), Pool Equipment Shed, Shed, Storage Barn/Shed
Lot Features
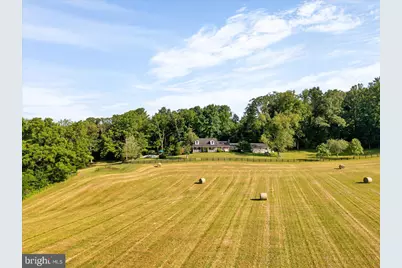
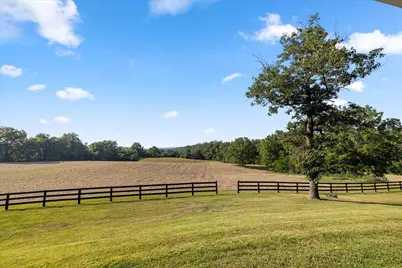
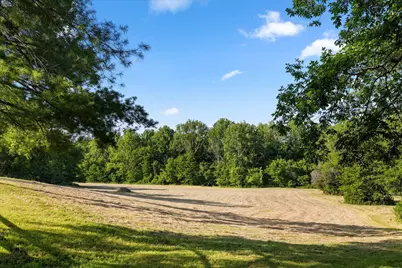
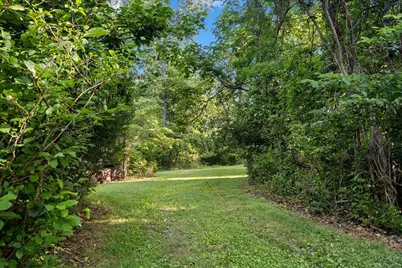
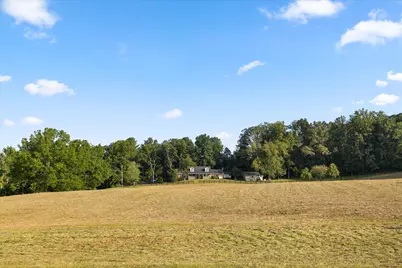
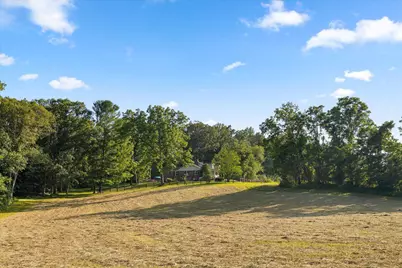
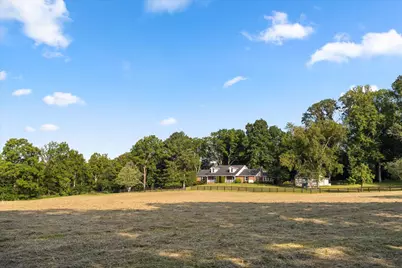
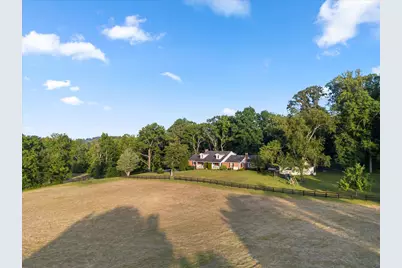
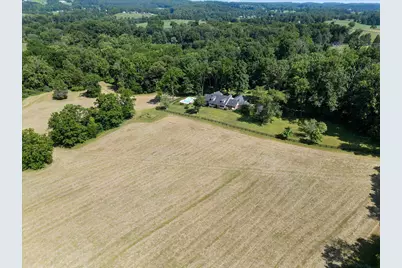
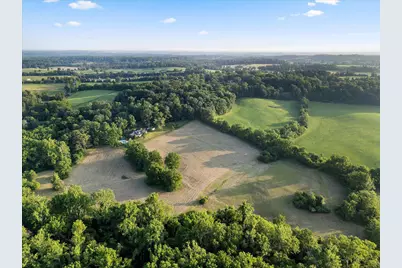
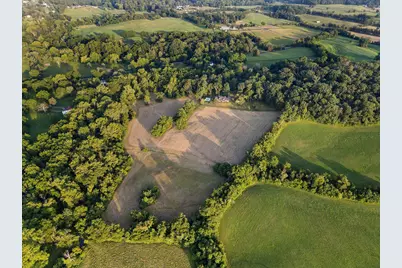
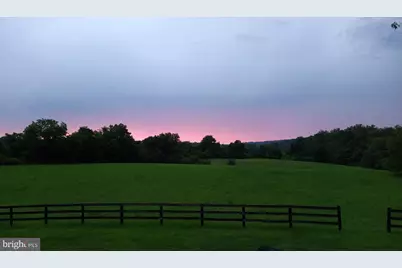
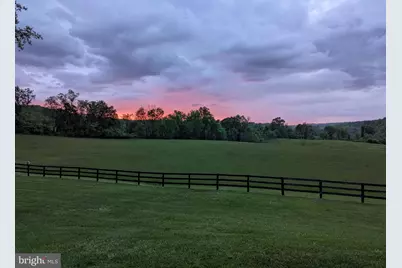
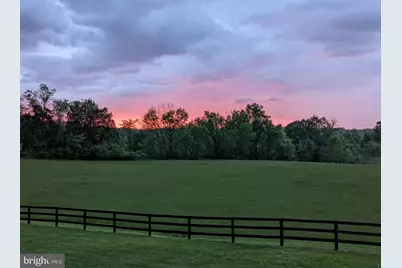
- Property View: Creek/Stream, Pasture, Trees/Woods
- Lot Size (Acres): 27.28
- Lot Size (Sq. Ft.): 1,188,317
- Lot Size Source: Estimated
- Street/Road Desc.: Paved, Gravel
- Zoning: RA
- Fencing (Description): Partially, Board
Water Features
- Water View: Yes
Financial Considerations
- Price Per Sq. Ft.: $453.83
- Assessment Year: 2026
- Tax w/Assessment: $1,204,700
- Tax Amount: $8,865
- Tax Year: 2026
- Tax Total Finished Sq. Ft.: 4599
Disclosures and Reports
- Ownership: Fee Simple
- Inclusions: Starlink system not service, Pool Equipment. Playground Equipment.
Listed by TTR Sotheby's International Realty, Eric Matthew Diello and TTR Sotheby's International Realty, Elizaveta Calester
Schools serving 8374 Elway Ln
| Name | Grades | Distance |
|---|---|---|
James G. Brumfield Elementary School 550 Alwington Boulevard, Warrenton, VA 20186 | PK-5 | 2.1 mi |
W.C. Taylor Middle School 350 East Shirley Avenue, Warrenton, VA 20186 | 6-8 | 2.3 mi |
Fauquier High School 705 Waterloo Road, Warrenton, VA 20186 | 9-12 | 2.1 mi |
Price & Sales History for 8374 Elway Ln
Estimate the Cost for 8374 Elway Ln
8374 Elway Lane, Warrenton, VA 20186 (MLS# VAFQ2022916) is a Single Family property with 4 bedrooms, 4 full bathrooms and 1 partial bathroom. 8374 Elway Lane is currently listed for $1,799,000 and was received on July 24, 2026. Want to learn more about 8374 Elway Lane? Do you have questions about finding other Single Family real estate for sale in Warrenton? You can browse all Warrenton real estate or contact a Coldwell Banker agent to request more information.