This is a carousel with tiles that activate property listing cards. Use the previous and next buttons to navigate.
1/49
$889,995 Just Listed
This is a carousel with tiles that activate property listing cards. Use the previous and next buttons to navigate.
1/49
Property Description
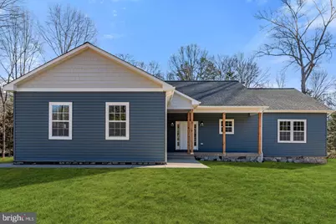
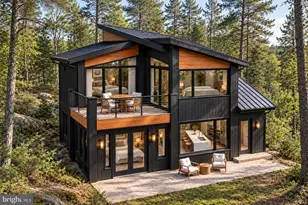
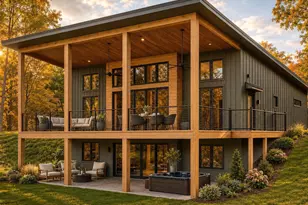
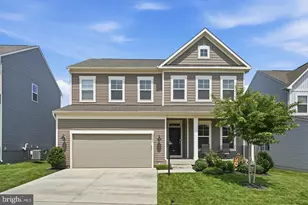
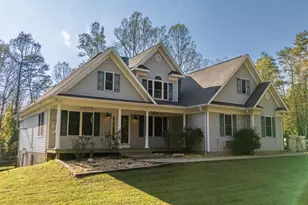
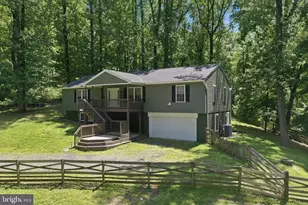
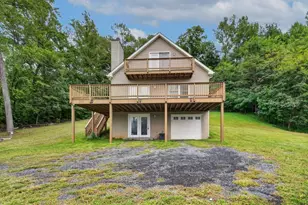
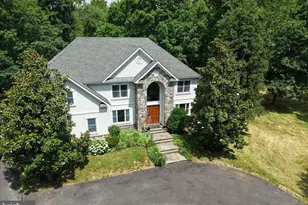
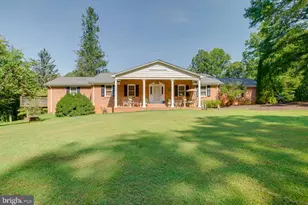
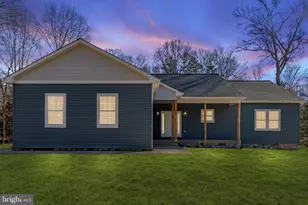
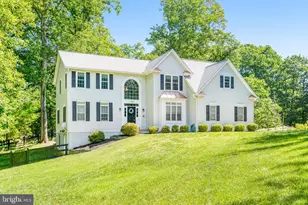
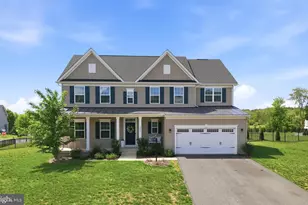
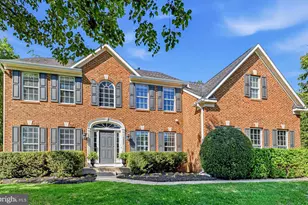
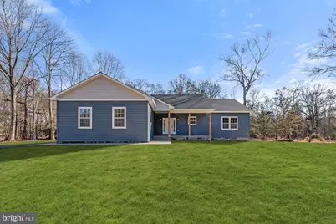
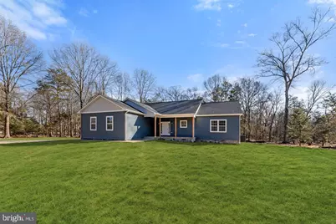
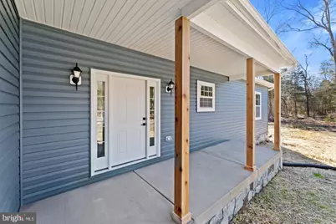
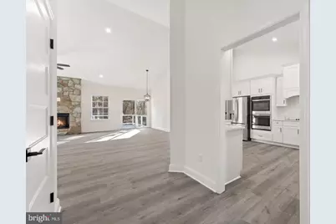
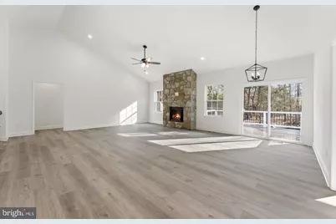
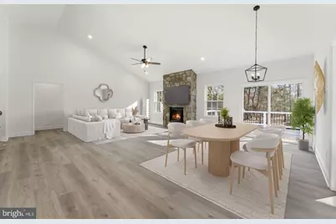
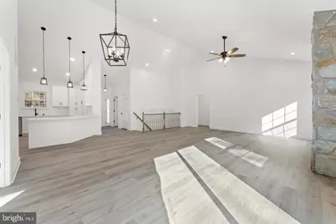
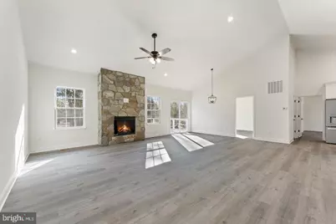
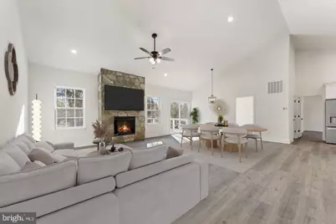
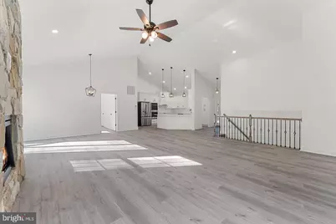
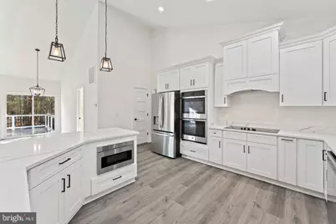
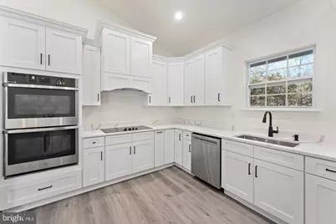
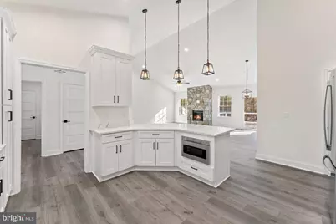
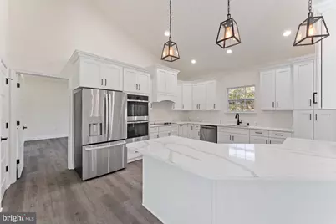
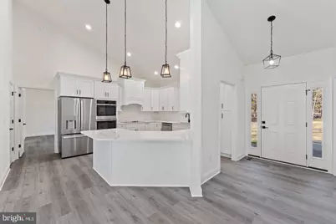
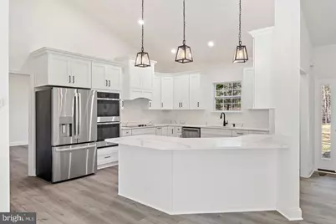
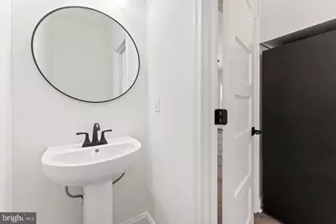
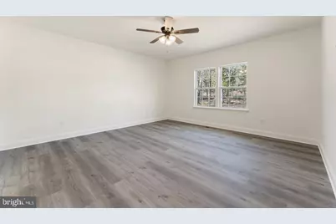
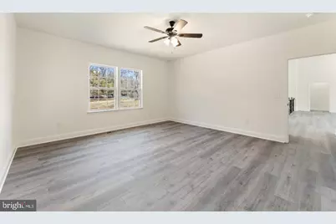
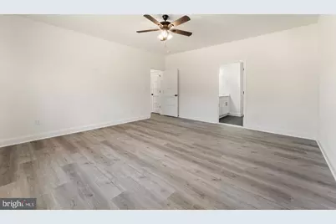
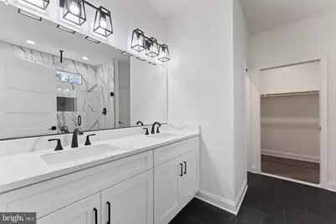
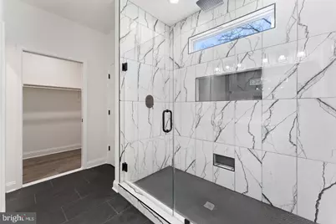
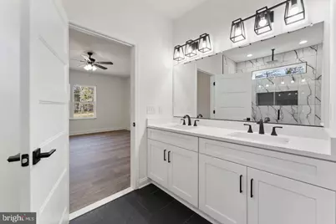
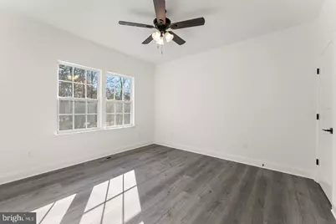
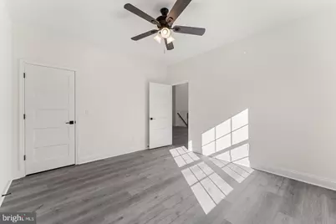
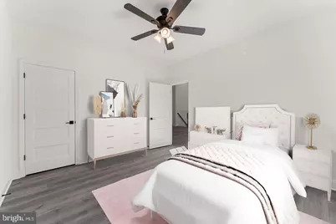
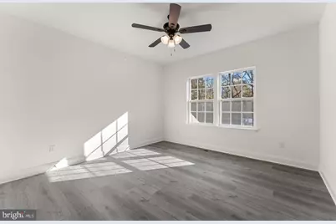
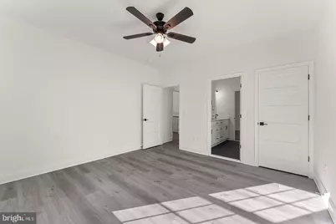
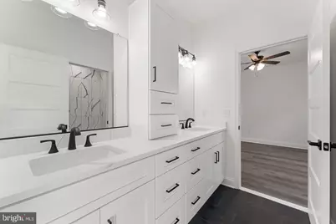
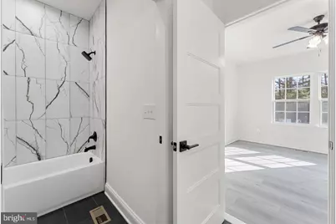
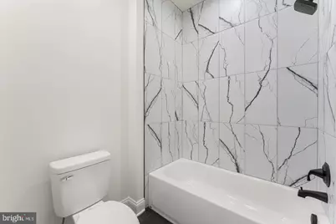
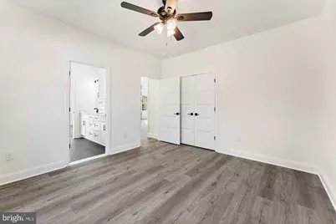
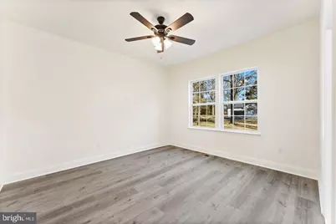
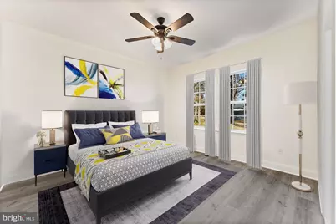
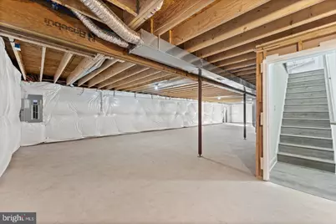
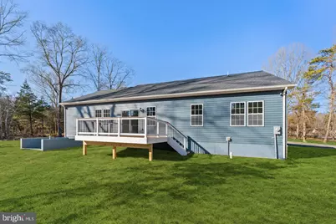
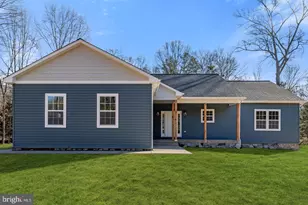
Builder is offering a 1% temporary rate buydown AND $10,000 closing costs on this premier 1.1-acre homesite on the highly desirable DC side of Warrenton when using our preferred lender! This turnkey custom-built home blends modern craftsmanship with peaceful, natural surroundings-all just minutes from town conveniences. Step inside to 4-bedroom, 2.5-bathroom home and experience an open, functional floor plan designed for everyday living and effortless entertaining. The living room boasts a cathedral ceiling and high-quality finishes include luxury vinyl plank flooring throughout, black fixtures, and white cabinetry throughout, creating a bright and welcoming interior. The kitchen features quartz countertops, ample storage, and a seamless flow into the dining and living areas. Both full bathrooms are adorned with granite countertops, while the owner's suite offers a spa-like retreat with a walk-in tiled shower, double vanity, and tile flooring. A spacious Jack and Jill bathroom connects two of the secondary bedrooms and includes tile floors, a tub/shower combo, a double vanity, and plenty of storage.. An unfinished basement with rough-in plumbing provides endless potential to expand, customize, or create additional living space. Discover the opportunity to create a home that reflects your vision with custom finishes and a sought-after Fauquier County setting. If this model isn't quite your vision, other home plans are available to be built on this exceptional homesite, allowing you to create a home specifically designed around your lifestyle. PHOTO DISCLOSURE: Photos shown are representative of the model home and a previously completed, customized home. Photos are intended to illustrate the proposed design, finishes, and customization possibilities and may not reflect the exact home, selections, or finishes to be constructed on this property as it is customizable.
Full Property Details
Full Property Details for Valley Dr
General
- Price: $889,995
- Taxes: (2027)
- Status: Active
- Type: Single Family
- Source: BrightMLSMidAtlantic
- MLS ID: VAFQ2024524
- Updated: 11/1/2026
- Added to Site: 2 day(s) ago
Interior
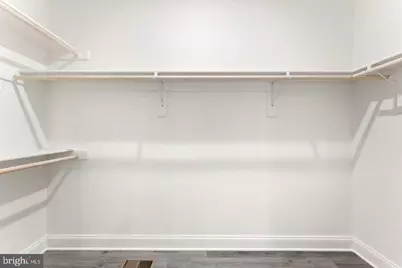
- Interior Features: Bathroom - Walk-In Shower, Bathroom - Tub Shower, Ceiling Fan(s), Dining Area, Combination Kitchen/Living, Entry Level Bedroom, Family Room Off Kitchen, Floor Plan - Open, Kitchen - Gourmet, Primary Bath(s), Recessed Lighting, Upgraded Countertops, Walk-in Closet(s), Combination Dining/Living
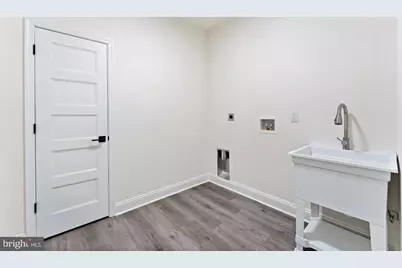
- Appliances: Built-In Microwave, Dishwasher, Oven/Range - Electric, Refrigerator, Washer/Dryer Hookups Only
- Flooring: Ceramic Tile, Luxury Vinyl Plank
Rooms
Bathrooms
- Total Bathrooms: 3
- Full Bathrooms: 2
- Half Bathrooms: 1
- Main Floor Baths: 3
- Main - Full Baths: 2
- Main - 1/2 Baths: 1
Bedrooms
- Total Bedrooms: 4
- Bedrooms Main & Up: 4
Other Rooms
- Laundry: Main Floor
Exterior
- Exterior Features: Exterior Lighting, Flood Lights, Sidewalks
- Porch/Patio/Deck: Porch(es)
Parking
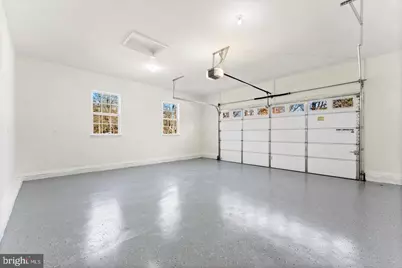
- Garage: Yes
- Garage Spaces: 2
- Total Spaces: 2
- Parking Type: Attached Garage, Driveway
- Garage Description: Garage Door Opener, Inside Access
Location
- County: FAUQUIER
- Subdivision: BALDWIN RIDGE
- Driving Directions: From Warrenton, Turn Right onto Grays Mills, Left onto Hillside Dr, Left onto Honeysuckle Ln, Home site is located on the right of Valley Dr.
School Information
- School District: Fauquier County Public Schools
- Elementary School: C. Hunter Ritchie
- Middle School: Auburn
- High School: Kettle Run
Heating & Cooling
- Central air: Yes
- Cooling Type: Ceiling Fan(s), Central A/C
- Cooling Fuel: Electric
- Heating Type: Central
- Heating Fuel: Electric
- Water Heater: Electric
Utilities
- Sewer: On Site Septic
- Water: Well
Structural Information
- Architectural Style: Ranch/Rambler
- Structure Type: Detached
- Construction: Concrete, Rough-In Plumbing, Stick Built, Tile, Vinyl Siding
- Basement: Yes
- Basement Desc.: Unfinished, Poured Concrete, Rough Bath Plumb
- Foundation: Concrete Perimeter
- Roof: Architectural Shingle
- Walls/Ceilings: 9'+ Ceilings, Cathedral Ceilings
- Stories Description: Main
- Square Feet: 4,138
- Sq. Ft. Source: Estimated
- Living Area: 2,138 Sq. Ft.
- Finished Above Grnd: 2,138 Sq. Ft.
- Year Built: 2027
- Year Built Source: Estimated
- Property Condition: Excellent
Lot Features
- Lot Size (Acres): 1.1
- Lot Size (Sq. Ft.): 47,916
- Lot Size Source: Estimated
- Zoning: RESIDENTIAL
Financial Considerations
- Price Per Sq. Ft.: $416.27
- Tax Year: 2027
Disclosures and Reports
- Ownership: Fee Simple
Listed by RE/MAX Gateway, Amber Lynne Shull
Get Pre-Approved Today
Price & Sales History for Valley Dr
Date
Details
Price
Change
Source
10/31/2026
Listed
$889,995
—
MLS
Disclaimer: Historical sales information is derived from public records provided by the county offices. Information is not guaranteed and should be independently verified.
Tax History
Tax History for Valley Dr
Year
Property Taxes
Change
Tax Assessment
Change
2026
$1,821
—
$203,500
—
Disclaimer: Historical tax information is derived from public records provided by the county offices. Information is not guaranteed and should be independently verified.
Estimate the Cost
Estimate the Cost for Valley Dr
Valley Dr, Warrenton, VA 20187 (MLS# VAFQ2024524) is a Single Family property with 4 bedrooms, 2 full bathrooms and 1 partial bathroom. Valley Dr is currently listed for $889,995 and was received on October 31, 2026. Want to learn more about Valley Dr? Do you have questions about finding other Single Family real estate for sale in Warrenton? You can browse all Warrenton real estate or contact a Coldwell Banker agent to request more information.