This is a carousel with tiles that activate property listing cards. Use the previous and next buttons to navigate.
1/10
$239,900
This is a carousel with tiles that activate property listing cards. Use the previous and next buttons to navigate.
1/10
Property Description
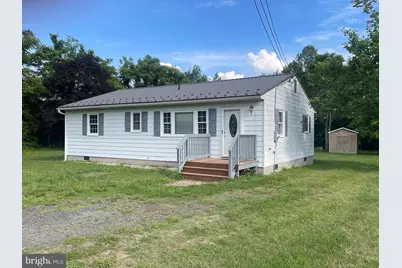
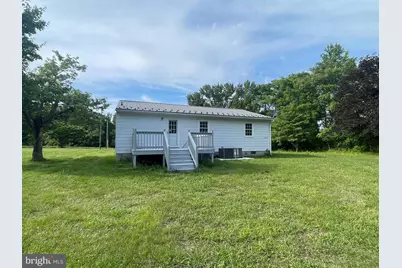
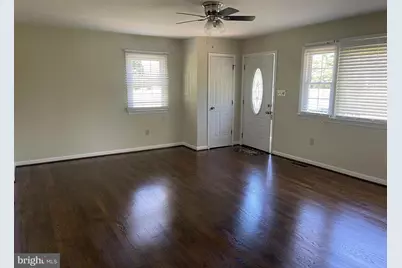
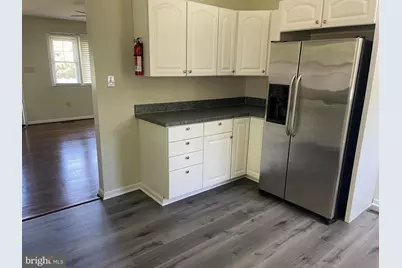
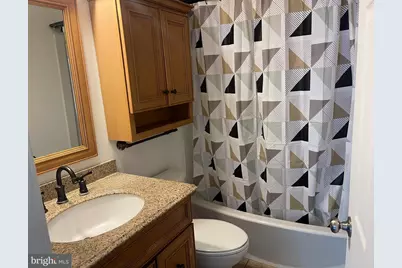
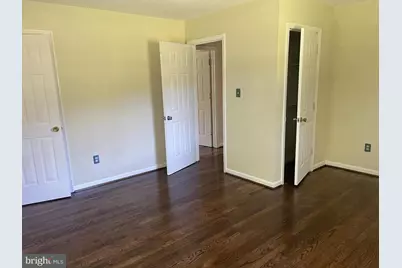
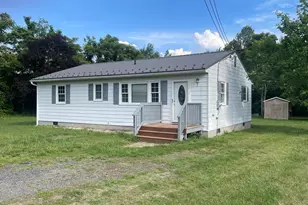
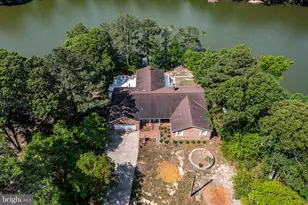
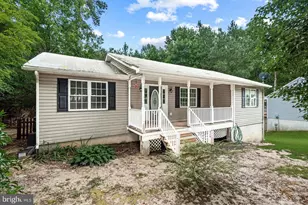
Try country living in this ranch-style 3-bedroom, 1.5-bath home that sits on a spacious 0.57-acre lot. Recent updates include new appliances, beautifully refinished hardwood floors, and a durable new metal roof. The level, cleared yard provides ample space for gardening, outdoor activities, and room for children or pets to play.
Full Property Details
Full Property Details for 1812 Snyder Rd
General
- Price: $239,900
- Taxes: $527 (2025)
- Status: Active
- Type: Single Family
- Source: BrightMLSMidAtlantic
- MLS ID: VARV2000636
- Updated: 7/8/2026
- Added to Site: 49 day(s) ago
Interior
- Flooring: Hardwood
Rooms
Bathrooms
- Total Bathrooms: 2
- Full Bathrooms: 1
- Half Bathrooms: 1
- Main Floor Baths: 2
- Main - Full Baths: 1
- Main - 1/2 Baths: 1
Bedrooms
- Total Bedrooms: 3
- Bedrooms Main & Up: 3
Exterior
- Porch/Patio/Deck: Deck(s)
Parking
- Parking Type: Driveway
Location
- County: RICHMOND
- Subdivision: N0NE
- Driving Directions: From Montross turn onto Peach Grove Rd. Turn left onto Snyder Rd to home on the left.
School Information
- School District: Richmond County Public Schools
Heating & Cooling
- Central air: Yes
- Cooling Type: Central A/C
- Cooling Fuel: Electric
- Heating Type: Heat Pump(s)
- Heating Fuel: Electric
- Water Heater: Electric
Utilities
- Sewer: Septic Exists
- Water: Well
Structural Information
- Architectural Style: Ranch/Rambler
- Structure Type: Detached
- Construction: Vinyl Siding
- Foundation: Crawl Space
- Roof: Metal
- Stories Description: Main
- Square Feet: 1,092
- Sq. Ft. Source: Estimated
- Living Area: 1,092 Sq. Ft.
- Finished Above Grnd: 1,092 Sq. Ft.
- Year Built: 1979
- Year Built Source: Estimated
Additional Structures
- Other Structures: Shed
Lot Features
- Lot Size (Acres): 0.57
- Lot Size (Sq. Ft.): 24,829
- Lot Size Source: Estimated
- Zoning: A1
Financial Considerations
- Price Per Sq. Ft.: $219.69
- Tax w/Assessment: $87,827
- Tax Amount: $527
- Tax Year: 2025
Disclosures and Reports
- Ownership: Fee Simple
Listed by EXIT Mid-Rivers Realty, Rosa Johnson

Get Pre-Approved Today
Schools
Schools serving 1812 Snyder Rd
School District:Richmond County Public Schools
| Name | Grades | Distance |
|---|---|---|
Richmond County Elementary School 361 Walnut Street, Warsaw, VA 22572 | PK-7 | 11 mi |
Rappahannock High School 6914 Richmond Road, Warsaw, VA 22572 | 8-12 | 10.9 mi |
Disclaimer:
School attendance boundaries provided by ATTOM Data Solutions and are for reference only. Contact the school directly to verify enrollment eligibility.
Price & Sales History for 1812 Snyder Rd
Date
Details
Price
Change
Source
7/08/2026
Price Reduced
$239,900
-4%
MLS
6/02/2026
Listed
$249,900
—
MLS
Disclaimer: Historical sales information is derived from public records provided by the county offices. Information is not guaranteed and should be independently verified.
Tax History
Tax History for 1812 Snyder Rd
Year
Property Taxes
Change
Tax Assessment
Change
2025
$527
—
$87,827
—
2024
$527
12%
$87,827
30%
2023
$472
—
$67,498
—
2022
$472
—
$67,498
—
2021
$472
—
$67,498
—
2020
$472
-12%
$67,498
-12%
2019
$538
—
$76,817
—
2018
$538
—
$76,817
—
2017
$538
—
$76,817
—
2016
$538
—
$76,817
—
Disclaimer: Historical tax information is derived from public records provided by the county offices. Information is not guaranteed and should be independently verified.
Estimate the Cost
Estimate the Cost for 1812 Snyder Rd
1812 Snyder Road, Warsaw, VA 22572 (MLS# VARV2000636) is a Single Family property with 3 bedrooms, 1 full bathroom and 1 partial bathroom. 1812 Snyder Road is currently listed for $239,900 and was received on June 02, 2026. Want to learn more about 1812 Snyder Road? Do you have questions about finding other Single Family real estate for sale in Warsaw? You can browse all Warsaw real estate or contact a Coldwell Banker agent to request more information.