
This is a carousel with tiles that activate property listing cards. Use the previous and next buttons to navigate.
1/58
$5,000 Just Listed
This is a carousel with tiles that activate property listing cards. Use the previous and next buttons to navigate.
1/58
Property Description
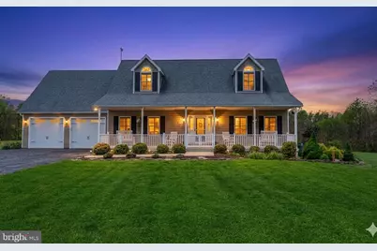
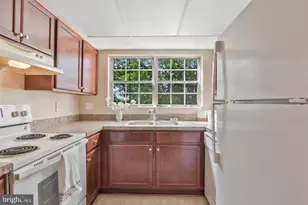
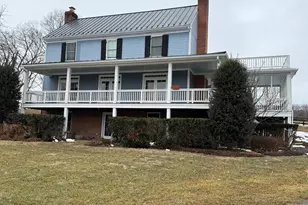
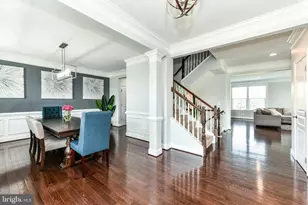
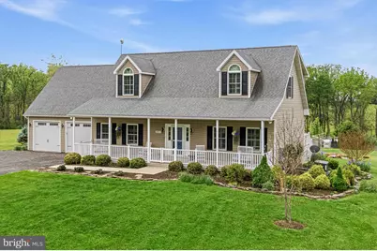
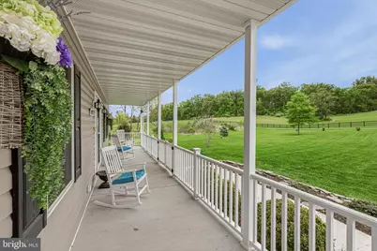
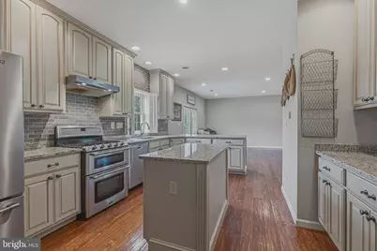
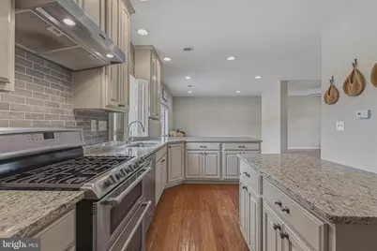
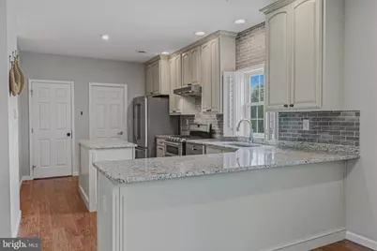
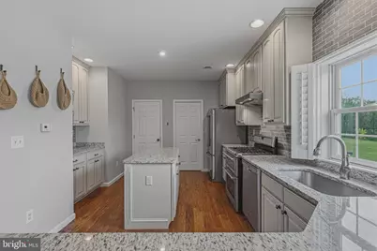
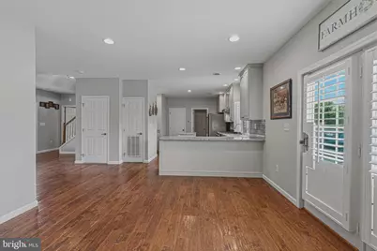
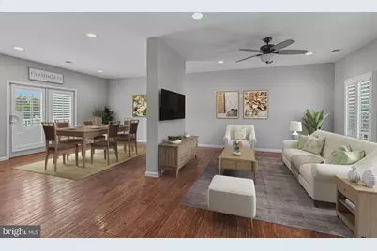
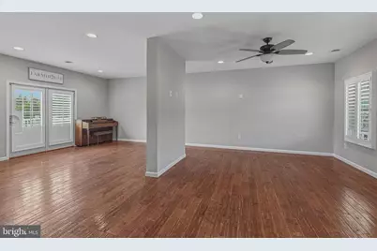
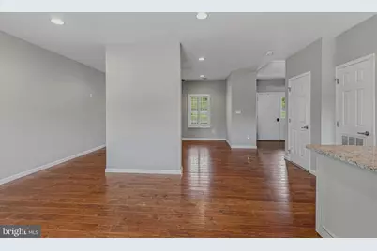
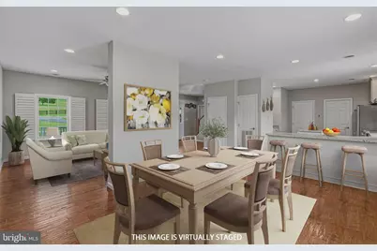
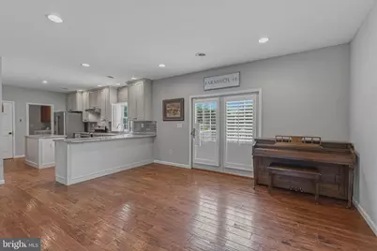
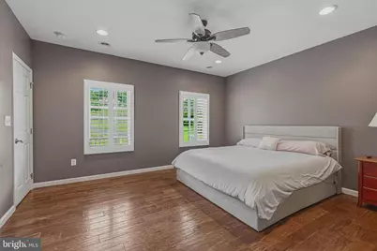
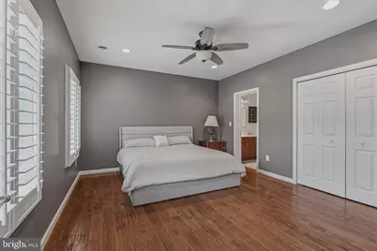
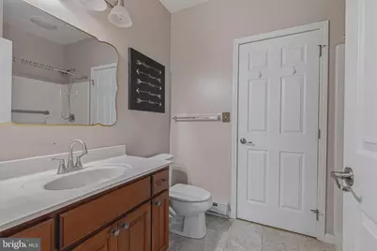
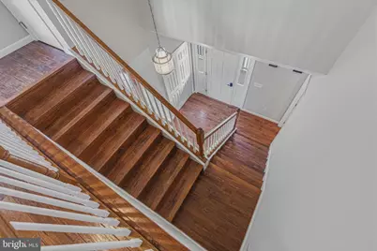
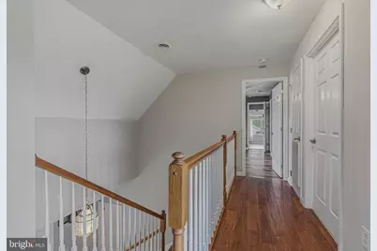
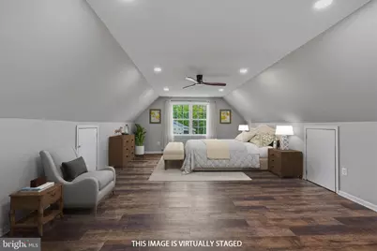
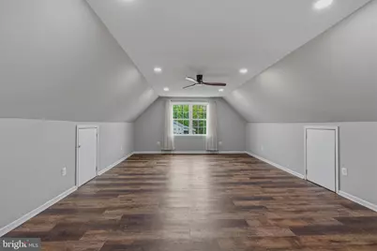
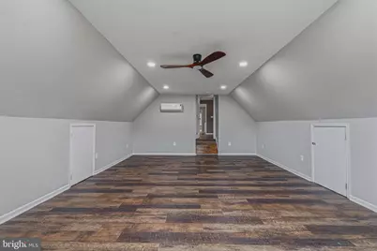
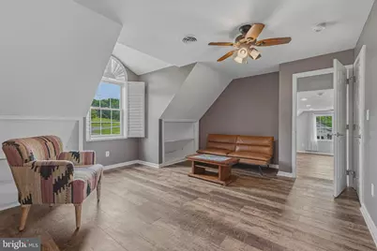
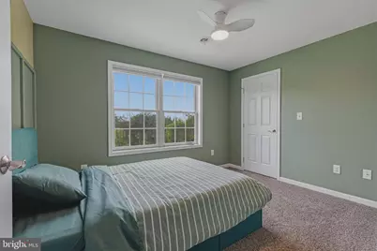
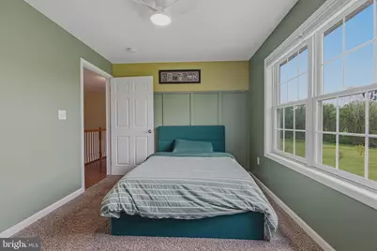
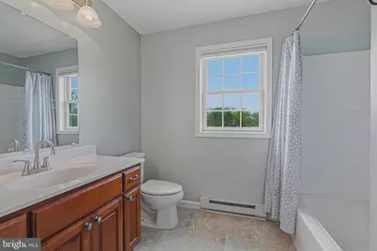
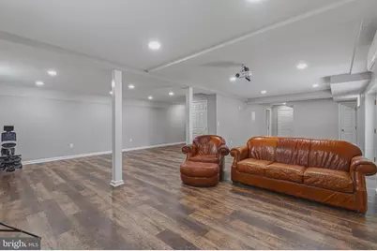
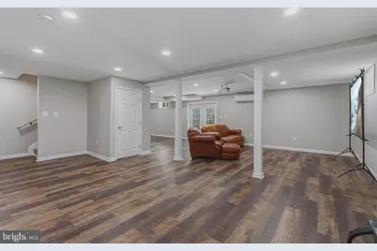
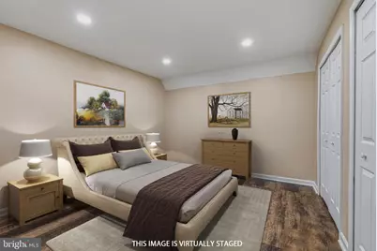
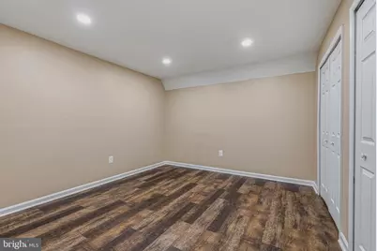
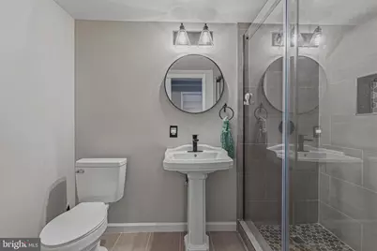
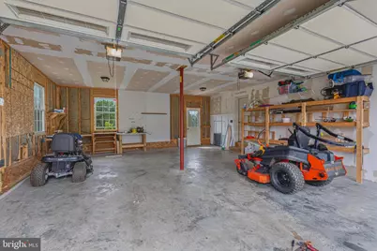
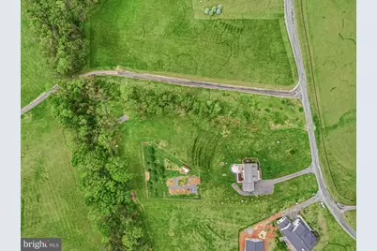
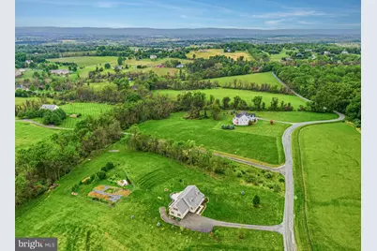
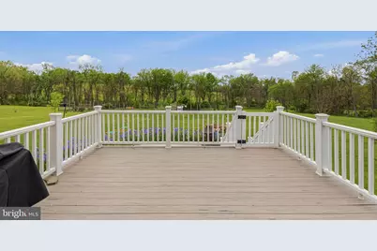
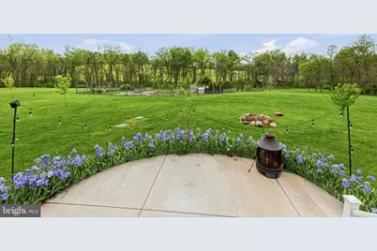
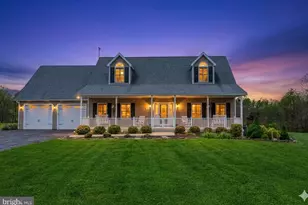
Nestled on a sprawling 3-acre lot in the heart of historic Waterford, this exceptional 2017 modern farmhouse offers a rare rental opportunity blending pastoral privacy, refined craftsmanship, and resilient luxury. From the welcoming covered front porch to the sweeping views, this property is an absolute dream for those seeking a sustainable, premium lifestyle with NO HOA restrictions. The expansive, private acreage features a dedicated mini-farm and garden area with raised vegetable beds and fruit trees, complemented by a gentle creek meandering through the mature tree line at the back of the property. Inside, the home boasts soaring 9-foot ceilings and rich hickory hardwood floors, featuring a gourmet kitchen with maple cabinetry, granite countertops, and a brand-new stove, alongside a versatile main-level bedroom and full bathroom with heated floors. The upper level offers three spacious bedrooms plus a large, private bonus room finished in 2025-ideal for an office or media space-while the massive walk-out basement (also finished in 2025) provides a huge recreation room, a separate den or gym, and another full bathroom. Built for ultimate peace of mind, the property is equipped with premium systems rarely found in a lease, including a Briggs & Stratton 22kw whole-house generator, dual-zone HVAC, two new water heaters, an expansive composite deck, and an oversized two-car garage with a workbench and hot/cold water. Offering a unique opportunity to lease a piece of Loudoun County's most coveted landscape, this pristine estate is available for immediate occupancy!
Full Property Details
Full Property Details for 40923 Browns Ln
General
- Rent: $5,000
- Status: Active
- Type: Single Family
- Source: BrightMLSMidAtlantic
- MLS ID: VALO2130266
- Updated: 7/3/2026
- Added to Site: 3 day(s) ago
Rental Information
- Max. Lease (Mths): 24
- Min. Lease (Mths): 12
Interior
- Interior Features: Ceiling Fan(s), Kitchen - Gourmet, Kitchen - Island, Recessed Lighting, Upgraded Countertops, Walk-in Closet(s), Window Treatments, Wood Floors, Carpet, Combination Dining/Living, Entry Level Bedroom, Floor Plan - Open
- Appliances: Dishwasher, Disposal, Exhaust Fan, Range Hood, Refrigerator, Washer, Dryer, Water Heater
- Flooring: Carpet, Tile/Brick, Solid Hardwood
Rooms
Bathrooms
- Total Bathrooms: 4
- Full Bathrooms: 4
- Upper Floor Baths: 2
- Upper - Full Baths: 2
- Main Floor Baths: 1
- Main - Full Baths: 1
- Lower Floor Baths: 1
- Lower - Full Baths: 1
Bedrooms
- Total Bedrooms: 5
- Bedrooms Upper: 4
- Bedrooms Main & Up: 1
Other Rooms
- Laundry: Main Floor
Exterior
- Exterior Features: Satellite Dish
- Porch/Patio/Deck: Deck(s), Patio(s)
Parking
- Garage: Yes
- Garage Spaces: 2
- Total Spaces: 8
- Parking Type: Attached Garage, Driveway
- Garage Description: Garage - Front Entry, Garage Door Opener, Inside Access, Oversized
Location
- County: LOUDOUN
- Subdivision: CARR FARM
- Driving Directions: Rte 7 West, right onto 15 South/7 West to Warrenton/Winchester, exit 9 toward Hillsboro, right on Rte 662, right on Rte 665, right Rte 666, to 40923 Browns Lane.
School Information
- School District: Loudoun County Public Schools
Community
- Pets Allowed: Yes
- Pets: Case by Case Basis
Heating & Cooling
- Central air: Yes
- Cooling Type: Central A/C, Ductless/Mini-Split
- Cooling Fuel: Electric
- Heating Type: Heat Pump - Electric BackUp
- Heating Fuel: Electric
- Water Heater: Electric
Utilities
- Sewer: On Site Septic
- Water: Well
Structural Information
- Architectural Style: Colonial
- Structure Type: Detached
- Builder: Homes by Keystone
- Construction: Vinyl Siding
- Basement: Yes
- Basement Entrance: Yes
- Basement Desc.: Fully Finished, Interior Access, Outside Entrance, Sump Pump
- Foundation: Concrete Perimeter
- Stories Description: Lower 1, Main, Upper 1
- Square Feet: 3,490
- Sq. Ft. Source: Estimated
- Living Area: 3,490 Sq. Ft.
- Finished Above Grnd: 2,425 Sq. Ft.
- Finished Below Grnd: 1,065 Sq. Ft.
- Basement Finished: 100%
- Year Built: 2017
- Year Built Source: Estimated
Unit Information
Unit 1
- Bathrooms-Lower: 1
Lot Features
- Property View: Garden/Lawn, Mountain, Panoramic, Trees/Woods
- Lot Size (Acres): 3.02
- Lot Size (Sq. Ft.): 131,551
- Lot Size Source: Estimated
- Street/Road Desc.: Gravel
- Zoning: AR1
- Lot Description: Backs to Trees, Landscaping, Stream/Creek
Financial Considerations
- Price Per Sq. Ft.: $2.06
- Security Deposit: $5,000
- Pet Deposit: $500
- Tenant Pays: Utilities - All, Internet
Disclosures and Reports
- Ownership: Other
- Inclusions: Whole house generator, chicken coop, propane tank, fire pit
Listed by Momentum Realty LLC, Jessica Johnson
Schools
Schools serving 40923 Browns Ln
School District:Loudoun County Public Schools
| Name | Grades | Distance |
|---|---|---|
Waterford Elementary School 15513 Loyalty Road, Waterford, VA 20197 | PK-5 | 1.2 mi |
Woodgrove High School 36811 Allder School Road, Purcellville, VA 20132 | 9-12 | 8 mi |
Harmony Middle School 38174 West Colonial Highway, Hamilton, VA 20158 | 6-8 | 6.4 mi |
Disclaimer:
School attendance boundaries provided by ATTOM Data Solutions and are for reference only. Contact the school directly to verify enrollment eligibility.
Price History for 40923 Browns Ln
Date
Details
Price
Change
Source
7/03/2026
Listed
$5,000
—
MLS
Disclaimer: Historical sales information is derived from public records provided by the county offices. Information is not guaranteed and should be independently verified.

40923 Browns Lane, Waterford, VA 20197 (MLS# VALO2130266) is a Single Family property with 5 bedrooms and 4 full bathrooms. 40923 Browns Lane is currently listed for rent at $5,000 and was received on July 03, 2026. Want to learn more about 40923 Browns Lane? Do you have questions about finding other real estate for sale or rent in Waterford? You can browse all Waterford rentals or contact a Coldwell Banker agent to request more information.