No photo available
$624,990 Coming Soon
Property Description
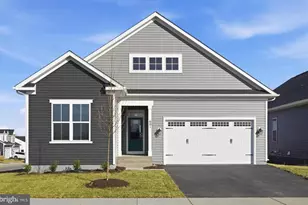
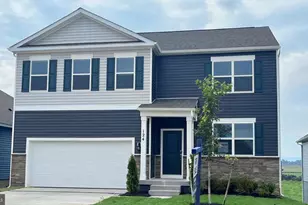
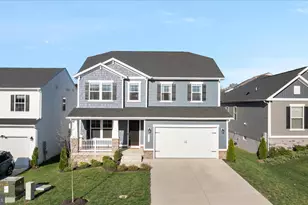
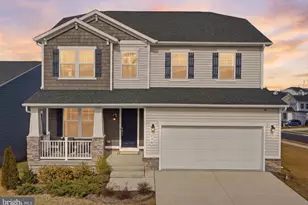
Welcome to this lovely 4 Bedroom, 2.5 Bath Craftsman Style Home where modern design meets everyday comfort! This beautifully maintained home & unique designs include an Upper-Level Loft and offers flexibility to expand the Large Basement to meet all of your needs. Positioned on a desirable Corner Lot, this home offers an expansive yard and backs to a Cul-de-sac providing for extra privacy. The charming front porch which welcomes you is a great space to enjoy and unwind any time of day. The Open-Concept Main Level with LVT Flooring throughout, greets you with a Private Home-Office and an Expansive Kitchen with Island that flows seamlessly into the dining room and family room. The Kitchen offers Quartz countertops with SS Appliances and a large Walk-in Pantry. In addition to the Upper-Level Loft area, you will find 4 generously sized bedrooms with a convenient UL Laundry. The Primary Suite offers a Spa-Like Bathroom with an Expansive Walk-In Shower and a sizeable Walk-in Closet. The Basement provides a Finished Room with flexibility for additional living space as you desire and is already plumbed for a full-bath and egress window. This home is equipped with 2-Zone Heating & Cooling for your comfort with a water softener. Enjoy the Community Amenities which include a Clubhouse, Pool, Tennis/Basketball Courts and 2 Playgrounds. Great location too with easy access to the Downtown, Shopping & Restaurants. Just move-in and enjoy!!
Full Property Details
Full Property Details for 101 Poe Dr
General
- Price: $624,990
- HOA FEE: $100/month
- Taxes: $3,005 (2025)
- Status: Coming Soon
- Type: Single Family
- Source: BrightMLSMidAtlantic
- MLS ID: VAFV2044230
- Updated: 8/23/2026
- Added to Site: 5 day(s) ago
- Expected Market Date: 9/1/2026
Interior
- Interior Features: Floor Plan - Open, Kitchen - Gourmet, Pantry, Recessed Lighting, Family Room Off Kitchen, Walk-in Closet(s), Ceiling Fan(s), Primary Bath(s), Bathroom - Walk-In Shower, Breakfast Area, Kitchen - Island, Other, Upgraded Countertops, Window Treatments, Dining Area
- Appliances: Built-In Microwave, Dishwasher, Disposal, Dryer, Exhaust Fan, Icemaker, Instant Hot Water, Oven - Double, Refrigerator, Stainless Steel Appliances, Washer, Water Conditioner - Owned, Water Heater - Tankless, Cooktop, Freezer
Rooms
Bathrooms
- Total Bathrooms: 3
- Full Bathrooms: 2
- Half Bathrooms: 1
- Upper Floor Baths: 2
- Upper - Full Baths: 2
- Main Floor Baths: 1
- Main - 1/2 Baths: 1
Bedrooms
- Total Bedrooms: 4
- Bedrooms Upper: 4
Other Rooms
- Laundry: Upper Floor
Additional Information
- Shared Amenities: Club House, Pool - Outdoor, Tennis Courts, Basketball Courts, Tot Lots/Playground, Jog/Walk Path, Common Grounds
- Shared Pool: Yes
- Pool: Yes
Parking
- Garage: Yes
- Garage Spaces: 2
- Total Spaces: 4
- Parking Type: Attached Garage, Driveway
- Garage Description: Garage - Front Entry, Garage Door Opener
Location
- County: FREDERICK
- Subdivision: RAVEN OAKS
- Driving Directions: GPS - From Inverlee Way, turn onto Edgar Ln., to Poe Dr.
School Information
- School District: Frederick County Public Schools
- Elementary School: Armel
- Middle School: Admiral Richard E. Byrd
- High School: Millbrook
Community
- Association: Yes
- Assoc. Name: COVENTRY GROUP COMMUNITY MANAGEMENT
- Assoc. Fees Include: Trash, Road Maintenance, Snow Removal, Common Area Maintenance, Pool(s)
Heating & Cooling
- Central air: Yes
- Cooling Type: Central A/C
- Cooling Fuel: Electric
- Heating Type: Forced Air
- Heating Fuel: Natural Gas
- Water Heater: Electric
Utilities
- Sewer: Public Sewer
- Water: Public
Structural Information
- Architectural Style: Traditional
- Structure Type: Detached
- Builder: Richmond American
- Model: Hemingway
- Construction: Vinyl Siding
- Basement: Yes
- Basement Desc.: Full, Partially Finished, Space For Rooms, Rough Bath Plumb, Windows
- Foundation: Concrete Perimeter
- Stories Description: Main, Upper 1
- Square Feet: 2,793
- Sq. Ft. Source: Estimated
- Living Area: 2,793 Sq. Ft.
- Finished Above Grnd: 2,793 Sq. Ft.
- Year Built: 2022
- Year Built Source: Estimated
Lot Features
- Lot Size (Acres): 0.18
- Lot Size (Sq. Ft.): 7,840
- Lot Size Source: Estimated
- Zoning: RP
Financial Considerations
- Price Per Sq. Ft.: $223.77
- Association Fee: $100
- Assoc Fee Freq.: Monthly
- Assessment Year: 2026
- Tax w/Assessment: $567,100
- Tax Amount: $3,005
- Tax Year: 2025
Disclosures and Reports
- Ownership: Fee Simple
- Lot Number: 39
Listed by Samson Properties, Susanne C Riggs
Get Pre-Approved Today
Schools
Schools serving 101 Poe Dr
School District:Frederick County Public Schools, Winchester, VA
| Name | Grades | Distance |
|---|---|---|
Evendale Elementary School 220 Rosa Lane, Winchester, VA 22602 | PK-5 | 2.2 mi |
Admiral Richard E. Byrd Middle School 134 Rosa Lane, Winchester, VA 22602 | 6-8 | 2.3 mi |
Millbrook High School 251 First Woods Drive, Winchester, VA 22603 | 9-12 | 2.8 mi |
Disclaimer:
School attendance boundaries provided by ATTOM Data Solutions and are for reference only. Contact the school directly to verify enrollment eligibility.
Price & Sales History for 101 Poe Dr
Date
Details
Price
Change
Source
8/22/2026
Listed
$624,990
—
MLS
Disclaimer: Historical sales information is derived from public records provided by the county offices. Information is not guaranteed and should be independently verified.

Tax History
Tax History for 101 Poe Dr
Year
Property Taxes
Change
Tax Assessment
Change
2026
$3,006
142%
$567,100
—
2024
$1,243
—
$567,100
16%
2024
$1,243
34%
$487,400
—
2023
$925
79%
$487,400
473%
2022
$518
100%
$85,000
—
2021
$259
—
$85,000
—
Disclaimer: Historical tax information is derived from public records provided by the county offices. Information is not guaranteed and should be independently verified.
Estimate the Cost
Estimate the Cost for 101 Poe Dr
101 Poe Drive, Winchester, VA 22602 (MLS# VAFV2044230) is a Single Family property with 4 bedrooms, 2 full bathrooms and 1 partial bathroom. 101 Poe Drive is currently listed for $624,990 and was received on August 22, 2026. Want to learn more about 101 Poe Drive? Do you have questions about finding other Single Family real estate for sale in Winchester? You can browse all Winchester real estate or contact a Coldwell Banker agent to request more information.