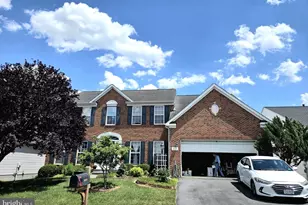
Full Property Details for 102 Buckwood Ln
General
- Price: $368,000
- HOA FEE: $255/month
- Taxes: $1,636 (2025)
- Status: Active
- Type: Single Family
- Source: BrightMLSMidAtlantic
- MLS ID: VAFV2044858
- Updated: 9/27/2026
- Added to Site: 5 day(s) ago
Interior
- Interior Features: Attic, Bathroom - Walk-In Shower, Breakfast Area, Combination Dining/Living, Dining Area, Entry Level Bedroom, Floor Plan - Open, Kitchen - Table Space, Pantry, Primary Bath(s), Walk-in Closet(s)
- Flooring: Laminated
Rooms
- Total Bathrooms: 2
- Full Bathrooms: 2
- Main Floor Baths: 2
- Main - Full Baths: 2
- Total Bedrooms: 2
- Bedrooms Main & Up: 2
Additional Information
- Security/Safety: Main Entrance Lock, Smoke Detector
Exterior
- Porch/Patio/Deck: Porch(es), Screened
Parking
- Garage: Yes
- Garage Spaces: 1
- Total Spaces: 1
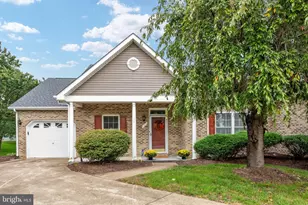
- Parking Type: Attached Garage
- Garage Description: Garage - Front Entry
Location
- County: FREDERICK
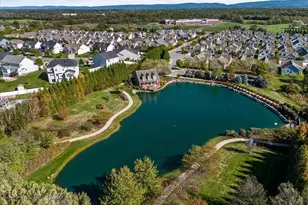
- Subdivision: WOODBROOK VILLAGE
- Driving Directions: From route 11 turn West on Opequon Church Ln (south of Creekside ) Left on Rosewood, third left is Buckwood, 102 is second House on right
School Information
- School District: Frederick County Public Schools
Community
- Association: Yes
- Assoc. Name: COVENTRY GROUP
- Assoc. Fees Include: Common Area Maintenance, Lawn Care Front, Lawn Care Side, Sewer, Trash, Water
- Pets Allowed: Yes
- Pets: Size/Weight Restriction
- Adult Community: Yes
Heating & Cooling
- Central air: Yes
- Cooling Type: Central A/C
- Cooling Fuel: Electric
- Heating Type: Forced Air
- Heating Fuel: Natural Gas
- Water Heater: Electric
Utilities
- Sewer: Public Sewer
- Water: Public
Structural Information
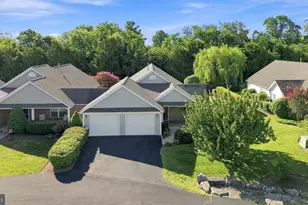
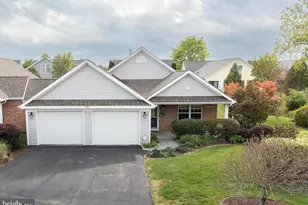
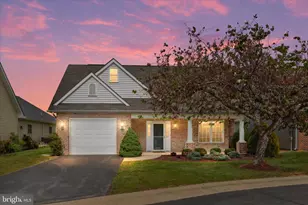
- Architectural Style: Ranch/Rambler
- Structure Type: Twin/Semi-Detached
- Construction: Vinyl Siding
- Foundation: Slab
- Walls/Ceilings: Dry Wall
- Stories Description: Main
- Square Feet: 1,424
- Sq. Ft. Source: Assessor
- Living Area: 1,424 Sq. Ft.
- Finished Above Grnd: 1,424 Sq. Ft.
- Year Built: 2000
- Year Built Source: Estimated
- Property Condition: Good
Lot Features
- Lot Size (Acres): 0.09
- Lot Size (Sq. Ft.): 3,920
- Lot Size Source: Estimated
- Zoning: RP
Financial Considerations
- Price Per Sq. Ft.: $258.43
- Association Fee: $255
- Assoc Fee Freq.: Monthly
- Assessment Year: 2025
- City/TownTax Freq: Annually
- County Tax: $1,636
- County Tax Freq: Annually
- Tax w/Assessment: $340,800
- Tax Amount: $1,636
- Tax Year: 2025
- Tax Total Finished Sq. Ft.: 1424
Disclosures and Reports
- Ownership: Fee Simple
- Lot Number: 47
Listed by CENTURY 21 New Millennium, Kathryn A Symenow