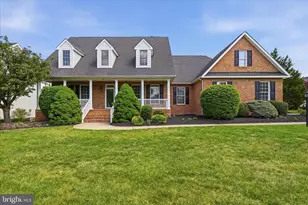
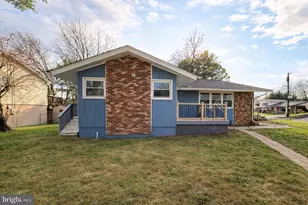
Full Property Details for 104 Bramble Ct
General
- Rent: $2,950
- Status: Closed
- Type: Single Family
- Source: BrightMLSMidAtlantic
- MLS ID: VAFV2044696
- Added to Site: 29 day(s) ago
Rental Information
- Max. Lease (Mths): 12
- Min. Lease (Mths): 12
- Rent Includes: None
Interior
- Rooms/Areas: Living Room, Dining Room, Primary Bedroom, Bedroom 2, Bedroom 3, Bedroom 4, Kitchen, Family Room, Basement, Foyer, Breakfast Room, Laundry, Loft, Primary Bathroom, Full Bath, Half Bath
- Interior Features: Attic, Breakfast Area, Built-Ins, Carpet, Crown Moldings, Dining Area, Family Room Off Kitchen, Floor Plan - Traditional, Formal/Separate Dining Room, Kitchen - Eat-In, Kitchen - Country, Primary Bath(s), Recessed Lighting, Bathroom - Soaking Tub, Bathroom - Tub Shower, Walk-in Closet(s), Wood Floors, Ceiling Fan(s), Chair Railings, Kitchen - Gourmet, Skylight(s), Upgraded Countertops
- Fireplace: Yes
- Number of Fireplaces: 1
- Fireplace(s): Mantel(s)
- Appliances: Built-In Microwave, Cooktop, Dishwasher, Disposal, Dryer, Oven - Double, Refrigerator, Stainless Steel Appliances, Washer, Extra Refrigerator/Freezer, Water Heater
- Flooring: Ceramic Tile, Carpet, Hardwood, Concrete
Rooms
- Total Bathrooms: 3
- Full Bathrooms: 2
- Half Bathrooms: 1
- Upper Floor Baths: 2
- Upper - Full Baths: 2
- Main Floor Baths: 1
- Main - 1/2 Baths: 1
- Total Bedrooms: 4
- Bedrooms Upper: 4
Exterior
- Exterior Features: Play Equipment
- Porch/Patio/Deck: Porch(es)
Parking
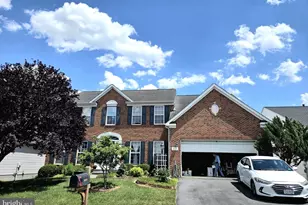
- Garage: Yes
- Garage Spaces: 2
- Total Spaces: 2
- Parking Features: Concrete Driveway
- Parking Type: Attached Garage
- Garage Description: Garage - Side Entry
Location
- County: FREDERICK
- Subdivision: OAKDALE CROSSING
- Driving Directions: From Winchester: Take Senseny Road. Turn Right on Crestleigh Drive Turn Left on Huntersridge Road. Turn Left on Dewberry Drive. Turn Right on Bramble. 104 Bramble Court will be on the Right.
School Information
- School District: Frederick County Public Schools
Community
- Pets Allowed: Yes
- Pets: Case by Case Basis, Dogs OK, Pet Addendum/Deposit, Si
Heating & Cooling
- Central air: Yes
- Cooling Type: Central A/C
- Cooling Fuel: Electric
- Heating Type: Forced Air
- Heating Fuel: Natural Gas
- Water Heater: Natural Gas
Utilities
- Sewer: Public Sewer
- Water: Public
- Utility Description: Natural Gas Available, Under Ground
Structural Information
- Architectural Style: Colonial
- Structure Type: Detached
- Construction: Brick Front, Rough-In Plumbing, Vinyl Siding
- Basement: Yes
- Basement Entrance: Yes
- Basement Desc.: Interior Access, Outside Entrance, Space For Rooms, Unfinished, Walkout Stairs, Windows, Rough Bath Plumb
- Foundation: Concrete Perimeter
- Roof: Shingle
- Walls/Ceilings: High, Dry Wall, 9'+ Ceilings, Tray Ceilings
- Windows: Double Hung, Screens
- Doors: Storm, French
- Stories Description: Main, Upper 1
- Square Feet: 4,164
- Sq. Ft. Source: Estimated
- Living Area: 2,904 Sq. Ft.
- Finished Above Grnd: 2,904 Sq. Ft.
- Year Built: 2001
- Year Built Source: Estimated
Lot Features
- Property View: Garden/Lawn, Street
- Lot Size (Acres): 0.34
- Lot Size (Sq. Ft.): 14,810
- Lot Size Source: Estimated
- Zoning: RP
- Lot Description: Landscaping, No Thru Street, Cul-de-sac
- Fencing (Description): Fully
Financial Considerations
- Price Per Sq. Ft.: $1.02
- Security Deposit: $3,250
- Tenant Pays: Frozen Waterpipe Damage, Lawn/Tree/Shrub Care, Light Bulbs/Filters/Fuses/Alarm Care, Snow Removal, Utilities - All, Trash Removal
Disclosures and Reports
Listed and Sold by ERA Oakcrest Realty, Inc., Laura D White