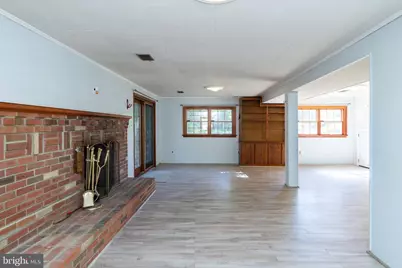
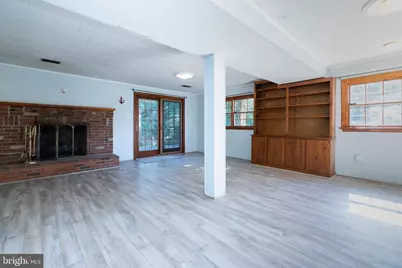
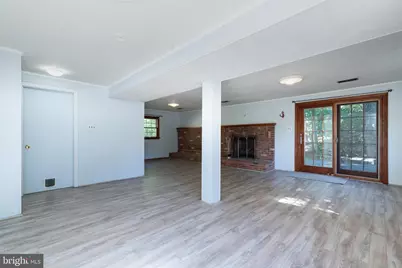
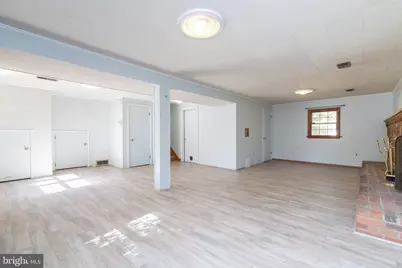
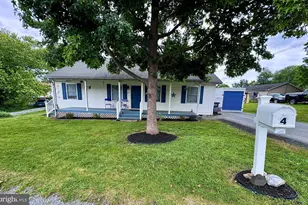
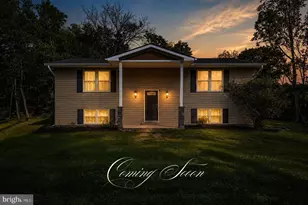
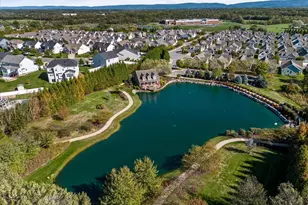
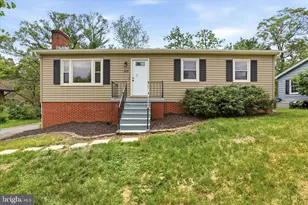
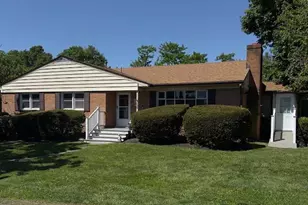
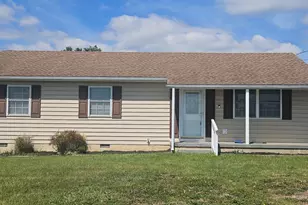
Full Property Details for 111 Glendale Cir
General
- Price: $399,900
- Taxes: $1,509 (2025)
- Status: Active
- Type: Single Family
- Source: BrightMLSMidAtlantic
- MLS ID: VAFV2045140
- Updated: 9/26/2026
- Added to Site: 6 day(s) ago
Interior
- Number of Rooms: 6
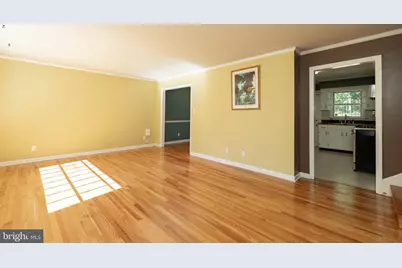
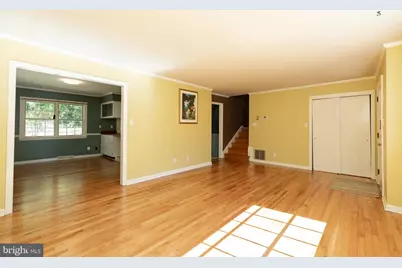
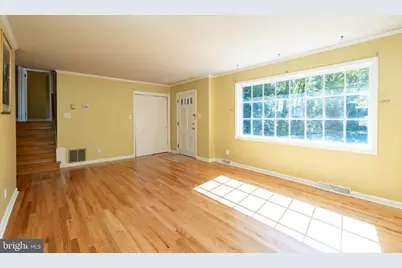
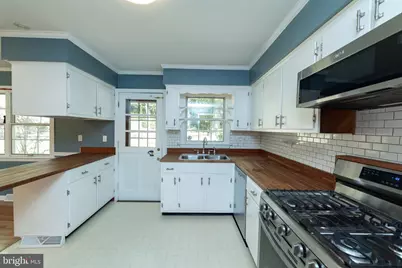
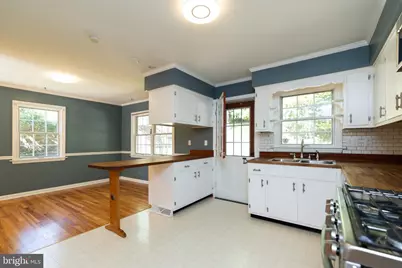
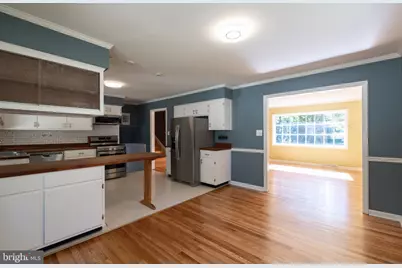
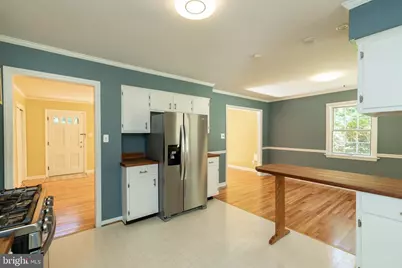
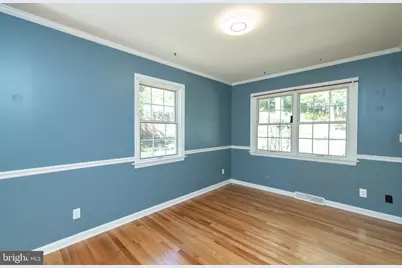
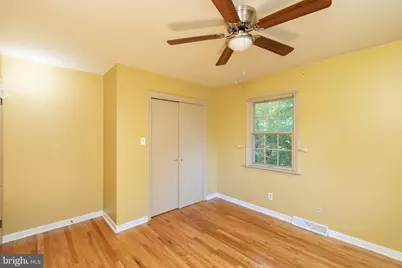
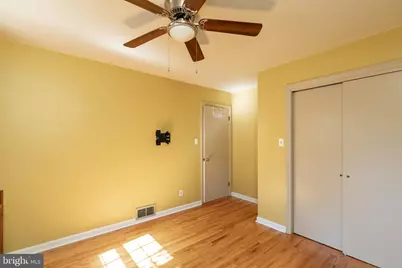
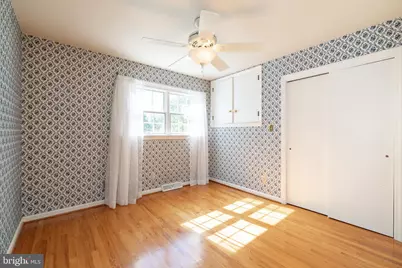
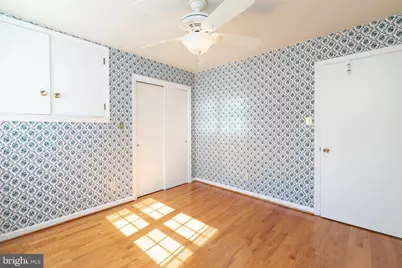
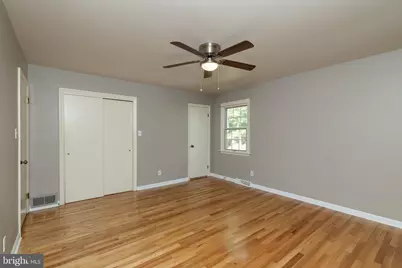
- Interior Features: Attic, Breakfast Area, Ceiling Fan(s), Combination Kitchen/Dining, Crown Moldings, Wood Floors
- Fireplace: Yes
- Number of Fireplaces: 1
- Fireplace(s): Gas/Propane
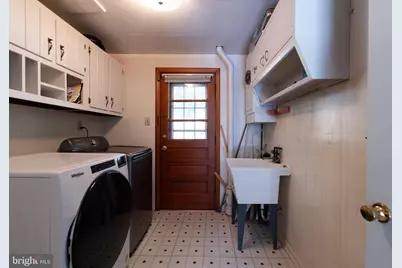
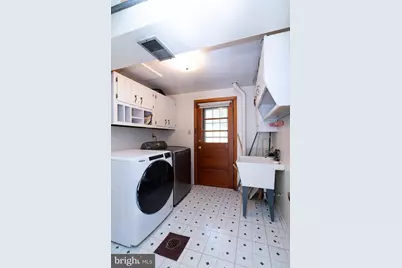
- Appliances: Built-In Microwave, Dryer - Electric, Humidifier, Oven/Range - Gas, Refrigerator, Stainless Steel Appliances, Washer, Water Heater
- Flooring: Hardwood, Luxury Vinyl Plank
Rooms
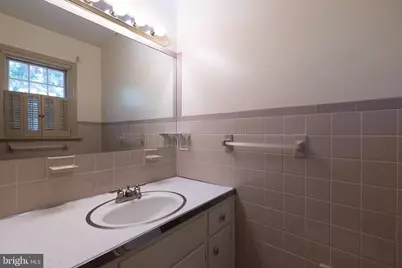
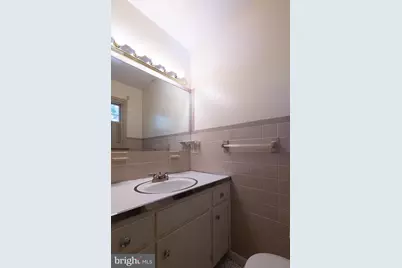
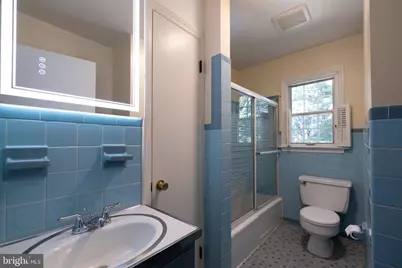
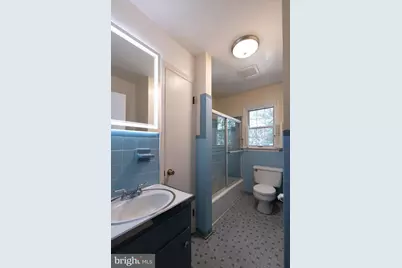
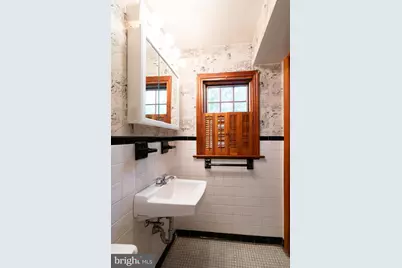
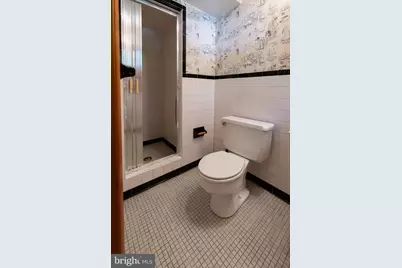
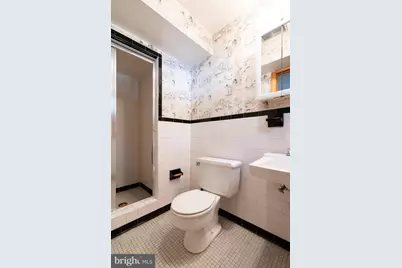
- Total Bathrooms: 3
- Full Bathrooms: 2
- Half Bathrooms: 1
- Main Floor Baths: 2
- Main - Full Baths: 1
- Main - 1/2 Baths: 1
- Lower Floor Baths: 1
- Lower - Full Baths: 1
- Total Bedrooms: 4
- Bedrooms Lower: 1
- Bedrooms Main & Up: 3
Exterior
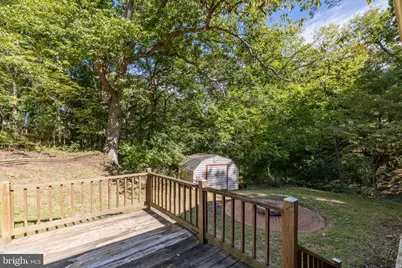
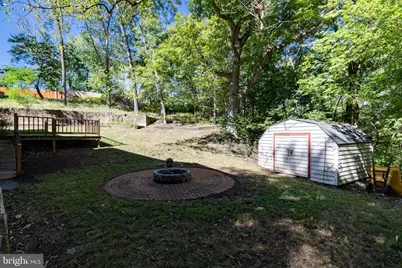
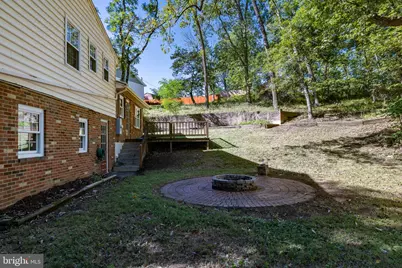
- Exterior Features: Outbuilding(s), Stone Retaining Walls
Parking
- Total Spaces: 4
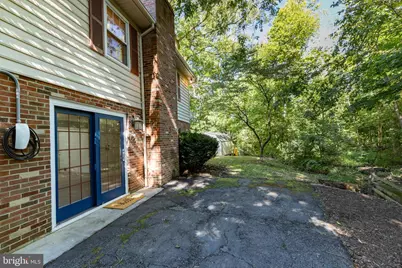
- Parking Features: Asphalt Driveway
- Parking Type: Driveway, On Street
Location
- County: FREDERICK
- Subdivision: GREEN ACRES
- Driving Directions: gps
School Information
- School District: Frederick County Public Schools
- Elementary School: Greenwood Mill
- Middle School: James Wood
- High School: James Wood
Heating & Cooling
- Central air: Yes
- Cooling Type: Ceiling Fan(s), Central A/C
- Cooling Fuel: Electric
- Heating Type: Forced Air, Heat Pump - Electric BackUp, Humidifier, Other
- Heating Fuel: Natural Gas
- Water Heater: Natural Gas
Utilities
- Sewer: Public Sewer
- Water: Public
- Utility Description: Electric Available, Natural Gas Available, Water Available, Sewer Available
Structural Information
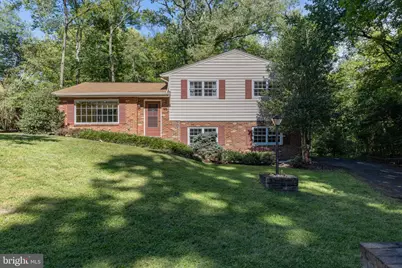
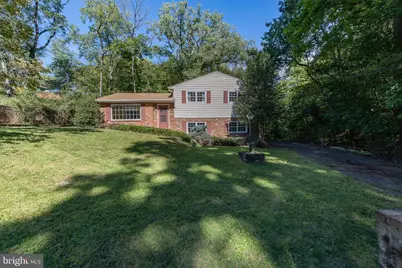
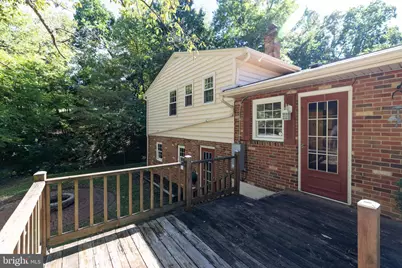
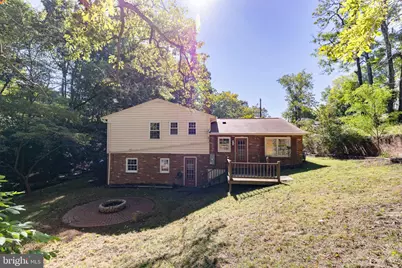
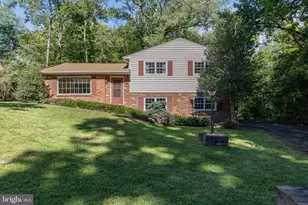
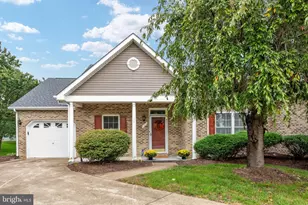
- Architectural Style: Split Level
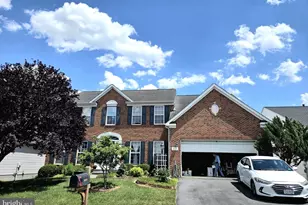
- Structure Type: Detached
- Construction: Brick, Vinyl Siding
- Basement: Yes
- Basement Desc.: Other
- Foundation: Block
- Roof: Asphalt, Shingle
- Walls/Ceilings: Dry Wall
- Stories Description: Lower 1, Main
- Square Feet: 2,398
- Sq. Ft. Source: Estimated
- Living Area: 1,932 Sq. Ft.
- Finished Above Grnd: 1,288 Sq. Ft.
- Finished Below Grnd: 644 Sq. Ft.
- Year Built: 1966
- Year Built Source: Assessor
Unit Information
- Bathrooms-Lower: 1
- Bedrooms-Lower: 1
Lot Features
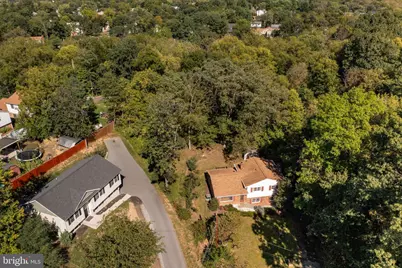
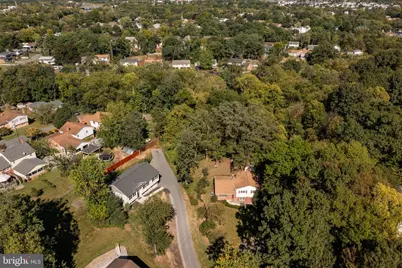
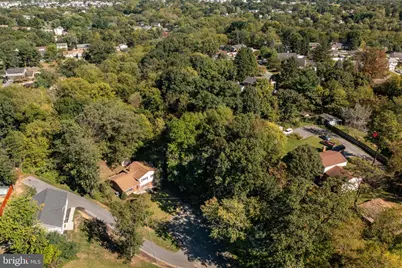
- Property View: Creek/Stream, Trees/Woods
- Lot Size (Acres): 0.34
- Lot Size (Sq. Ft.): 14,810
- Lot Size Source: Estimated
- Zoning: RP
- Lot Description: Adjoins - Open Space, Backs to Trees, Corner, Cul-de-sac, Stream/Creek
Water Features
Financial Considerations
- Price Per Sq. Ft.: $310.48
- Assessment Year: 2025
- City/TownTax Freq: Annually
- County Tax: $1,484
- County Tax Freq: Annually
- Tax w/Assessment: $309,140
- Tax Amount: $1,509
- Tax Year: 2025
- Tax Total Finished Sq. Ft.: 1788
Disclosures and Reports
- Ownership: Fee Simple
- Inclusions: Tesla electric car charging station
- Lot Number: 8
Listed by Realty ONE Group Old Towne, Josh W Feltner