This is a carousel with tiles that activate property listing cards. Use the previous and next buttons to navigate.
1/35
$499,900 Just Listed
This is a carousel with tiles that activate property listing cards. Use the previous and next buttons to navigate.
1/35
Property Description
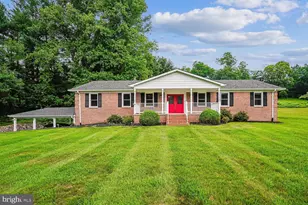
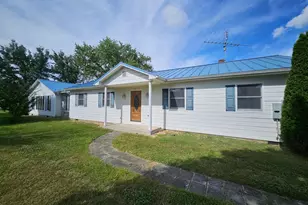
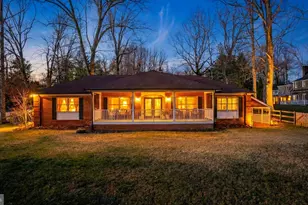
Stately rambler on gorgeous 1-acre lot in prestigoius Stonebrook Farms. Major remodel in 2016 includes new kitchen and both full baths. New windows & Sliding Glass Door replaced with Renewal by Anderson in April 2024 ($41,856). HVAC 2022, Water heater 2025. Kitchen features granite colunters, stainless steel appliances, added pantry, recessed lighing, under cabinet lighing, and pendant lighing, soft-close cabinets w/ pull-out shelves and soft-close drawers. Brand new carpeting being installed Sat July 25 on main level (Living Room, Family Room, & all 3 Bedrooms), hardwood flooring in kitchen and dining room in great shape. Huge unfinished basement offers tons of space to expand. Other updates include asphalt drivway (2018), Gutter guards (2014), Culligan water softener (2022), and ducts cleaned in Oct 2025. Beautiful landscaping includes azaleas, boxwoods, and Japanese maple tree. Large patio-style porch in front looks out onto lush green lawn, and 3-season enclosed sunroom in back looks out to trees and grass, very private! Do not miss this rare opportunity to buy into Wincheter's most prestigious neighborhood. And purchase an optional membership at Stonebook Club (Indoor & outdoor tennis, huge pool, raquetball courts, reception hall, and dining facilities, less than 1/2 mile away.
Full Property Details
Full Property Details for 112 Beverly Dr
General
- Price: $499,900
- Taxes: $2,308 (2026)
- Status: Active
- Type: Single Family
- Source: BrightMLSMidAtlantic
- MLS ID: VAFV2043308
- Updated: Today (7/26/2026)
- Added to Site: Today
Interior
- Interior Features: Bathroom - Jetted Tub, Ceiling Fan(s), Floor Plan - Traditional
- Fireplace: Yes
- Number of Fireplaces: 2
- Flooring: Wood, Carpet
Rooms
Bathrooms
- Total Bathrooms: 2
- Full Bathrooms: 2
- Main Floor Baths: 2
- Main - Full Baths: 2
Bedrooms
- Total Bedrooms: 3
- Bedrooms Main & Up: 3
Other Rooms
- Laundry: Basement
Parking
- Carport Spaces: 2
- Total Spaces: 2
- Parking Features: Asphalt Driveway
- Parking Type: Attached Carport
Location
- County: FREDERICK
- Subdivision: STONEBROOK FARMS
- Driving Directions: Google or Waze
School Information
- School District: Frederick County Public Schools
- Elementary School: Orchard View
- Middle School: James Wood
- High School: Sherando
Heating & Cooling
- Central air: Yes
- Cooling Type: Central A/C
- Cooling Fuel: Electric
- Heating Type: Heat Pump(s)
- Heating Fuel: Electric
- Water Heater: Electric
Utilities
- Sewer: On Site Septic
- Water: Well
Structural Information
- Architectural Style: Ranch/Rambler
- Structure Type: Detached
- Construction: Brick
- Basement: Yes
- Basement Entrance: Yes
- Basement Desc.: Walkout Level, Unfinished, Space For Rooms, Side Entrance, Connecting Stairway
- Foundation: Permanent
- Windows: ENERGY STAR Qualified
- Stories Description: Main
- Square Feet: 3,664
- Sq. Ft. Source: Estimated
- Living Area: 3,664 Sq. Ft.
- Finished Above Grnd: 1,832 Sq. Ft.
- Finished Below Grnd: 1,832 Sq. Ft.
- Year Built: 1977
- Year Built Source: Estimated
- Property Condition: Excellent
Lot Features
- Lot Size (Acres): 1
- Lot Size (Sq. Ft.): 43,560
- Lot Size Source: Estimated
- Zoning: RP
Financial Considerations
- Price Per Sq. Ft.: $272.87
- Assessment Year: 2026
- Tax w/Assessment: $480,900
- Tax Amount: $2,308
- Tax Year: 2026
Disclosures and Reports
- Ownership: Fee Simple
- Inclusions: surround sound speakers in living room
Listed by Pearson Smith Realty, LLC, Matt Kasun
Get Pre-Approved Today
Schools
Schools serving 112 Beverly Dr
School District:Frederick County Public Schools, Winchester, VA
| Name | Grades | Distance |
|---|---|---|
Orchard View Elementary School 4275 Middle Road, Winchester, VA 22602 | K-5 | 1.1 mi |
James Wood Middle School 1313 Amherst Street, Winchester, VA 22601 | 6-8 | 4.1 mi |
Sherando High School 185 South Warrior Drive, Stephens City, VA 22655 | 9-12 | 5.1 mi |
Disclaimer:
School attendance boundaries provided by ATTOM Data Solutions and are for reference only. Contact the school directly to verify enrollment eligibility.
Price & Sales History for 112 Beverly Dr
Date
Details
Price
Change
Source
7/26/2026
Listed
$499,900
115.01%
MLS
4/30/2014
Sold
$232,500
—
Public Record
Disclaimer: Historical sales information is derived from public records provided by the county offices. Information is not guaranteed and should be independently verified.
Tax History
Tax History for 112 Beverly Dr
Year
Property Taxes
Change
Tax Assessment
Change
2025
$2,308
125%
$480,900
—
2024
$1,025
—
$480,900
20%
2024
$1,025
-50%
$402,000
—
2023
$2,050
2%
$402,000
22%
2022
$2,012
—
$329,800
—
2021
$2,012
9%
$329,800
9%
2020
$1,851
—
$303,400
—
2019
$1,851
7%
$303,400
7%
2018
$1,732
2%
$283,900
—
2017
$1,703
8%
$283,900
8%
2016
$1,577
7%
$262,900
—
2015
$1,472
-10%
$262,900
-6%
2014
$1,634
—
$279,300
—
2013
$1,634
—
$279,300
—
Disclaimer: Historical tax information is derived from public records provided by the county offices. Information is not guaranteed and should be independently verified.
Estimate the Cost
Estimate the Cost for 112 Beverly Dr
112 Beverly Dr, Winchester, VA 22602 (MLS# VAFV2043308) is a Single Family property with 3 bedrooms and 2 full bathrooms. 112 Beverly Dr is currently listed for $499,900 and was received on July 26, 2026. Want to learn more about 112 Beverly Dr? Do you have questions about finding other Single Family real estate for sale in Winchester? You can browse all Winchester real estate or contact a Coldwell Banker agent to request more information.