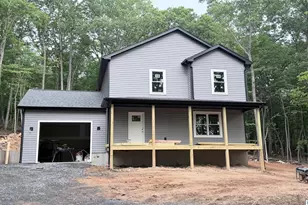
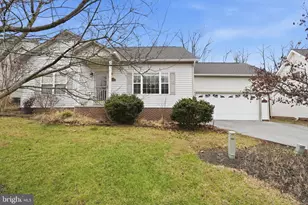
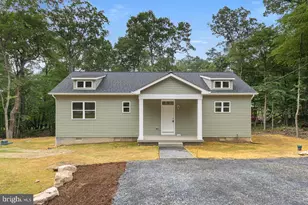
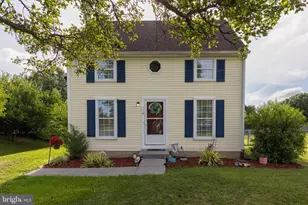
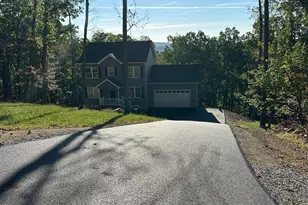
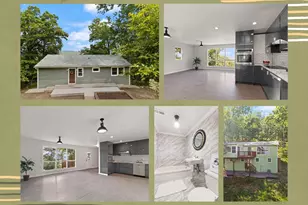
Full Property Details for 113 Killbuck Trail
General
- Sold For: $360,900
- Taxes: $1,764 (2025)
- Status: Closed
- Type: Single Family
- Source: BrightMLSMidAtlantic
- MLS ID: VAFV2038734
- Added to Site: 224 day(s) ago
Interior
- Number of Rooms: 11
- Rooms/Areas: Living Room, Dining Room, Primary Bedroom, Kitchen, Family Room, Foyer, Laundry, Other, Bathroom 3, Primary Bathroom, Full Bath, Screened Porch, Additional Bedroom
- Interior Features: Bathroom - Stall Shower, Bathroom - Tub Shower, Bathroom - Walk-In Shower, Carpet, Ceiling Fan(s), Combination Kitchen/Dining, Dining Area, Entry Level Bedroom, Floor Plan - Traditional, Primary Bath(s), Upgraded Countertops, Walk-in Closet(s), Window Treatments, Wood Floors
- Fireplace: Yes
- Number of Fireplaces: 2
- Fireplace(s): Brick, Mantel(s), Fireplace - Glass Doors
- Appliances: Built-In Microwave, Dishwasher, Dryer - Front Loading, ENERGY STAR Clothes Washer, ENERGY STAR Refrigerator, Exhaust Fan, Oven - Single, Oven/Range - Electric, Refrigerator, Stainless Steel Appliances, Washer - Front Loading, Water Heater
- Flooring: Ceramic Tile, Hardwood, Partially Carpeted
Rooms
- Total Bathrooms: 3
- Full Bathrooms: 3
- Main Floor Baths: 2
- Main - Full Baths: 2
- Lower Floor Baths: 1
- Lower - Full Baths: 1
- Total Bedrooms: 3
- Bedrooms Lower: 1
- Bedrooms Main & Up: 2
- Laundry: Main Floor, Hookup, Washer In Unit, Dryer In Unit
Exterior
- Exterior Features: Chimney Cap(s), Gutter System, Exterior Lighting
- Porch/Patio/Deck: Deck(s), Porch(es), Screened
Parking
- Garage: Yes
- Garage Spaces: 2
- Total Spaces: 6
- Parking Type: Attached Garage, Driveway
- Garage Description: Additional Storage Area, Garage - Front Entry, Inside Access
Location
- County: FREDERICK
- Subdivision: SHAWNEELAND
- Cross Streets: Tonto Trail
- Driving Directions: Winchester, VA Rt 50 west to left on Back Mountain Rd. Proceed to the right onto Rosenberger Lane . Turn left onto Tomahawk Trail, left onto Duwamish Trail, left onto Killbuch Trail. Proceed past the Tonto Trail intersection, 113 Killbuck Trail is on the left side of the road.
School Information
- School District: Frederick County Public Schools
- Elementary School: Indian Hollow
- Middle School: Frederick County
- High School: James Wood
Community
- Pets Allowed: Yes
- Pets: No Pet Restrictions
Heating & Cooling
- Central air: Yes
- Cooling Type: Ceiling Fan(s), Central A/C
- Cooling Fuel: Electric
- Heating Type: Forced Air
- Heating Fuel: Electric
- Water Heater: Electric
Utilities
- Sewer: Approved System, Gravity Sept Fld, Septic < # of BR
- Water: Well
- Utility Description: Above Ground
Structural Information
- Architectural Style: Ranch/Rambler
- Structure Type: Detached
- Construction: Aluminum Siding
- Basement: Yes
- Basement Entrance: Yes
- Basement Desc.: Connecting Stairway, Daylight, Partial, Drainage System, Full, Heated, Improved, Interior Access, Outside Entrance, Partially Finished, Walkout Level, Sump Pump, Windows
- Foundation: Permanent
- Walls/Ceilings: Dry Wall
- Windows: Casement, Double Pane, Insulated, Replacement, Screens
- Doors: Insulated
- Stories Description: Lower 1, Main
- Square Feet: 2,800
- Sq. Ft. Source: Assessor
- Living Area: 2,324 Sq. Ft.
- Finished Above Grnd: 1,400 Sq. Ft.
- Finished Below Grnd: 924 Sq. Ft.
- Basement Finished: 65%
- Year Built: 1971
- Year Built Source: Assessor
- Property Condition: Average
Unit Information
- Bathrooms-Lower: 1
- Bedrooms-Lower: 1
Lot Features
- Property View: Garden/Lawn, Street
- Lot Size (Acres): 0.6
- Lot Size (Sq. Ft.): 26,136
- Lot Size Source: Assessor
- Street/Road Desc.: Access - On Grade, Gravel
- Zoning: R5
- Lot Description: Front Yard, No Thru Street, Open, Partly Wooded, Rear Yard, Road Frontage, Rural, SideYard(s)
- Fencing (Description): Chain Link, Panel, Partially, Privacy, Rear, Vinyl
Financial Considerations
- Price Per Sq. Ft.: $257.07
- Other Fee: $660
- Other Fee Freq.: Annually
- Assessment Year: 2025
- City/TownTax Freq: Annually
- County Tax: $1,764
- County Tax Freq: Annually
- Tax w/Assessment: $367,400
- Tax Amount: $1,764
- Tax Year: 2025
- Terms: Standard Sale
- Tax Total Finished Sq. Ft.: 2324
Disclosures and Reports
- Ownership: Fee Simple
- Lot Number: 73
Listed by Coldwell Banker Premier, Wendy S. Conner
Sold by Compass, Michael James Seidl