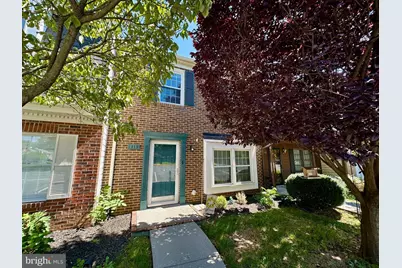
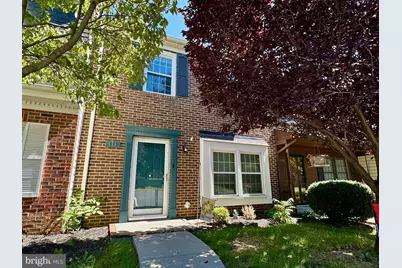
Full Property Details for 114 Tudor Dr
General
- Price: $289,900
- HOA FEE: $73/month
- HOA FEE FREQ.: Quarterly
- Taxes: $1,380 (2025)
- Status: Active
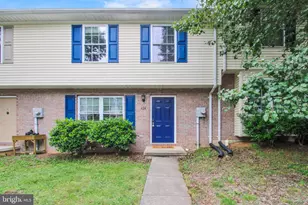
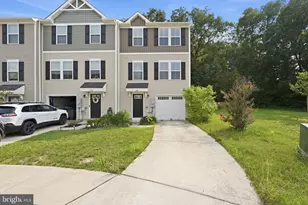
- Type: Townhouse
- Source: BrightMLSMidAtlantic
- MLS ID: VAFV2044686
- Updated: Today (9/18/2026)
- Added to Site: Today
Interior
- Interior Features: Floor Plan - Traditional
- Fireplace: Yes
- Number of Fireplaces: 1
- Fireplace(s): Corner, Wood
- Appliances: Built-In Microwave, Dryer - Electric, Range Hood, Refrigerator, Stove, Washer, Water Heater, Dishwasher
- Flooring: Carpet, Ceramic Tile, Hardwood
Rooms
- Total Bathrooms: 4
- Full Bathrooms: 3
- Half Bathrooms: 1
- Upper Floor Baths: 2
- Upper - Full Baths: 2
- Main Floor Baths: 1
- Main - 1/2 Baths: 1
- Lower Floor Baths: 1
- Lower - Full Baths: 1
- Total Bedrooms: 3
- Bedrooms Upper: 2
- Bedrooms Lower: 1
Additional Information
- Shared Amenities: Tot Lots/Playground, Reserved/Assigned Parking
Parking
- Assigned Spaces: 2
- Parking Features: Assigned, Paved Parking
- Parking Type: Off Street
Location
- County: FREDERICK
- Subdivision: TUDOR SQUARE
- Driving Directions: Westminster Canterbury to Tudor Drive
- Direction Faces: West
School Information
- School District: Frederick County Public Schools
Community
- Association: Yes
- Assoc. Name: TUDOR SQUARE HOMEOWNERS ASSOCIATION
- Assoc. Fees Include: Lawn Maintenance, Snow Removal, Management, Common Area Maintenance
Heating & Cooling
- Central air: Yes
- Cooling Type: Central A/C
- Cooling Fuel: Electric
- Heating Type: Forced Air
- Heating Fuel: Natural Gas
- Water Heater: Natural Gas
Utilities
- Sewer: Public Sewer
- Water: Public
- Utility Description: Cable TV, Electric Available, Natural Gas Available, Phone Available, Sewer Available, Water Available
Structural Information
- Architectural Style: Colonial
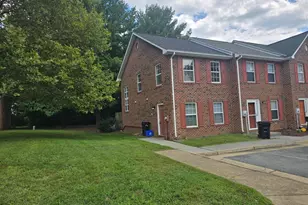
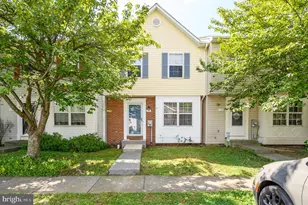
- Structure Type: Interior Row/Townhouse
- Construction: Brick
- Basement: Yes
- Basement Desc.: Full
- Foundation: Concrete Perimeter
- Roof: Shingle
- Walls/Ceilings: Dry Wall
- Stories Description: Lower 1, Main, Upper 1
- Square Feet: 2,039
- Sq. Ft. Source: Assessor
- Living Area: 1,906 Sq. Ft.
- Finished Above Grnd: 1,373 Sq. Ft.
- Finished Below Grnd: 533 Sq. Ft.
- Basement Finished: 80%
- Year Built: 1989
- Year Built Source: Assessor
- Property Condition: Good
Unit Information
- Bathrooms-Lower: 1
- Bedrooms-Lower: 1
Lot Features
- Property View: Trees/Woods
- Lot Size (Acres): 0.04
- Lot Size (Sq. Ft.): 1,742
- Lot Size Source: Estimated
- Zoning: RP
Financial Considerations
- Price Per Sq. Ft.: $211.14
- Association Fee: $219
- Assoc Fee Freq.: Quarterly
- Assessment Year: 2025
- City/TownTax Freq: Annually
- County Tax: $1,380
- County Tax Freq: Annually
- Tax w/Assessment: $287,500
- Tax Amount: $1,380
- Tax Year: 2025
- Tax Total Finished Sq. Ft.: 1906
Disclosures and Reports
- Ownership: Fee Simple
- Section: 2
- Lot Number: 76
Listed by ERA Oakcrest Realty, Inc., Bradley Comstock