This is a carousel with tiles that activate property listing cards. Use the previous and next buttons to navigate.
1/1
$3,200
This is a carousel with tiles that activate property listing cards. Use the previous and next buttons to navigate.
1/1
Property Description
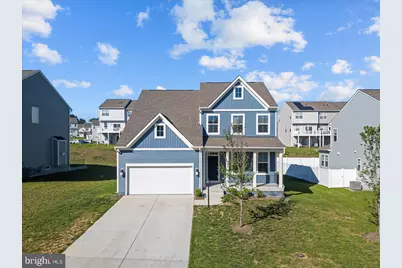
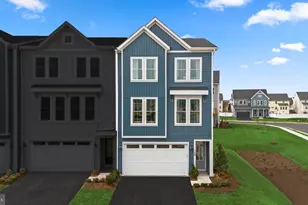
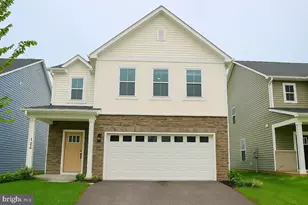
Welcome to 128 Thornton Way in desirable Senseny Village! Built in 2024 and still showing like new, this stunning 5-bedroom colonial offers the perfect blend of modern design, energy efficiency, and a convenient Winchester location. From the moment you arrive, the striking blue exterior and inviting covered front porch create exceptional curb appeal. Inside, you'll find a bright, open-concept floor plan filled with natural light. The spacious kitchen serves as the heart of the home, featuring a large center island, gas cooktop, abundant cabinetry, and seamless flow into the living and dining areas-ideal for entertaining, family gatherings, or everyday living. Upstairs, you'll find four generously sized bedrooms, including the primary suite, along with the conveniently located laundry room, making daily routines a breeze. The thoughtful layout provides plenty of space for family, guests, home offices, or hobbies. The finished lower level offers incredible flexibility, complete with a fifth bedroom featuring an egress window and space that could accommodate a future kitchenette, making it ideal for multi-generational living, extended-stay guests, a home office, or recreation area. Designed for comfort and efficiency, the home features an efficient natural gas furnace and modern construction that provides the benefits and peace of mind of newer construction without the wait. Step outside and enjoy the community atmosphere that makes Senseny Village so popular. HOA common areas and a neighborhood playground are located just behind the home, providing additional space to relax, play, and connect with neighbors. Conveniently situated on Winchester's sought-after east side, you're just minutes from Routes 7 and I-81, approximately 12 minutes from the Downtown Walking Mall, and about 55 minutes from Dulles International Airport-making commuting and travel exceptionally convenient. Offering the benefits of nearly new construction without the wait, 128 Thornton Way is ready for its next owners to move in and enjoy. Schedule your private tour today. No smoking.
Full Property Details
Full Property Details for 128 Thornton Wy
General
- Rent: $3,200
- HOA FEE: $55/month
- Status: Closed
- Type: Single Family
- Source: BrightMLSMidAtlantic
- MLS ID: VAFV2042278
- Added to Site: 59 day(s) ago
Rental Information
- Max. Lease (Mths): 24
- Min. Lease (Mths): 12
Interior
- Fireplace: Yes
- Number of Fireplaces: 1
- Appliances: Built-In Microwave, Cooktop, Dishwasher, Disposal, Dryer, Washer, Oven - Wall, Range Hood, Refrigerator, Six Burner Stove, Stainless Steel Appliances
- Flooring: Luxury Vinyl Plank, Ceramic Tile, Carpet
Rooms
Bathrooms
- Total Bathrooms: 4
- Full Bathrooms: 3
- Half Bathrooms: 1
- Upper Floor Baths: 2
- Upper - Full Baths: 2
- Main Floor Baths: 1
- Main - 1/2 Baths: 1
- Lower Floor Baths: 1
- Lower - Full Baths: 1
Bedrooms
- Total Bedrooms: 5
- Bedrooms Upper: 4
- Bedrooms Lower: 1
Other Rooms
- Laundry: Has Laundry, Dryer In Unit, Washer In Unit, Upper Floor
Parking
- Garage: Yes
- Garage Spaces: 2
- Total Spaces: 2
- Parking Type: Attached Garage, Driveway
- Garage Description: Additional Storage Area, Covered Parking, Garage - Front Entry, Garage Door Opener, Inside Access
Location
- County: FREDERICK
- Subdivision: SENSENY VILLAGE
- Driving Directions: See GPS. Sign on property.
School Information
- School District: Frederick County Public Schools
Community
- Association: Yes
- Assoc. Name: SENSENY VILLAGE PROPERTY MGMT PEOPLE, INC.
- Pets Allowed: Yes
- Pets: Case by Case Basis, Number Limit
Heating & Cooling
- Central air: Yes
- Cooling Type: Central A/C
- Cooling Fuel: Electric
- Heating Type: Central, 90% Forced Air
- Heating Fuel: Natural Gas
- Water Heater: Electric
Utilities
- Sewer: Public Sewer
- Water: Public
Structural Information
- Architectural Style: Colonial
- Structure Type: Detached
- Construction: Vinyl Siding
- Basement: Yes
- Basement Desc.: Fully Finished, Improved, Interior Access, Windows, Daylight, Partial
- Foundation: Slab
- Roof: Architectural Shingle
- Stories Description: Lower 1, Main, Upper 1
- Square Feet: 3,358
- Sq. Ft. Source: Estimated
- Living Area: 3,135 Sq. Ft.
- Finished Above Grnd: 2,279 Sq. Ft.
- Finished Below Grnd: 856 Sq. Ft.
- Year Built: 2024
- Year Built Source: Estimated
Unit Information
Unit 1
- Bathrooms-Lower: 1
- Bedrooms-Lower: 1
Lot Features
- Lot Size (Acres): 0.21
- Lot Size (Sq. Ft.): 9,148
- Lot Size Source: Estimated
- Zoning: RP
Financial Considerations
- Price Per Sq. Ft.: $1.4
- Association Fee: $55
- Assoc Fee Freq.: Monthly
- Security Deposit: $3,200
- Tenant Pays: Utilities - All
Disclosures and Reports
- Ownership: Other
Listed and Sold by Colony Realty, Christopher W Roszko

Schools
Schools serving 128 Thornton Wy
School District:Frederick County Public Schools, Winchester, VA
| Name | Grades | Distance |
|---|---|---|
Evendale Elementary School 220 Rosa Lane, Winchester, VA 22602 | PK-5 | 3.3 mi |
Admiral Richard E. Byrd Middle School 134 Rosa Lane, Winchester, VA 22602 | 6-8 | 3.5 mi |
Millbrook High School 251 First Woods Drive, Winchester, VA 22603 | 9-12 | 2.6 mi |
Disclaimer:
School attendance boundaries provided by ATTOM Data Solutions and are for reference only. Contact the school directly to verify enrollment eligibility.
Price History for 128 Thornton Wy
Date
Details
Price
Change
Source
6/30/2026
Sold
$3,200
—
MLS
6/05/2026
Listed
$3,200
—
MLS
Disclaimer: Historical sales information is derived from public records provided by the county offices. Information is not guaranteed and should be independently verified.
128 Thornton Way, Winchester, VA 22602 (MLS# VAFV2042278) is a Single Family property that was sold at $3,200 on June 30, 2026. Want to learn more about 128 Thornton Way? Do you have questions about finding other real estate for sale or rent in Winchester? You can browse all Winchester rentals or contact a Coldwell Banker agent to request more information.