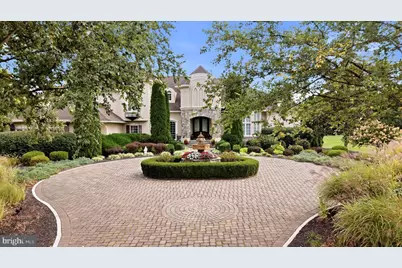
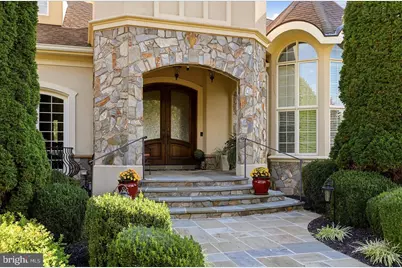
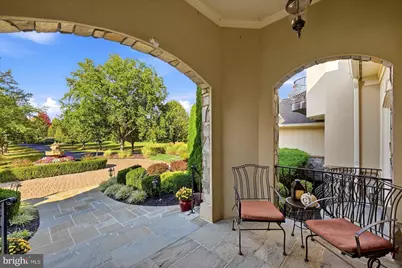
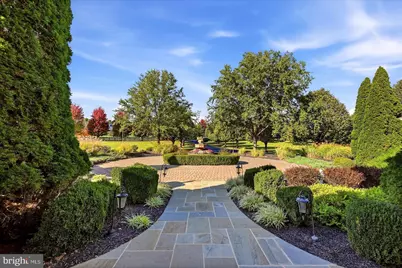
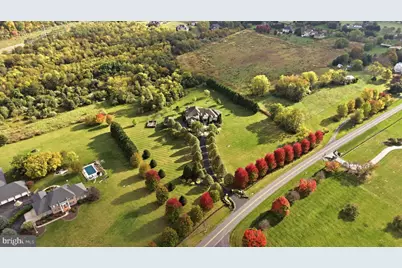
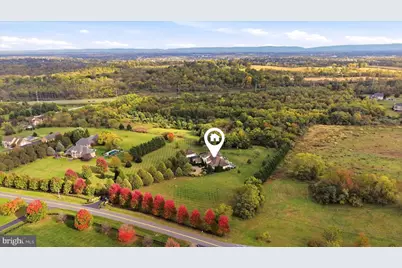
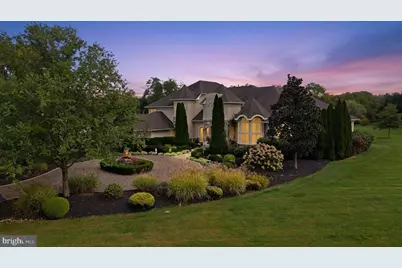
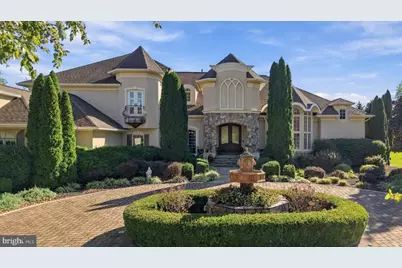
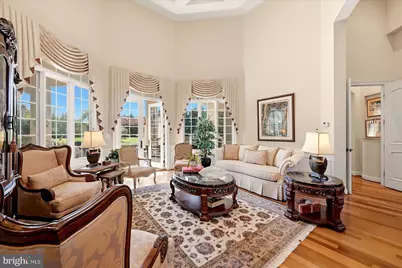
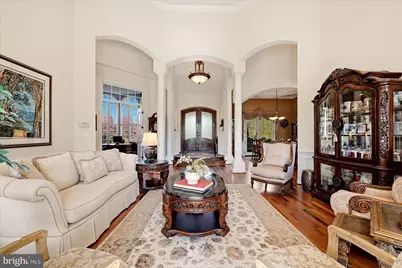
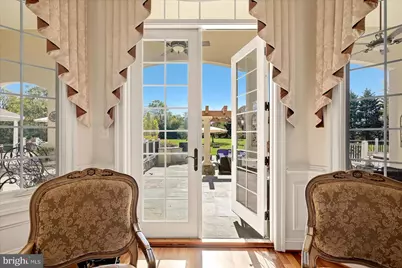
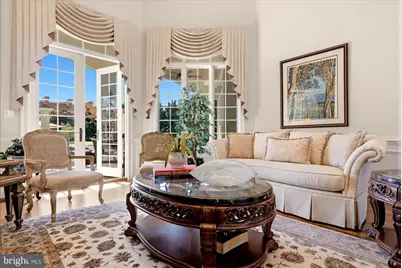
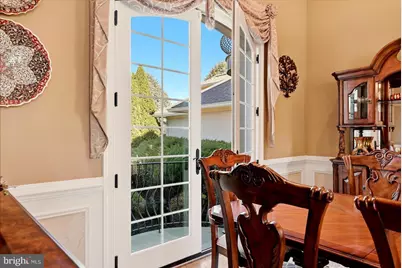
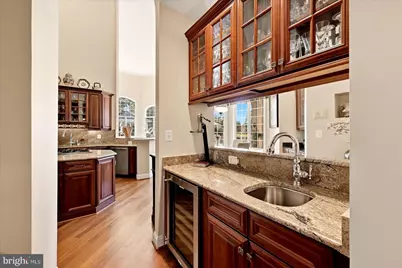
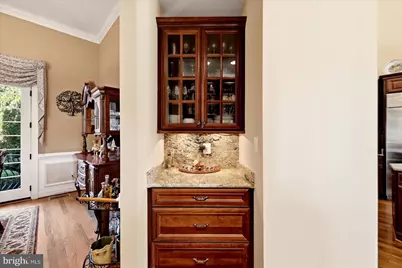
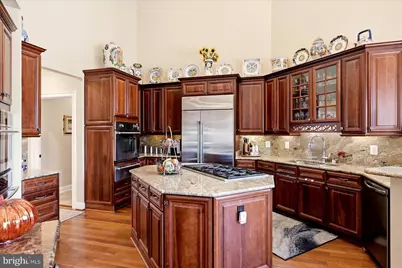
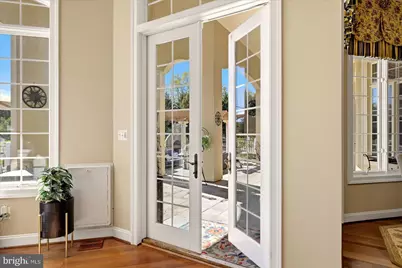
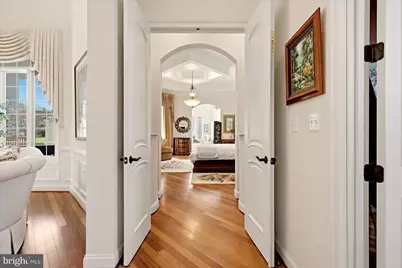
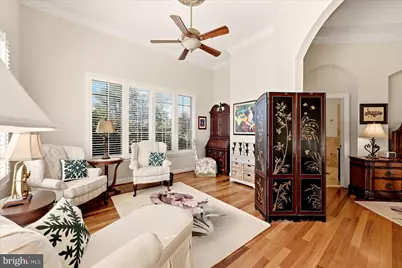
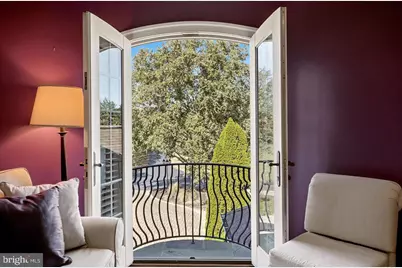
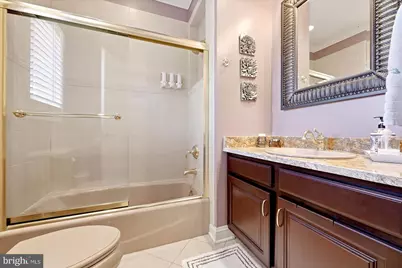
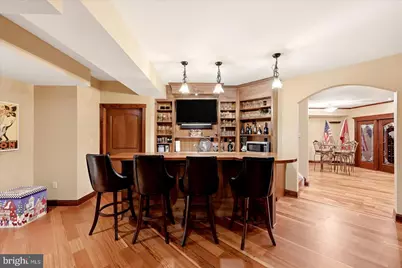
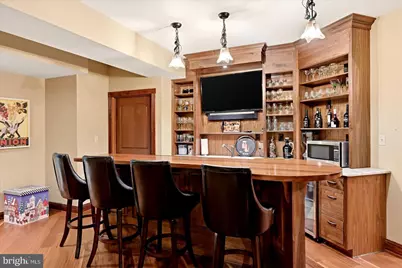

This is a carousel with tiles that activate property listing cards. Use the previous and next buttons to navigate.
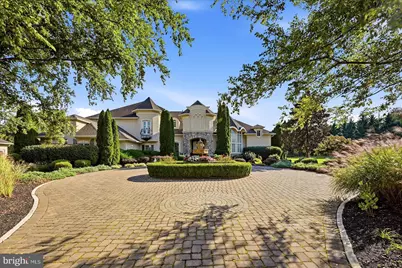
$2,500,000 Just Listed
This is a carousel with tiles that activate property listing cards. Use the previous and next buttons to navigate.
Full Property Details for 1281 Merrimans Ln
General
- Price: $2,500,000
- Taxes: $6,262 (2025)
- Status: Active
- Type: Single Family
- Source: BrightMLSMidAtlantic
- MLS ID: VAFV2045670
- Updated: Today (10/27/2026)
- Added to Site: Today
Interior
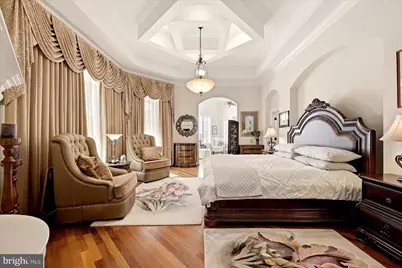
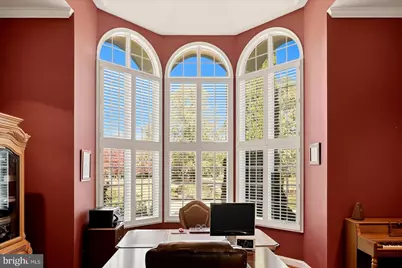
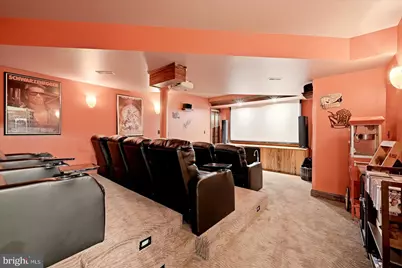
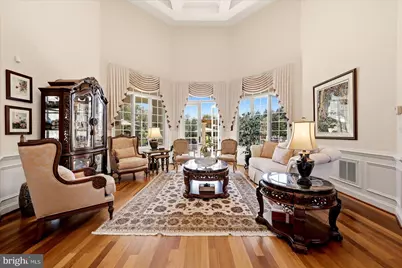
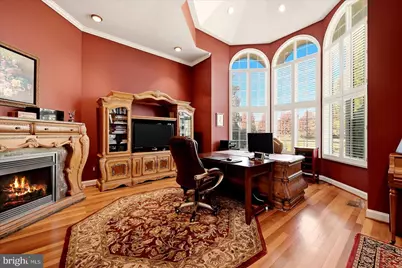
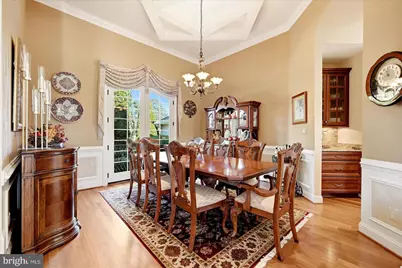
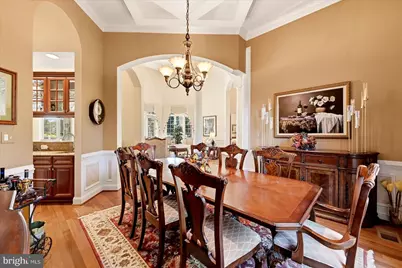
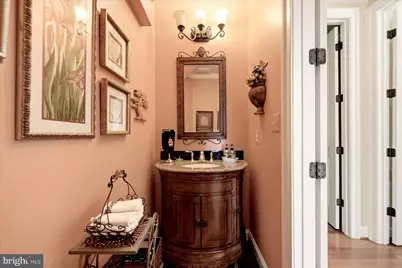
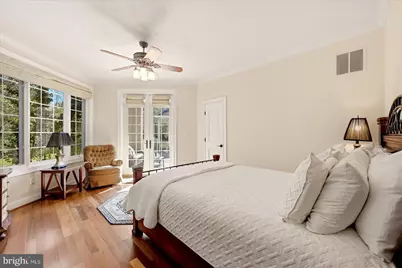
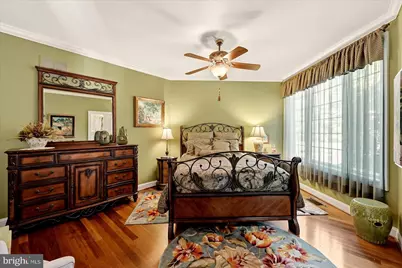
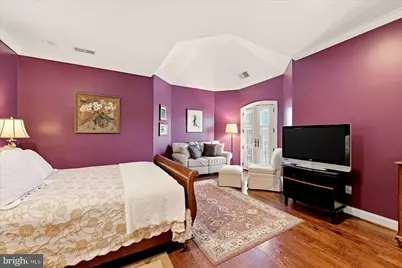
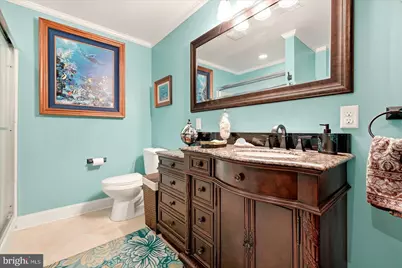
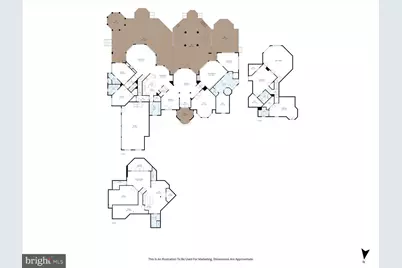
- Rooms/Areas: Living Room, Dining Room, Primary Bedroom, Sitting Room, Bedroom 2, Bedroom 4, Kitchen, Family Room, Den, Foyer, Bedroom 1, Laundry, Other, Office, Recreation Room, Storage Room, Media Room, Bathroom 1, Bathroom 2, Primary Bathroom, Full Bath, Half Bath
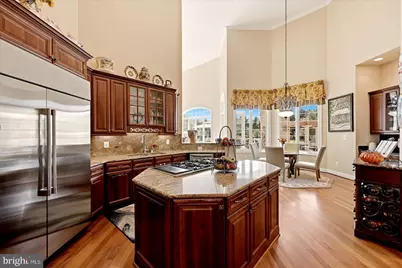
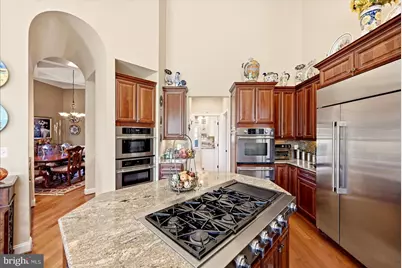
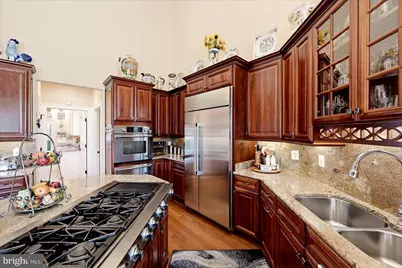
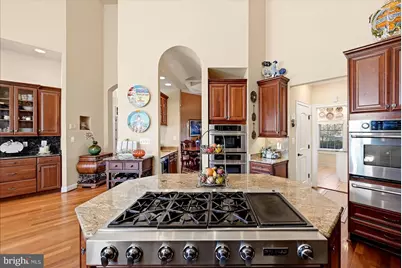
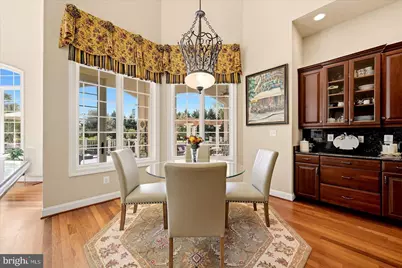
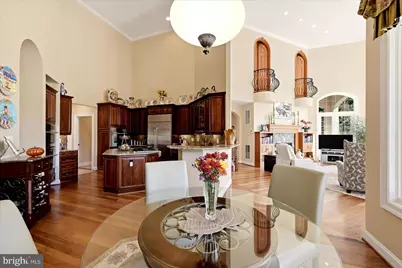
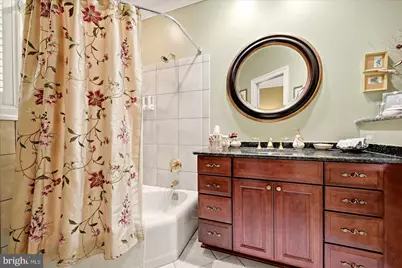
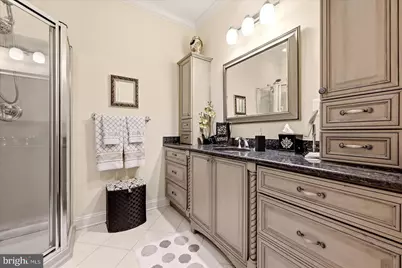
- Interior Features: Bar, Bathroom - Soaking Tub, Bathroom - Stall Shower, Bathroom - Tub Shower, Bathroom - Jetted Tub, Bathroom - Walk-In Shower, Breakfast Area, Built-Ins, Butlers Pantry, Ceiling Fan(s), Family Room Off Kitchen, Formal/Separate Dining Room, Kitchen - Gourmet, Kitchen - Island, Primary Bath(s), Upgraded Countertops, Walk-in Closet(s), Window Treatments, Wine Storage, Wood Floors, Air Filter System
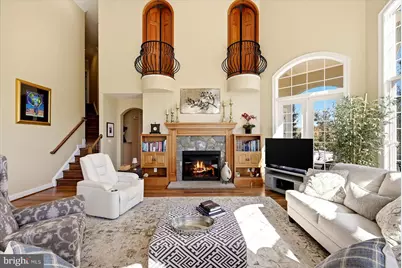
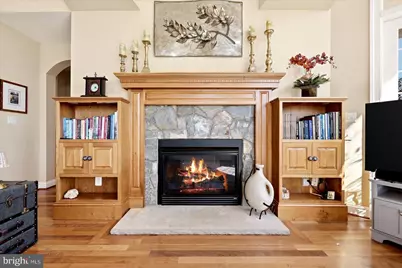
- Fireplace: Yes
- Number of Fireplaces: 3
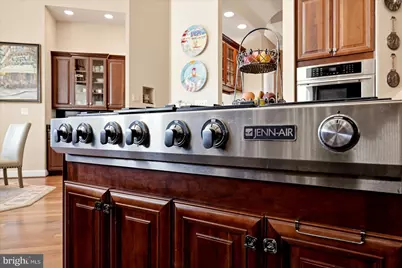
- Appliances: Built-In Microwave, Cooktop, Dishwasher, Disposal, Dryer, Dryer - Front Loading, Microwave, Oven - Wall, Refrigerator, Stainless Steel Appliances, Washer, Washer - Front Loading, Water Heater, Water Heater - Tankless, Humidifier, Icemaker, Oven - Double, Oven - Self Cleaning
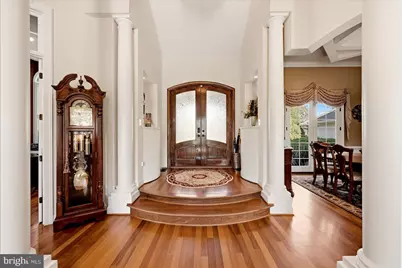
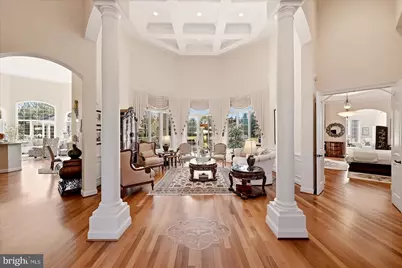
- Flooring: Hardwood, Marble, Carpet, Ceramic Tile
Rooms
Bathrooms
- Total Bathrooms: 7
- Full Bathrooms: 6
- Half Bathrooms: 1
- Upper Floor Baths: 2
- Upper - Full Baths: 2
- Main Floor Baths: 4
- Main - Full Baths: 3
- Main - 1/2 Baths: 1
- Lower Floor Baths: 1
- Lower - Full Baths: 1
Bedrooms
- Total Bedrooms: 4
- Bedrooms Upper: 1
- Bedrooms Main & Up: 3
Other Rooms
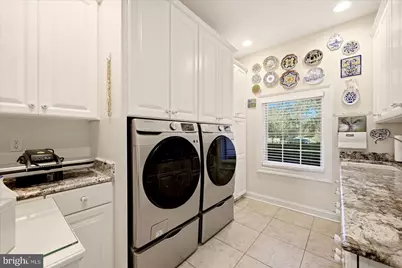
- Laundry: Main Floor, Hookup
Additional Information
- Spa: Yes
- Spa Description: Heated, Indoor
- Security/Safety: Security System, Smoke Detector
Exterior
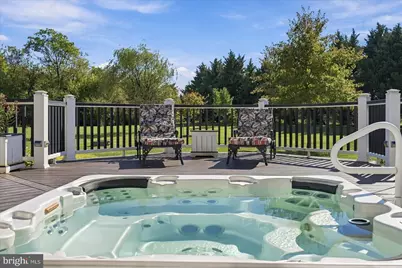
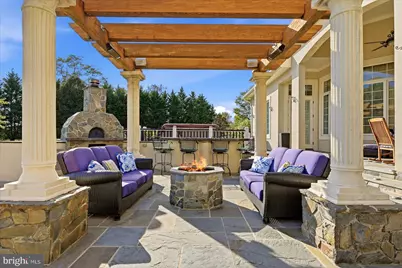
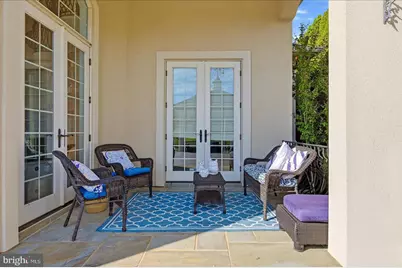
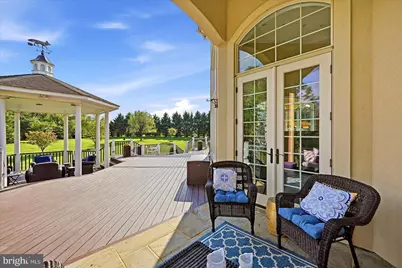
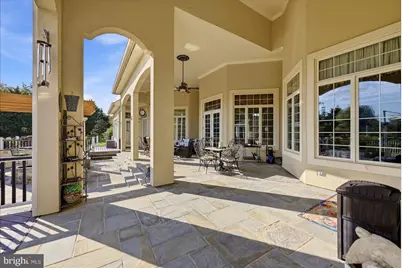
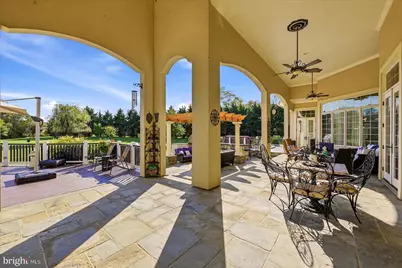
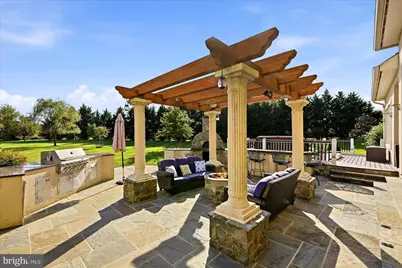
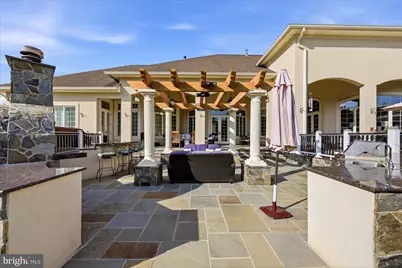
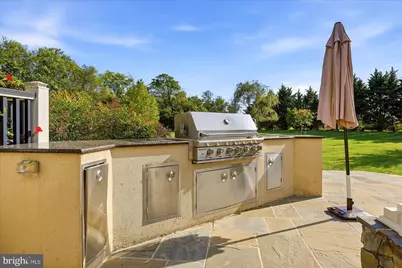
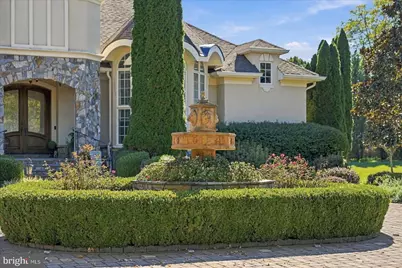
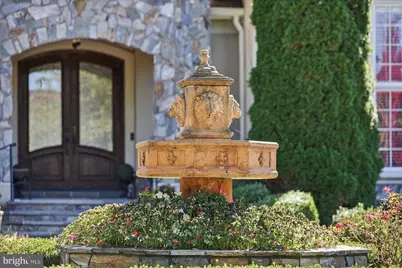
- Exterior Features: BBQ Grill, Extensive Hardscape, Exterior Lighting, Hot Tub, Water Fountains, Stone Retaining Walls
- Porch/Patio/Deck: Deck(s), Enclosed, Patio(s), Terrace, Balcony, Porch(es
Parking
- Garage: Yes
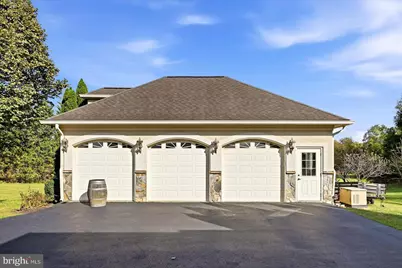
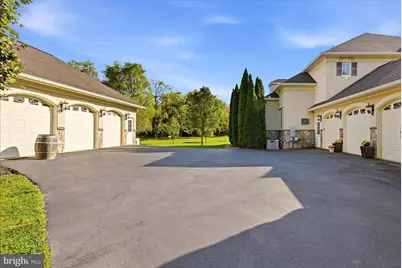
- Garage Spaces: 6
- Total Spaces: 6
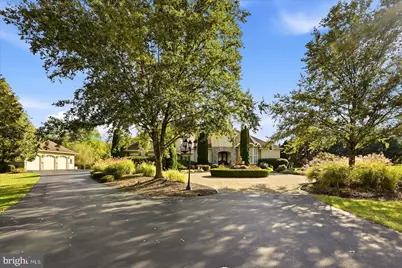
- Parking Type: Attached Garage, Detached Garage, Driveway
- Garage Description: Garage - Side Entry, Garage Door Opener, Oversized
Location
- County: FREDERICK
- Subdivision: ROSCOMMON
- Driving Directions: From the Winchester Medical Center, go south on Meadow Branch Avenue to first right onto Merrimans Lane. Follow to property on the right.
- Location Details: Rural
School Information
- School District: Frederick County Public Schools
Heating & Cooling
- Central air: Yes
- Cooling Type: Central A/C, Zoned, Programmable Thermostat, Heat Pump(s), Ceiling Fan(s)
- Cooling Fuel: Electric
- Heating Type: Heat Pump(s), Heat Pump - Gas BackUp, Programmable Thermostat, Zoned
- Heating Fuel: Electric
- Water Heater: Propane, Tankless
Utilities
- Sewer: Approved System
- Water: Private, Well
Structural Information
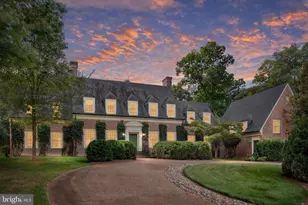
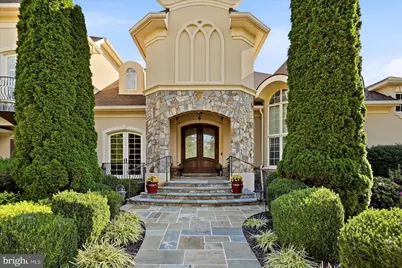
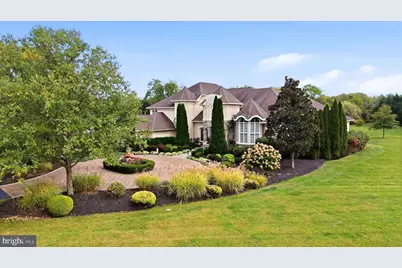
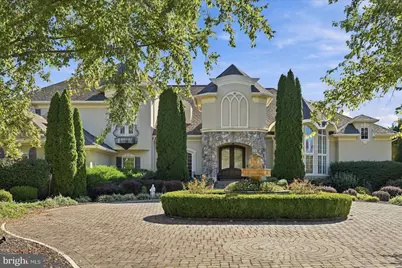
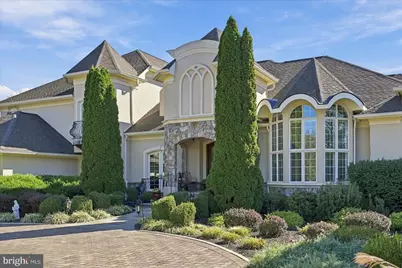
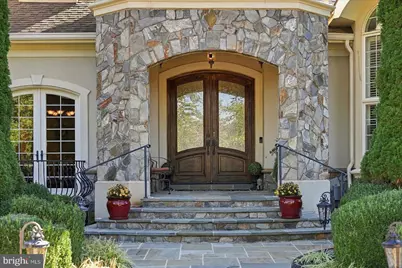
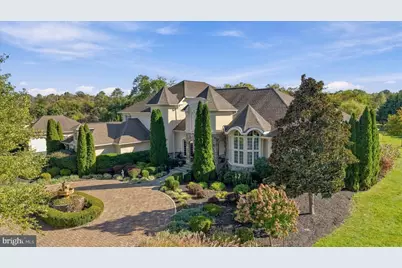
- Architectural Style: French
- Structure Type: Detached
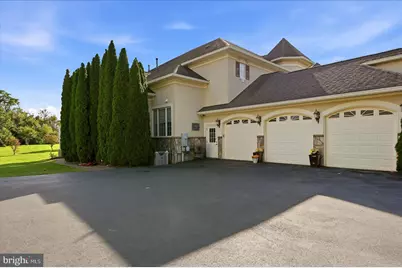
- Construction: Stone, Stucco
- Basement: Yes
- Basement Desc.: Other, Connecting Stairway, Heated, Interior Access, Partial, Fully Finished, Poured Concrete
- Foundation: Concrete Perimeter
- Roof: Architectural Shingle
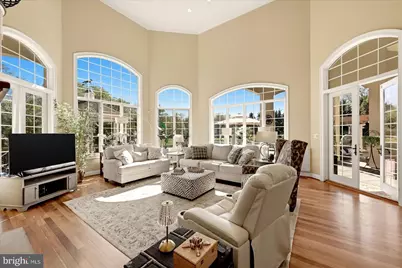
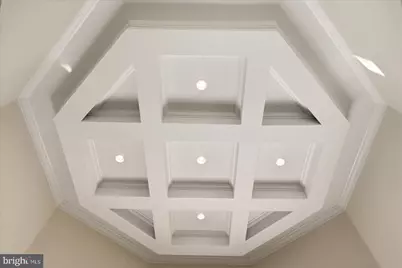
- Walls/Ceilings: 2 Story Ceilings, High, 9'+ Ceilings, Cathedral Ceili
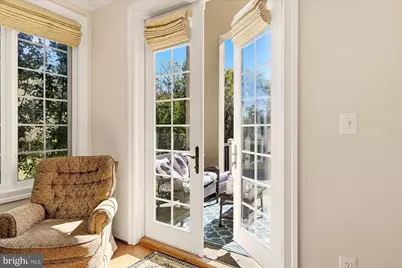
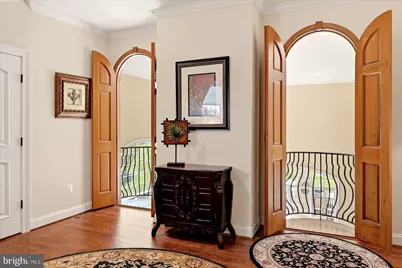
- Doors: Double Entry, Atrium, French, Insulated
- Stories Description: Lower 1, Main, Upper 1
- Square Feet: 6,355
- Sq. Ft. Source: Assessor
- Living Area: 6,219 Sq. Ft.
- Finished Above Grnd: 4,766 Sq. Ft.
- Finished Below Grnd: 1,453 Sq. Ft.
- Year Built: 2007
- Year Built Source: Assessor
- Property Condition: Excellent
Unit Information
Unit 1
- Bathrooms-Lower: 1
Additional Structures
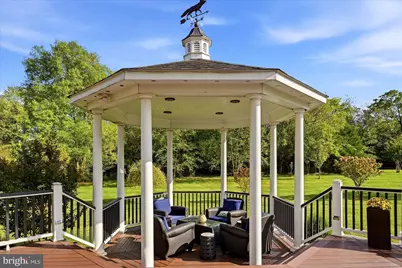
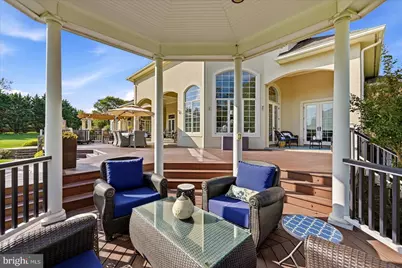
- Other Structures: 2nd Garage, Gazebo, Garage(s), Greenhouse
Lot Features
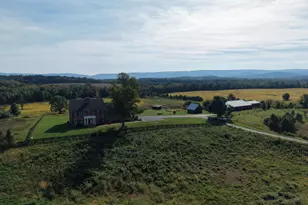
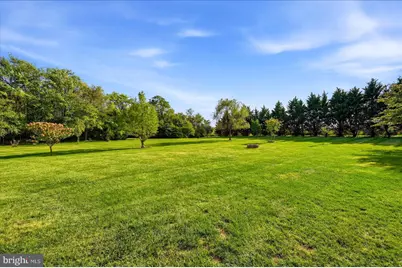
- Property View: Garden/Lawn, Mountain, Trees/Woods, Scenic Vista
- Lot Size (Acres): 5.15
- Lot Size (Sq. Ft.): 224,334
- Lot Size Source: Assessor
- Zoning: RA
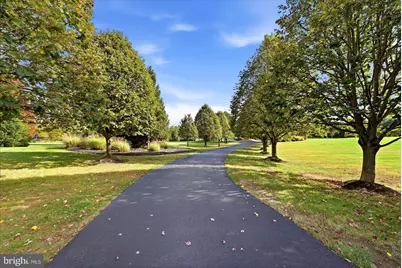
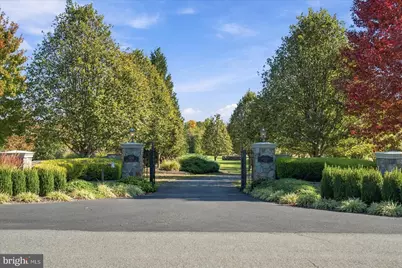
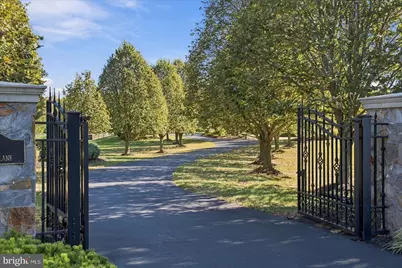
- Lot Description: Landscaping, Level, Rear Yard, Backs to Trees, Private, Secluded, Trees/Wooded
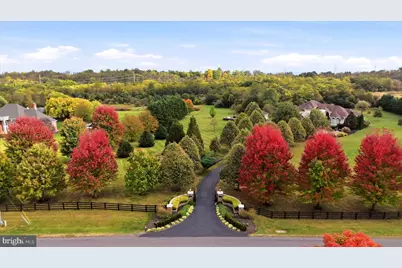
- Fencing (Description): Board, Decorative
Financial Considerations
- Price Per Sq. Ft.: $524.55
- Assessment Year: 2025
- City/TownTax Freq: Annually
- County Tax: $6,262
- County Tax Freq: Annually
- Tax w/Assessment: $1,304,548
- Tax Amount: $6,262
- Tax Year: 2025
- Tax Total Finished Sq. Ft.: 6219
Disclosures and Reports
- Ownership: Fee Simple
- Lot Number: 27
Listed by Samson Properties, Dallas D Croft
Schools serving 1281 Merrimans Ln
| Name | Grades | Distance |
|---|---|---|
Orchard View Elementary School 4275 Middle Road, Winchester, VA 22602 | K-5 | 3.3 mi |
James Wood Middle School 1313 Amherst Street, Winchester, VA 22601 | 6-8 | 2.1 mi |
James Wood High School 161 Apple Pie Ridge Road, Winchester, VA 22603 | 9-12 | 3.5 mi |
Price & Sales History for 1281 Merrimans Ln
Tax History for 1281 Merrimans Ln
Estimate the Cost for 1281 Merrimans Ln
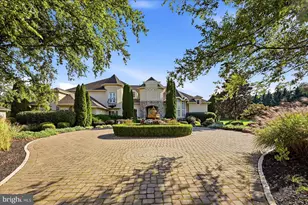
1281 Merrimans Lane, Winchester, VA 22602 (MLS# VAFV2045670) is a Single Family property with 4 bedrooms, 6 full bathrooms and 1 partial bathroom. 1281 Merrimans Lane is currently listed for $2,500,000 and was received on October 27, 2026. Want to learn more about 1281 Merrimans Lane? Do you have questions about finding other Single Family real estate for sale in Winchester? You can browse all Winchester real estate or contact a Coldwell Banker agent to request more information.