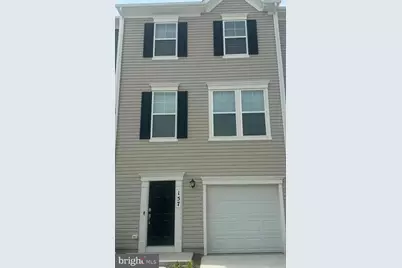
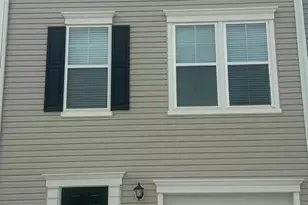
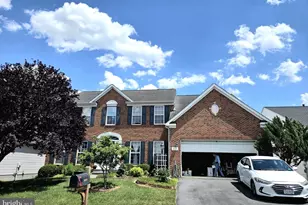
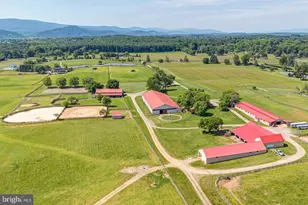
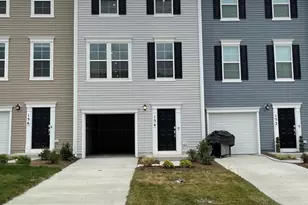
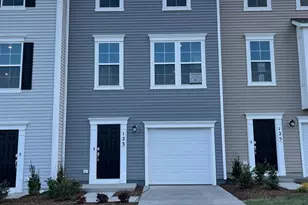
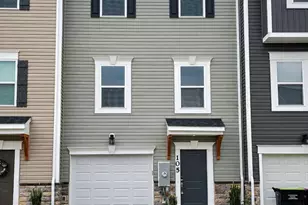
This is a carousel with tiles that activate property listing cards. Use the previous and next buttons to navigate.
1/1
$2,300
This is a carousel with tiles that activate property listing cards. Use the previous and next buttons to navigate.
1/1
Property Description
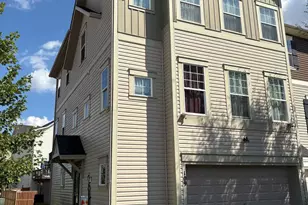
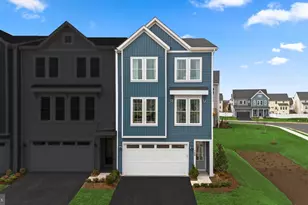
Property Description Available June 15, 2026 | 3 Bed | 2.5 Bath | 1,962 Sq Ft | Fully Finished Basement | New Construction (2023) Welcome to this beautifully upgraded 2023-built townhome offering modern finishes, spacious living areas, and a highly convenient Winchester location. Designed for comfort and functionality, this home provides the perfect blend of style, space, and everyday convenience. Perfect for professionals or families seeking modern living with flexible space and easy commuter access. Interior Features Open-concept main level with abundant natural light Stunning 10-foot granite kitchen island Upgraded cabinetry with ample storage Stainless steel appliances Double built-in ovens, cooktop, and microwave Modern finishes throughout Living Space 3 spacious bedrooms and 2.5 bathrooms Primary suite with private attached bath Generous closet space Fully finished basement ideal for home office, gym, media room, or play area Exterior & Community Private rear deck for outdoor relaxation or entertaining Attached garage + driveway parking Located in a newer 2023 community Quick access to Route 7 and I-81 for easy commuting Rent Details Monthly Rent: $2,300 Security Deposit: $2,300 Available: June 15, 2026 Lease Terms Minimum 12-month lease preferred Tenant responsible for all utilities (electricity, water, sewer, trash, internet, cable, etc.) Renters insurance required prior to move-in and maintained throughout lease No smoking or vaping inside the property (home, garage, or basement) Small dogs and cats allowed on a case-by-case basis Additional pet deposit and monthly pet rent may apply Tenant responsible for routine upkeep and minor maintenance (filters, bulbs, batteries, etc.) HOA rules and regulations must be followed at all times; tenant responsible for any fines due to violations Subletting and short-term rentals (Airbnb/VRBO) not permitted Parking limited to garage and driveway in accordance with HOA guidelines All applicants 18+ must complete credit, background, income, and rental verification Household income should be at least 3x monthly rent ($6,900+) Credit and rental history will be evaluated as part of application review Additional Information This home offers the ideal combination of modern design, functional space, and commuter-friendly location. With a fully finished basement and upgraded kitchen, it provides significantly more usable space than typical rentals in the area. Early inquiries are encouraged this property is expected to generate strong interest.
Full Property Details
Full Property Details for 157 Tye Ct
General
- Rent: $2,300
- Status: Closed
- Type: Townhouse
- Source: BrightMLSMidAtlantic
- MLS ID: VAFV2042306
- Added to Site: 48 day(s) ago
Rental Information
- Max. Lease (Mths): 24
- Min. Lease (Mths): 12
Interior
- Appliances: Built-In Microwave, Built-In Range, Dishwasher, Disposal, Dryer, Energy Efficient Appliances, Icemaker, Stainless Steel Appliances, Washer, Water Heater
Rooms
Bathrooms
- Total Bathrooms: 3
- Full Bathrooms: 2
- Half Bathrooms: 1
- Upper Floor Baths: 2
- Upper - Full Baths: 2
- Main Floor Baths: 1
- Main - 1/2 Baths: 1
Bedrooms
- Total Bedrooms: 3
- Bedrooms Upper: 3
Other Rooms
- Laundry: Upper Floor, Washer In Unit, Dryer In Unit
Parking
- Garage: Yes
- Garage Spaces: 1
- Total Spaces: 1
- Parking Type: Attached Garage, Driveway
- Garage Description: Garage - Front Entry, Garage Door Opener
Location
- County: FREDERICK
- Subdivision: SENSENY VILLAGE
- Driving Directions: Please use GPS
- Direction Faces: Northeast
School Information
- School District: Frederick County Public Schools
Community
- Assoc. Fees Include: Common Area Maintenance, Reserve Funds, Snow Removal
- Pets Allowed: Yes
- Pets: Case by Case Basis
Heating & Cooling
- Central air: Yes
- Cooling Type: Central A/C
- Cooling Fuel: Electric
- Heating Type: 90% Forced Air
- Heating Fuel: Natural Gas
- Water Heater: Natural Gas
Utilities
- Sewer: Public Sewer
- Water: Public
Structural Information
- Architectural Style: Contemporary
- Structure Type: Interior Row/Townhouse
- Builder: Lennar homes
- Construction: Mixed
- Basement: Yes
- Basement Entrance: Yes
- Basement Desc.: Daylight, Full, Front Entrance, Fully Finished, Garage Access
- Foundation: Slab
- Stories Description: Main, Upper 1
- Square Feet: 1,971
- Sq. Ft. Source: Estimated
- Living Area: 1,971 Sq. Ft.
- Finished Above Grnd: 1,971 Sq. Ft.
- Year Built: 2023
- Year Built Source: Estimated
Lot Features
- Lot Size (Acres): 0.05
- Lot Size (Sq. Ft.): 2,000
- Lot Size Source: Estimated
- Zoning: R
Financial Considerations
- Price Per Sq. Ft.: $1.17
- Security Deposit: $2,300
Disclosures and Reports
- Ownership: Other
Listed and Sold by Alluri Realty, Inc., sreerekha challapalli

Schools
Schools serving 157 Tye Ct
School District:Frederick County Public Schools, Winchester, VA
| Name | Grades | Distance |
|---|---|---|
Evendale Elementary School 220 Rosa Lane, Winchester, VA 22602 | PK-5 | 3.3 mi |
Admiral Richard E. Byrd Middle School 134 Rosa Lane, Winchester, VA 22602 | 6-8 | 3.5 mi |
Millbrook High School 251 First Woods Drive, Winchester, VA 22603 | 9-12 | 2.5 mi |
Disclaimer:
School attendance boundaries provided by ATTOM Data Solutions and are for reference only. Contact the school directly to verify enrollment eligibility.
Price History for 157 Tye Ct
Date
Details
Price
Change
Source
6/20/2026
Sold
$2,300
—
MLS
6/03/2026
Listed
$2,300
—
MLS
Disclaimer: Historical sales information is derived from public records provided by the county offices. Information is not guaranteed and should be independently verified.
157 Tye Court, Winchester, VA 22602 (MLS# VAFV2042306) is a Townhouse property that was sold at $2,300 on June 20, 2026. Want to learn more about 157 Tye Court? Do you have questions about finding other real estate for sale or rent in Winchester? You can browse all Winchester rentals or contact a Coldwell Banker agent to request more information.