This is a carousel with tiles that activate property listing cards. Use the previous and next buttons to navigate.
1/1
$420,000
This is a carousel with tiles that activate property listing cards. Use the previous and next buttons to navigate.
1/1
Property Description
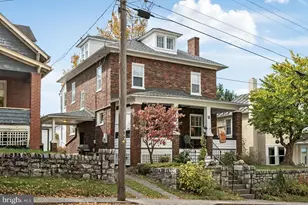
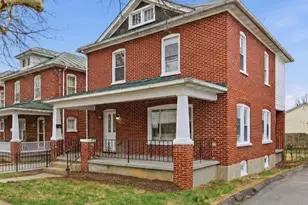
OPEN HOUSE CANCELED.....UNDER CONTRACT....The perfect old town Winchester location and ready for you to move in......Classic brick "American Foursquare" house in Winchester's historic district. . This well maintained 1928 home was designed and built by "ole time" craftsmen who had an appreciation for solid, quality construction. What better way to spend wonderful lazy evenings or morning coffee than on the expansive 23-foot long front porch with a ceiling fan. This 4 bedroom, 2 bath home is located in the historic Winchester "Potato Hill" neighborhood and just a few blocks from old town's vibrant Loudoun Street mall. Enjoy numerous locally owned shops, historic attractions, street festivals, city sponsored activities, museums and restaurants. Among the many features are landscaping that emphasizes native trees, shrubs, wildflowers and ferns. See the features list ....your buyer representative will get you a copyThe 16x18 wooden rear garage has electrical service and is on the footprint of the original 1928 garage with a new concrete pad, 2 doors, copper roof, gutters and downspouts. In additon, there is an attached carport over the driveway. Hardwood floors in the living room and dining room, laminate in the remainder of the main level with pine flooring on the 2nd and 3rd floors with some carpeting. There are wooden blinds on most of the 1st and 2nd floor windows along with 7 ceiling fans. The unfinished basement has a concrete block foundation and a concrete floor. An extra commode and utility sink are located in the basement. The interior walls are mostly plaster but also include some drywall, brick and pine paneling. This all-electric home features heating and air conditioning supplied by two high-efficiency inverter heat pumps installed in 2023 and seven mini-split air handlers on the first and second floors. High-efficiency 50-gallon hybrid heat pump water heater was installed in 2023. Stacked washer/dryer (new in 2025) conveys. Internet and TV by GloFiber high speed glass fiber cable. The owners have never used the fireplace. Note that the square footage in the city tax records is less than the actual size according to the seller's records. Buyers should confirm the square footage. THE AMERICAN FOURSQUARE HOME.......From Mail-Order Home to Iconic Architecture Imagine the United States in the late 19th century in the midst of a growing economy and modernization. Urban communities were developing fast with more Americans leaving rural areas to pursue employment opportunities in the cities. It was a time when families moved away from their multi-generational residences and aspired to live in their separate homes.Enter the Foursquare, one of the most popular styles in the U.S. from the mid-1890s through the late 1930s during the economic boom that resulted in a greater demand for housing. Often mistaken for a Colonial home, the Foursquare is considered a variant of the Prairie Style and is sometimes called "Prairie Box." With its boxy shape and simple design, the Foursquare - so-called because of its typically square footprint - was a reaction against the ornate and dramatic embellishments of other Victorian-era styles of the period.
Full Property Details
Full Property Details for 17 E Leicester St
General
- Sold For: $420,000
- Taxes: $2,457 (2025)
- Status: Closed
- Type: Single Family
- Source: BrightMLSMidAtlantic
- MLS ID: VAWI2009350
- Added to Site: 233 day(s) ago
Interior
- Rooms/Areas: Living Room, Dining Room, Bedroom 2, Bedroom 3, Bedroom 4, Kitchen, Family Room, Basement, Bedroom 1, Sun/Florida Room, Laundry, Bathroom 1, Bathroom 2, Bonus Room
- Interior Features: Ceiling Fan(s), Dining Area, Formal/Separate Dining Room, Window Treatments
- Fireplace: Yes
- Number of Fireplaces: 1
- Fireplace(s): Brick
- Appliances: Built-In Microwave, Dishwasher, Disposal, Icemaker, Oven/Range - Electric, Commercial Range, Dryer - Electric, Washer, Water Heater - High-Efficiency
- Flooring: Wood, Carpet
Rooms
Bathrooms
- Total Bathrooms: 2
- Full Bathrooms: 2
- Upper Floor Baths: 1
- Upper - Full Baths: 1
- Main Floor Baths: 1
- Main - Full Baths: 1
Bedrooms
- Total Bedrooms: 4
- Bedrooms Upper: 4
Exterior
- Exterior Features: Sidewalks, Street Lights, Stone Retaining Walls
- Porch/Patio/Deck: Porch(es)
Parking
- Garage: Yes
- Garage Spaces: 1
- Total Spaces: 1
- Parking Type: On Street, Driveway, Detached Garage
- Garage Description: Covered Parking, Garage - Front Entry
Location
- County: WINCHESTER CITY
- Subdivision: WINCHESTER HISTORIC DISTRICT
- Cross Streets: Cameron
- Driving Directions: From downtown/courthouse, south on Cameron, right on Leicester, house on left, dark red brick
- Direction Faces: North
- Location Details: Downtown
- City Limits: Yes
School Information
- School District: Winchester City Public Schools
Heating & Cooling
- Cooling Type: Heat Pump(s), Energy Star Cooling System
- Cooling Fuel: Electric
- Heating Type: Heat Pump(s), Energy Star Heating System
- Heating Fuel: Electric
- Water Heater: Electric
Utilities
- Sewer: Public Sewer
- Water: Public
- Utility Description: Natural Gas Available, Cable TV, Phone
Structural Information
- Architectural Style: Colonial
- Structure Type: Detached
- Model: American Foursquare
- Construction: Brick, Wood Siding
- Basement: Yes
- Basement Entrance: Yes
- Basement Desc.: Connecting Stairway, Outside Entrance
- Foundation: Permanent
- Roof: Shingle
- Walls/Ceilings: Plaster Walls, Dry Wall, Brick, Wood Walls
- Stories Description: Lower 1, Main, Upper 1, Upper 2
- Square Feet: 2,827
- Sq. Ft. Source: Estimated
- Living Area: 2,100 Sq. Ft.
- Finished Above Grnd: 2,100 Sq. Ft.
- Year Built: 1928
- Year Built Source: Assessor
- Property Condition: Very Good
Additional Structures
- Other Structures: Garage(s)
Lot Features
- Property View: Garden/Lawn, Street, City
- Lot Size (Acres): 0.09
- Lot Size (Sq. Ft.): 4,138
- Lot Size Source: Assessor
- Street/Road Desc.: Black Top
- Zoning: RB1
- Lot Description: Front Yard, Landscaping, Rear Yard, Road Frontage, SideYard(s)
- Fencing (Description): Partially, Rear
Financial Considerations
- Price Per Sq. Ft.: $200
- Assessment Year: 2025
- City/TownTax: $2,457
- City/TownTax Freq: Annually
- County Tax Freq: Annually
- Tax w/Assessment: $309,100
- Tax Amount: $2,457
- Tax Year: 2025
- Terms: Standard Sale
Disclosures and Reports
- Ownership: Fee Simple
- Inclusions: Porch swing, Ceiling fan on porch, garden fencing, 3 trelleses, dine room chandelier, 2 metal shelving units in basement.
- Lot Number: 19
Listed by MarketPlace REALTY, Roger Lamborne
Sold by Compass, Sue G Smith

Get Pre-Approved Today
Schools
Schools serving 17 E Leicester St
School District:Winchester City Public Schools
| Name | Grades | Distance |
|---|---|---|
Daniel Morgan Middle School 48 South Purcell Avenue, Winchester, VA 22601 | 7-8 | 0.9 mi |
John Handley High School 425 Handley Boulevard, Winchester, VA 22601 | 9-12 | 0.6 mi |
Disclaimer:
School attendance boundaries provided by ATTOM Data Solutions and are for reference only. Contact the school directly to verify enrollment eligibility.
Price & Sales History for 17 E Leicester St
Date
Details
Price
Change
Source
6/30/2026
Sold
$420,000
—
MLS
4/13/2026
Price Reduced
$420,000
-2.33%
MLS
11/15/2025
Listed
$430,000
—
MLS
Disclaimer: Historical sales information is derived from public records provided by the county offices. Information is not guaranteed and should be independently verified.
17 E Leicester Street, Winchester, VA 22601 (MLS# VAWI2009350) is a Single Family property that was sold at $420,000 on June 30, 2026. Want to learn more about 17 E Leicester Street? Do you have questions about finding other Single Family real estate for sale in Winchester? You can browse all Winchester real estate or contact a Coldwell Banker agent to request more information.