This is a carousel with tiles that activate property listing cards. Use the previous and next buttons to navigate.
1/1
$2,400
This is a carousel with tiles that activate property listing cards. Use the previous and next buttons to navigate.
1/1
Property Description
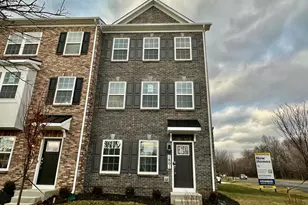
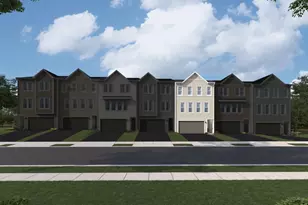
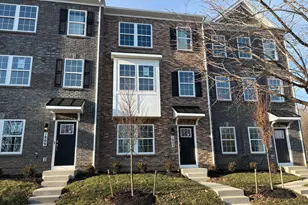
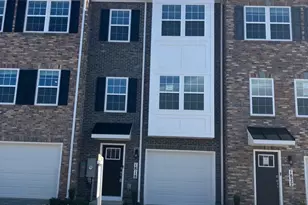
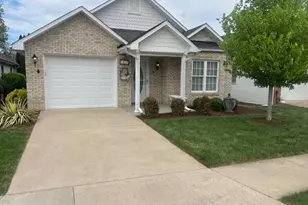
Brand new and move-in ready, this attractive three-level end-unit townhome at 1801 Harvest Drive offers modern living in a fantastic Winchester location. Featuring a full brick front and additional sound insulation, this end unit provides both style and comfort. The entry level includes a one-car garage, a private bedroom, and a full bathroom, perfect for guests, a home office, or flexible living space. Stained oak stairs lead to the main level, where luxury vinyl plank flooring flows throughout the open-concept living area. The kitchen is beautifully appointed with quartz countertops, white cabinetry, stainless steel appliances, and ample storage, opening seamlessly to the dining and living spaces, ideal for everyday living and entertaining. Upstairs, you'll find three additional bedrooms, including a spacious primary suite with a private bath and large walk-in closet. Convenient bedroom-level laundry adds to the thoughtful layout. This home is filled with upgrades and also features smart home technology, including keyless entry and a video doorbell, offering both convenience and peace of mind. Located in the Abrams Crossing at Meadow Branch community, this home offers easy access to I-81, major commuter routes, shopping, restaurants, and Winchester Medical Center, and Winchester's Green Circle Trail. Enjoy luxury, location, and low-maintenance living in a brand new home ready for its first occupants.
Full Property Details
Full Property Details for 1801 Harvest Dr
General
- Rent: $2,400
- HOA FEE: $150/month
- Status: Closed
- Type: Townhouse
- Source: BrightMLSMidAtlantic
- MLS ID: VAWI2009624
- Added to Site: 158 day(s) ago
Rental Information
- Max. Lease (Mths): 24
- Min. Lease (Mths): 12
Interior
- Number of Rooms: 8
- Rooms/Areas: Bedroom 2, Bedroom 3, Bedroom 1, Bathroom 1, Bathroom 2, Half Bath
- Interior Features: Carpet, Floor Plan - Open, Combination Kitchen/Dining, Family Room Off Kitchen, Kitchen - Island, Pantry, Window Treatments, Upgraded Countertops, Walk-in Closet(s), Bathroom - Walk-In Shower, Primary Bath(s)
- Appliances: Dishwasher, Refrigerator, Washer, Dryer, Stove, Built-In Microwave
Rooms
Bathrooms
- Total Bathrooms: 4
- Full Bathrooms: 3
- Half Bathrooms: 1
- Upper Floor Baths: 2
- Upper - Full Baths: 2
- Main Floor Baths: 1
- Main - 1/2 Baths: 1
- Lower Floor Baths: 1
- Lower - Full Baths: 1
Bedrooms
- Total Bedrooms: 4
- Bedrooms Upper: 3
- Bedrooms Lower: 1
Other Rooms
- Laundry: Upper Floor
Exterior
- Exterior Features: Sidewalks
- Porch/Patio/Deck: Deck(s)
Parking
- Garage: Yes
- Garage Spaces: 1
- Total Spaces: 1
- Parking Type: Attached Garage
- Garage Description: Garage - Front Entry
Location
- County: WINCHESTER CITY
- Subdivision: ABRAMS CROSSING
- Driving Directions: Take Route 11/Valley Ave to Jubal Early, continue to first left onto Harvest Dr. Take the immediate right onto Sloan St, then the next immediate right onto Reese Ct. Parking in rear of unit, last unit on the right.
School Information
- School District: Winchester City Public Schools
Community
- Pets Allowed: Yes
- Pets: Case by Case Basis
Heating & Cooling
- Central air: Yes
- Cooling Type: Central A/C
- Cooling Fuel: Electric
- Heating Type: Heat Pump - Electric BackUp
- Heating Fuel: Electric
- Water Heater: Electric
Utilities
- Sewer: Public Sewer
- Water: Public
Structural Information
- Architectural Style: Traditional
- Structure Type: End of Row/Townhouse
- Builder: D.R. Horton
- Model: Adams II
- Construction: Brick, Mixed, Vinyl Siding
- Foundation: Slab
- Entry Floor Number: 1
- Stories Description: Lower 1, Main, Upper 1
- Square Feet: 1,960
- Sq. Ft. Source: Estimated
- Living Area: 1,960 Sq. Ft.
- Finished Above Grnd: 1,960 Sq. Ft.
- Year Built: 2025
- Year Built Source: Estimated
- Property Condition: Excellent
Unit Information
Unit 1
- Bathrooms-Lower: 1
- Bedrooms-Lower: 1
Lot Features
- Lot Size (Acres): 0.04
- Lot Size (Sq. Ft.): 1,742
- Lot Size Source: Estimated
- Zoning: B2
Financial Considerations
- Price Per Sq. Ft.: $1.22
- Condo Fee: $150
- Condo Fee Freq: Monthly
- Security Deposit: $2,400
- Tenant Pays: Utilities - All
Disclosures and Reports
- Ownership: Other
- Condo: Yes
Listed by ERA Oakcrest Realty, Inc., Bradley Comstock
Sold by ERA Oakcrest Realty, Inc., Michael Lawson Teets

Schools
Schools serving 1801 Harvest Dr
School District:Winchester City Public Schools
| Name | Grades | Distance |
|---|---|---|
Garland R. Quarles Elementary School 1310 South Loudoun Street, Winchester, VA 22601 | PK-4 | 0.8 mi |
Daniel Morgan Middle School 48 South Purcell Avenue, Winchester, VA 22601 | 7-8 | 1.9 mi |
John Handley High School 425 Handley Boulevard, Winchester, VA 22601 | 9-12 | 0.7 mi |
Disclaimer:
School attendance boundaries provided by ATTOM Data Solutions and are for reference only. Contact the school directly to verify enrollment eligibility.
Price History for 1801 Harvest Dr
Date
Details
Price
Change
Source
5/01/2026
Sold
$2,400
—
MLS
12/23/2025
Listed
$2,400
—
MLS
Disclaimer: Historical sales information is derived from public records provided by the county offices. Information is not guaranteed and should be independently verified.
1801 Harvest Drive, Winchester, VA 22601 (MLS# VAWI2009624) is a Townhouse property that was sold at $2,400 on May 01, 2026. Want to learn more about 1801 Harvest Drive? Do you have questions about finding other real estate for sale or rent in Winchester? You can browse all Winchester rentals or contact a Coldwell Banker agent to request more information.