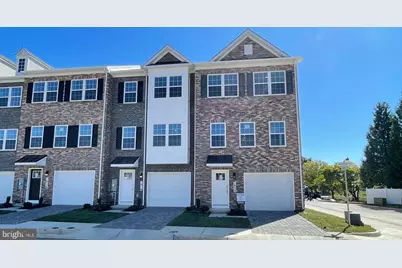
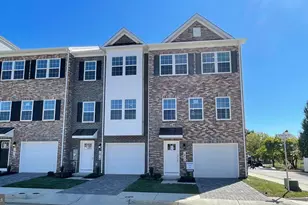
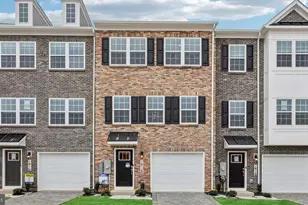
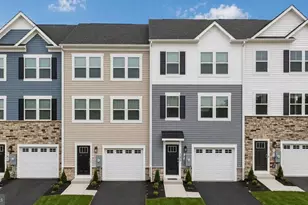
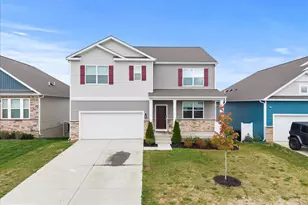
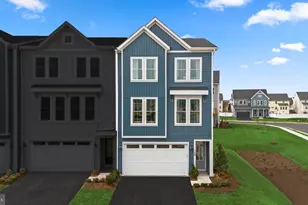
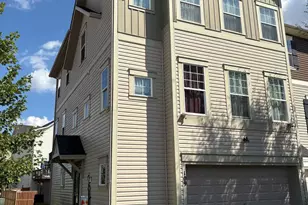
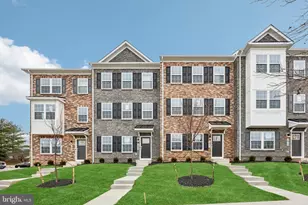
Full Property Details for 1813 Sloane St
General
- Sold For: $388,000
- HOA FEE: $150/month
- Taxes: $3,067 (2026)
- Status: Closed
- Type: Townhouse
- Source: BrightMLSMidAtlantic
- MLS ID: VAWI2011054
- Added to Site: 104 day(s) ago
Interior
- Rooms/Areas: Living Room, Dining Room, Primary Bedroom, Bedroom 2, Bedroom 3, Kitchen, Den, Foyer, Laundry, Bathroom 2, Bathroom 3, Primary Bathroom, Half Bath
- Interior Features: Kitchen - Island, Floor Plan - Open, Primary Bath(s), Recessed Lighting, Upgraded Countertops, Walk-in Closet(s), Pantry, Combination Kitchen/Dining, Family Room Off Kitchen, Dining Area, Carpet
- Appliances: Built-In Microwave, Dishwasher, Disposal, Oven/Range - Electric, Water Heater, Refrigerator, Stainless Steel Appliances
- Flooring: Carpet, Luxury Vinyl Plank, Ceramic Tile
Rooms
- Total Bathrooms: 4
- Full Bathrooms: 3
- Half Bathrooms: 1
- Upper 2 - Full Baths: 2
- Upper Floor Baths: 3
- Upper - Full Baths: 2
- Upper - 1/2 Baths: 1
- Main Floor Baths: 1
- Main - Full Baths: 1
- Total Bedrooms: 4
- Bedrooms Upper: 3
- Bedrooms-Up2: 3
- Bedrooms Main & Up: 1
Additional Information
- Shared Amenities: Other
- Security/Safety: Main Entrance Lock, Smoke Detector
Exterior
- Exterior Features: Sidewalks
- Porch/Patio/Deck: Deck(s)
Parking
- Garage: Yes
- Garage Spaces: 1
- Total Spaces: 1
- Parking Features: Concrete Driveway
- Parking Type: Attached Garage, Driveway
- Garage Description: Garage Door Opener, Garage - Front Entry
Location
- County: WINCHESTER CITY
- Subdivision: ABRAMS CROSSING
- Driving Directions: I-81 to Exit 313(Winchester). Turn to Rt. 50 West (Millwood Ave. turning to Jubal Early Dr.) Straight on Jubal Early. Cross Valley Ave. Continue to community on the left.
- Location Details: Corner Lot/Unit
- City Limits: Yes
School Information
- School District: Winchester City Public Schools
- Elementary School: John Kerr
- Middle School: Daniel Morgan
- High School: John Handley
Community
- Association: Yes
- Assoc. Fees Include: Lawn Maintenance, Snow Removal
- Pets Allowed: Yes
- Pets: Cats OK, Dogs OK
Heating & Cooling
- Central air: Yes
- Cooling Type: Central A/C, Programmable Thermostat
- Cooling Fuel: Electric
- Heating Type: Programmable Thermostat, Forced Air
- Heating Fuel: Electric
- Water Heater: Electric
Utilities
- Sewer: Public Sewer
- Water: Public
- Utility Description: Cable TV Available, Phone Available, Under Ground
Structural Information
- Architectural Style: Traditional
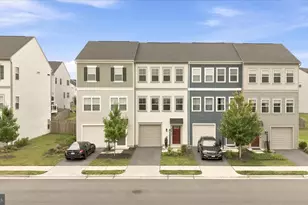
- Structure Type: End of Row/Townhouse
- Builder: D.R. Horton
- Model: Adams
- Construction: Advanced Framing, Batts Insulation, Blown-In Insulation, Combination, Concrete, Frame, Mixed, Vinyl Siding, Brick Front, Tile
- Foundation: Passive Radon Mitigation, Slab
- Roof: Architectural Shingle
- Walls/Ceilings: 9'+ Ceilings, Dry Wall
- Windows: Double Pane, Screens, Energy Efficient
- Doors: Sliding Glass
- Stories Description: Main, Upper 1, Upper 2
- Square Feet: 1,889
- Sq. Ft. Source: Estimated
- Living Area: 1,889 Sq. Ft.
- Finished Above Grnd: 1,889 Sq. Ft.
- Year Built: 2026
- Year Built Source: Estimated
- Property Condition: Excellent
Lot Features
- Zoning: RESIDENTIAL
- Lot Description: Front Yard, Rear Yard, Corner
Green Features
- RFactor - Ceilings: 38
- RFactor - Walls: 19
Financial Considerations
- Price Per Sq. Ft.: $216.88
- Association Fee: $150
- Assoc Fee Freq.: Monthly
- City/TownTax: $3,067
- City/TownTax Freq: Annually
- Tax w/Assessment: $404,690
- Tax Amount: $3,067
- Tax Year: 2026
- Terms: Standard Sale
Disclosures and Reports
- Ownership: Condominium
- Lot Number: 5024
Listed by D R Horton Realty of Virginia LLC, Victoria Jane Clark
Sold by Non Subscribing Office, NON MEMBER