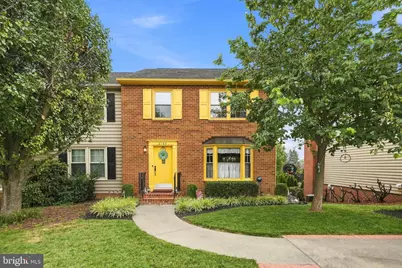
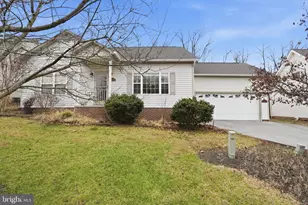
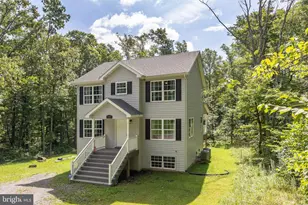
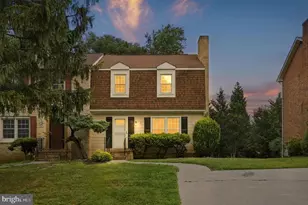
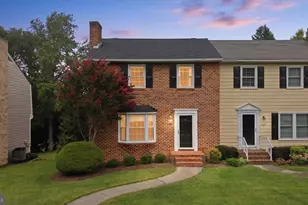
Full Property Details for 2104 Stoneleigh Dr
General
- Sold For: $367,000
- Taxes: $3,003 (2025)
- Status: Closed
- Type: Single Family
- Source: BrightMLSMidAtlantic
- MLS ID: VAWI2011178
- Added to Site: 64 day(s) ago
Interior
- Fireplace: Yes
- Number of Fireplaces: 1
- Fireplace(s): Electric
- Appliances: Dishwasher, Disposal, Oven/Range - Electric, Refrigerator, Range Hood, Microwave
- Flooring: Carpet, Luxury Vinyl Plank, Vinyl
Rooms
- Total Bathrooms: 4
- Full Bathrooms: 3
- Half Bathrooms: 1
- Upper Floor Baths: 2
- Upper - Full Baths: 2
- Main Floor Baths: 1
- Main - 1/2 Baths: 1
- Lower Floor Baths: 1
- Lower - Full Baths: 1
- Total Bedrooms: 3
- Bedrooms Upper: 3
Exterior
- Exterior Features: Outbuilding(s), Sidewalks
Parking
- Total Spaces: 2
- Parking Type: Driveway, Off Street
Location
- County: WINCHESTER CITY
- Subdivision: ORCHARD HILL
- Driving Directions: Cedar Creek Grade to a Right on Harvest Drive to a Left on Orchard Hill Drive to a Left on Stoneleigh Drive. House will be on the left.
- City Limits: Yes
School Information
- School District: Winchester City Public Schools
Community
- Pets Allowed: Yes
- Pets: No Pet Restrictions
Heating & Cooling
- Central air: Yes
- Cooling Type: Central A/C
- Heating Type: Heat Pump(s)
- Heating Fuel: Electric
- Water Heater: Electric
Utilities
- Sewer: Public Sewer
- Water: Public
- Utility Description: Cable TV, Electric Available, Phone
Structural Information
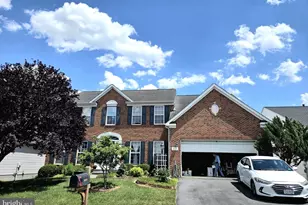
- Architectural Style: Colonial
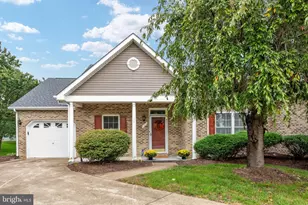
- Structure Type: Twin/Semi-Detached
- Construction: Brick
- Basement: Yes
- Basement Entrance: Yes
- Basement Desc.: Walkout Level, Fully Finished, Outside Entrance, Interior Access
- Foundation: Block
- Roof: Shingle
- Stories Description: Lower 1, Main, Upper 1
- Square Feet: 2,160
- Sq. Ft. Source: Assessor
- Living Area: 2,160 Sq. Ft.
- Finished Above Grnd: 1,728 Sq. Ft.
- Finished Below Grnd: 432 Sq. Ft.
- Year Built: 1987
- Year Built Source: Estimated
- Property Condition: Good
Unit Information
Lot Features
- Lot Size (Acres): 0.1
- Lot Size (Sq. Ft.): 4,356
- Lot Size Source: Estimated
- Zoning: HR
- Fencing (Description): Wood
Financial Considerations
- Price Per Sq. Ft.: $219.33
- Assessment Year: 2025
- City/TownTax Freq: Annually
- County Tax Freq: Annually
- Tax w/Assessment: $377,700
- Tax Amount: $3,003
- Tax Year: 2025
- Terms: Standard Sale
- Tax Total Finished Sq. Ft.: 2160
Disclosures and Reports
- Ownership: Fee Simple
- Inclusions: Kitchen Island and Chairs
- Lot Number: 43B
Listed by MarketPlace REALTY, Kimberly D Hurst
Sold by Coldwell Banker Elite, Wendy R Longerbeam