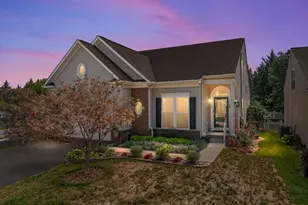
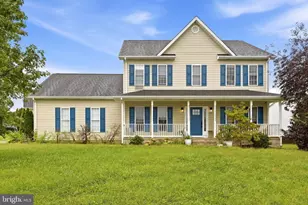
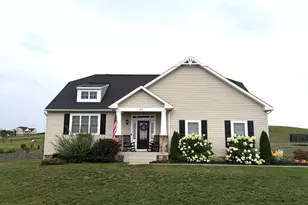
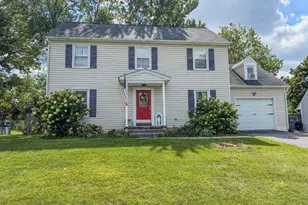
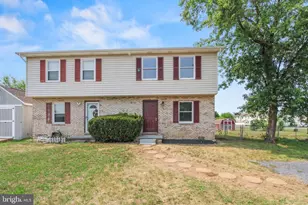
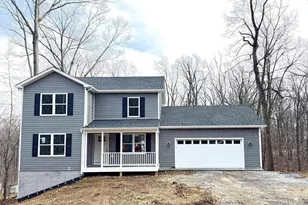
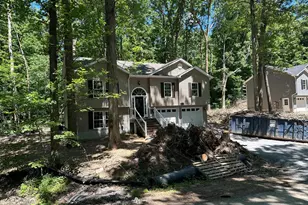
This is a carousel with tiles that activate property listing cards. Use the previous and next buttons to navigate.
1/1
$349,900
This is a carousel with tiles that activate property listing cards. Use the previous and next buttons to navigate.
1/1
Property Description
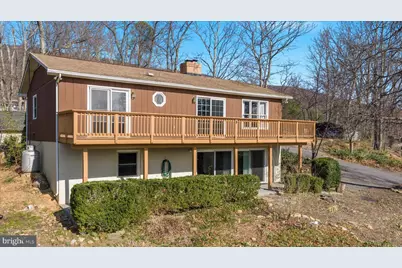
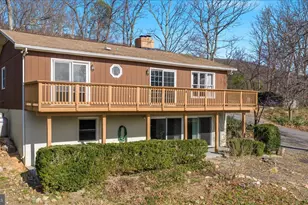
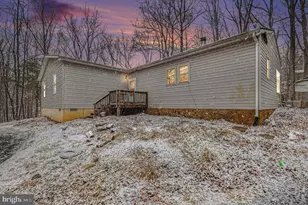
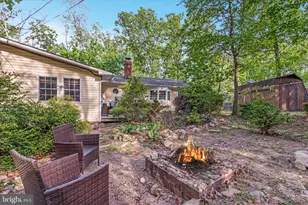
New roof to be installed prior to closing, offering added peace of mind for the next owner. Welcome to your own private retreat in Shawneeland, where wooded surroundings, community amenities, and flexible living space come together just minutes from Winchester. Situated on two wooded lots totaling over half an acre, this 4-bedroom, 2.5-bath ranch offers the privacy and natural setting buyers love, with room to spread out across finished living space on both levels. The main level features comfortable everyday living with two bedrooms, including the primary bedroom, a functional kitchen with updated appliances and ample cabinetry, and inviting living areas anchored by a cozy fireplace. The fully finished lower level provides additional bedrooms, recreation space, and walkout access-ideal for guests, hobbies, work-from-home flexibility, or multi-generational living. One of the standout features is the expansive deck spanning the rear of the home, offering the perfect space for relaxing, entertaining, or enjoying peaceful wooded views. Additional highlights include a spacious shed with electricity, generous storage, and a large carport. As part of the Shawneeland community, enjoy access to amenities including a lake, beach, playgrounds, picnic areas, and recreational spaces-bringing outdoor lifestyle opportunities right to your neighborhood. Conveniently located just minutes from shopping, dining, and downtown Winchester, this property offers the perfect blend of privacy, convenience, and lifestyle.
Full Property Details
Full Property Details for 224 Doe Trail
General
- Sold For: $349,900
- Taxes: $1,275 (2025)
- Status: Closed
- Type: Single Family
- Source: BrightMLSMidAtlantic
- MLS ID: VAFV2040182
- Added to Site: 145 day(s) ago
Interior
- Rooms/Areas: Living Room, Dining Room, Primary Bedroom, Bedroom 2, Bedroom 3, Bedroom 4, Kitchen, Family Room, Laundry, Bathroom 1, Bathroom 2, Primary Bathroom
- Interior Features: Combination Kitchen/Dining, Entry Level Bedroom, Floor Plan - Traditional
- Fireplace: Yes
- Number of Fireplaces: 2
- Fireplace(s): Flue for Stove, Mantel(s), Wood, Gas/Propane, Brick
- Appliances: Dishwasher, Dryer, Oven/Range - Electric, Refrigerator, Washer, Water Conditioner - Owned, Water Heater
Rooms
Bathrooms
- Total Bathrooms: 3
- Full Bathrooms: 2
- Half Bathrooms: 1
- Main Floor Baths: 2
- Main - Full Baths: 1
- Main - 1/2 Baths: 1
- Lower Floor Baths: 1
- Lower - Full Baths: 1
Bedrooms
- Total Bedrooms: 4
- Bedrooms Lower: 2
- Bedrooms Main & Up: 2
Other Rooms
- Laundry: Lower Floor
Exterior
- Porch/Patio/Deck: Deck(s)
Parking
- Carport Spaces: 6
- Total Spaces: 10
- Parking Type: Driveway, Detached Carport
Location
- County: FREDERICK
- Subdivision: SHAWNEELAND
- Driving Directions: Bowman to Tecumseh to left on Doe
School Information
- School District: Frederick County Public Schools
Heating & Cooling
- Central air: Yes
- Cooling Type: Central A/C, Ceiling Fan(s)
- Cooling Fuel: Electric
- Heating Type: Heat Pump(s)
- Heating Fuel: Electric
- Water Heater: Electric
Utilities
- Sewer: Septic < # of BR
- Water: Well, Conditioner
Structural Information
- Architectural Style: Ranch/Rambler
- Structure Type: Detached
- Construction: Wood Siding
- Basement: Yes
- Basement Desc.: Daylight, Full, Connecting Stairway, Improved, Interior Access, Fully Finished
- Foundation: Block
- Roof: Architectural Shingle
- Stories Description: Lower 1, Main
- Square Feet: 2,642
- Sq. Ft. Source: Estimated
- Living Area: 2,348 Sq. Ft.
- Finished Above Grnd: 1,466 Sq. Ft.
- Finished Below Grnd: 882 Sq. Ft.
- Year Built: 1977
- Year Built Source: Assessor
- Property Condition: Good
Unit Information
Unit 1
- Bathrooms-Lower: 1
- Bedrooms-Lower: 2
Additional Structures
- Other Structures: Shed, Utility Building
Lot Features
- Lot Size (Acres): 0.69
- Lot Size (Sq. Ft.): 30,056
- Lot Size Source: Assessor
- Zoning: R5
Financial Considerations
- Price Per Sq. Ft.: $238.68
- Assessment Year: 2025
- City/TownTax Freq: Annually
- County Tax: $1,275
- County Tax Freq: Annually
- Tax w/Assessment: $265,600
- Tax Amount: $1,275
- Tax Year: 2025
- Terms: Standard Sale
- Tax Total Finished Sq. Ft.: 2058
Disclosures and Reports
- Ownership: Fee Simple
- Lot Number: 7
Listed by Samson Properties, Traci J. Shoberg
Sold by Roberts Realty Group, LLC, Jena Magnanelli

Get Pre-Approved Today
Schools
Schools serving 224 Doe Trail
School District:Frederick County Public Schools, Winchester, VA
| Name | Grades | Distance |
|---|---|---|
Indian Hollow Elementary School 1548 North Hayfield Road, Winchester, VA 22603 | PK-5 | 3.9 mi |
Frederick County Middle School 4661 North Frederick Pike, Winchester, VA 22603 | 6-8 | 6.6 mi |
James Wood High School 161 Apple Pie Ridge Road, Winchester, VA 22603 | 9-12 | 8.4 mi |
Disclaimer:
School attendance boundaries provided by ATTOM Data Solutions and are for reference only. Contact the school directly to verify enrollment eligibility.
Price & Sales History for 224 Doe Trail
Date
Details
Price
Change
Source
7/23/2026
Sold
$349,900
—
MLS
3/16/2026
Listed
$349,900
—
MLS
Disclaimer: Historical sales information is derived from public records provided by the county offices. Information is not guaranteed and should be independently verified.
224 Doe Trail, Winchester, VA 22602 (MLS# VAFV2040182) is a Single Family property that was sold at $349,900 on July 23, 2026. Want to learn more about 224 Doe Trail? Do you have questions about finding other Single Family real estate for sale in Winchester? You can browse all Winchester real estate or contact a Coldwell Banker agent to request more information.