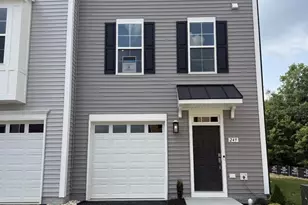
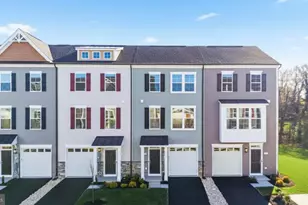
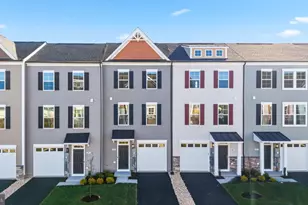
Full Property Details for 233 Monteith Dr #HOMESITE 12
General
- Sold For: $369,985
- HOA FEE: $160/month
- Taxes: (2026)
- Status: Closed
- Type: Townhouse
- Source: BrightMLSMidAtlantic
- MLS ID: VAWI2010858
- Added to Site: 130 day(s) ago
Interior
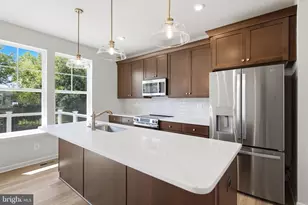
- Interior Features: Family Room Off Kitchen, Floor Plan - Open, Recessed Lighting, Walk-in Closet(s), Combination Kitchen/Dining, Upgraded Countertops, Breakfast Area
- Appliances: Dishwasher, Disposal, Refrigerator, Stainless Steel Appliances, Oven/Range - Electric, Microwave
Rooms
- Total Bathrooms: 4
- Full Bathrooms: 3
- Half Bathrooms: 1
- Upper 2 - Full Baths: 2
- Upper Floor Baths: 3
- Upper - Full Baths: 2
- Upper - 1/2 Baths: 1
- Main Floor Baths: 1
- Main - Full Baths: 1
- Total Bedrooms: 3
- Bedrooms Upper: 3
- Bedrooms-Up2: 3
Additional Information
- Shared Amenities: Common Grounds, Jog/Walk Path, Tot Lots/Playground, Basketball Courts, Tennis Courts
Exterior
- Porch/Patio/Deck: Deck(s)
Parking
- Garage: Yes
- Garage Spaces: 1
- Total Spaces: 1
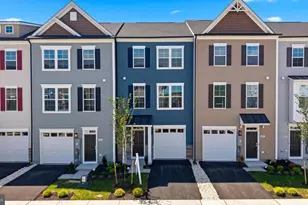
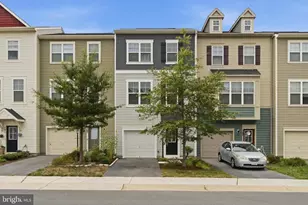
- Parking Type: Attached Garage
- Garage Description: Garage - Front Entry
Location
- County: WINCHESTER CITY
- Subdivision: VILLAGE AT VALOR CROSSING
- Driving Directions: Take I81 to E Jubal Early Dr, S Loudoun St, right on Weems Ln. Then turn right onto Valor Dr. Your destination, Village at Valor Crossing Townhomes, will be on the right. Turn right onto Monteith Dr.
- City Limits: Yes
School Information
- School District: Frederick County Public Schools
Community
- Association: Yes
- Assoc. Fees Include: Common Area Maintenance, Snow Removal, Lawn Maintenance
- Pets Allowed: Yes
- Pets: Cats OK, Dogs OK
Heating & Cooling
- Central air: Yes
- Cooling Type: Central A/C, Programmable Thermostat
- Cooling Fuel: Electric
- Heating Type: Programmable Thermostat
- Heating Fuel: Electric
- Water Heater: Electric
Utilities
- Sewer: Public Sewer
- Water: Public
Structural Information
- Architectural Style: Traditional
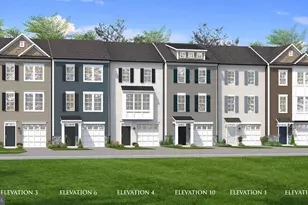
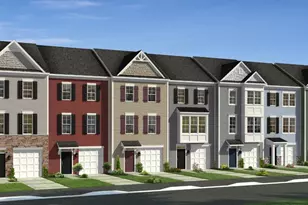
- Structure Type: Interior Row/Townhouse
- Builder: DRB Homes
- Model: BEDFORD II
- Construction: Vinyl Siding
- Basement: Yes
- Basement Desc.: Walkout Level
- Foundation: Slab
- Roof: Architectural Shingle
- Stories Description: Main, Upper 1, Upper 2
- Square Feet: 1,756
- Sq. Ft. Source: Estimated
- Living Area: 1,756 Sq. Ft.
- Finished Above Grnd: 1,756 Sq. Ft.
- Year Built: 2026
- Year Built Source: Estimated
- Property Condition: Excellent
Lot Features
- Lot Dimensions: 3000 SF
- Zoning: PUD OVERLAY
Financial Considerations
- Price Per Sq. Ft.: $205.01
- Association Fee: $160
- Assoc Fee Freq.: Monthly
- City/TownTax Freq: Monthly
- Tax Year: 2026
- Terms: Standard Sale
Disclosures and Reports
- Ownership: Condominium
- Lot Number: 12
Listed by DRB Group Realty, LLC, Brittany Newman
Sold by Unrepresented, Unrepresented