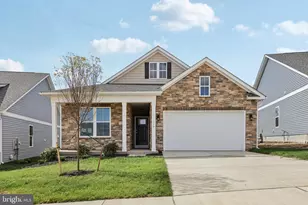
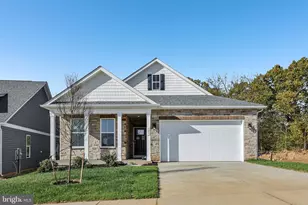
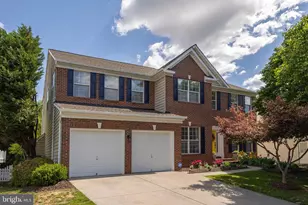
Full Property Details for 249 Hydrangea Wy
General
- Sold For: $597,150
- HOA FEE: $265/month
- Taxes: $3,350 (2026)
- Status: Closed
- Type: Single Family
- Source: BrightMLSMidAtlantic
- MLS ID: VAFV2040518
- Added to Site: 188 day(s) ago
Interior
- Rooms/Areas: Dining Room, Primary Bedroom, Bedroom 2, Bedroom 3, Bedroom 4, Kitchen, Family Room, Foyer, Laundry, Loft, Office, Bathroom 2, Bathroom 3, Primary Bathroom
- Interior Features: Attic, Carpet, Combination Dining/Living, Dining Area, Family Room Off Kitchen, Floor Plan - Open, Kitchen - Island, Recessed Lighting, Primary Bath(s), Upgraded Countertops, Walk-in Closet(s)
- Fireplace: Yes
- Number of Fireplaces: 1
- Appliances: Built-In Microwave, Dishwasher, Disposal, Exhaust Fan, Icemaker, Oven/Range - Gas, Refrigerator, Stainless Steel Appliances, Washer/Dryer Hookups Only, Water Heater
- Flooring: Carpet, Ceramic Tile, Luxury Vinyl Plank
Rooms
- Total Bathrooms: 3
- Full Bathrooms: 3
- Upper Floor Baths: 1
- Upper - Full Baths: 1
- Main Floor Baths: 2
- Main - Full Baths: 2
- Total Bedrooms: 4
- Bedrooms Upper: 1
- Bedrooms Main & Up: 3
- Laundry: Main Floor, Hookup
Additional Information
- Shared Pool: Yes
- Pool: Yes
- Security/Safety: Smoke Detector, Carbon Monoxide Detector(s), Security Gate, Main Entrance Lock
Exterior
- Exterior Features: Sidewalks, Exterior Lighting
- Porch/Patio/Deck: Porch(es)
Parking
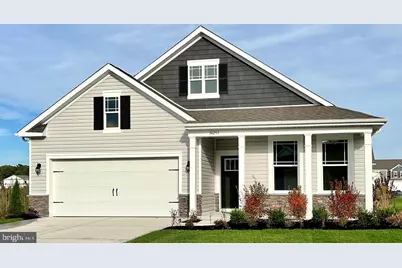
- Garage: Yes
- Garage Spaces: 2
- Total Spaces: 2
- Parking Features: Concrete Driveway
- Parking Type: Attached Garage, Driveway
- Garage Description: Garage - Front Entry, Garage Door Opener
Location
- County: FREDERICK
- Subdivision: WILLOW RUN
- Driving Directions: Head on I-66 West. Take exit B1 for I-81 N toward Winchester, then take exit 310 toward VA-37 N. Turn left onto VA-37 N. Take exit toward Cedar Creek Grade and our community will be on your left.
- Direction Faces: Southeast
- Location Details: Corner Lot/Unit
School Information
- School District: Frederick County Public Schools
Community
- Association: Yes
- Pets Allowed: Yes
- Pets: No Pet Restrictions
- Adult Community: Yes
Heating & Cooling
- Central air: Yes
- Cooling Type: Central A/C
- Cooling Fuel: Electric
- Heating Type: Programmable Thermostat, Central, Forced Air
- Heating Fuel: Natural Gas
- Water Heater: Electric
Utilities
- Sewer: Public Septic, Public Sewer
- Water: Public
- Utility Description: Cable TV Available, Electric Available, Natural Gas Available
Structural Information
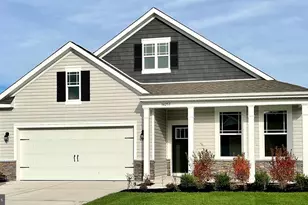
- Architectural Style: Ranch/Rambler
- Structure Type: Detached
- Builder: D.R. Horton
- Model: Dover
- Construction: Concrete, Frame, Glass, Stone, Vinyl Siding
- Foundation: Concrete Perimeter, Slab, Passive Radon Mitigation
- Roof: Architectural Shingle
- Walls/Ceilings: Dry Wall, 9'+ Ceilings
- Windows: Low-E, Screens, Double Pane, Insulated
- Doors: Sliding Glass
- Stories Description: Main, Upper 1
- Square Feet: 2,712
- Sq. Ft. Source: Estimated
- Living Area: 2,712 Sq. Ft.
- Finished Above Grnd: 2,712 Sq. Ft.
- Year Built: 2026
- Year Built Source: Estimated
- Property Condition: Excellent
Lot Features
- Lot Size (Acres): 0.16
- Lot Size (Sq. Ft.): 6,951
- Lot Size Source: Estimated
- Zoning: RESIDENTIAL
- Lot Description: Landscaping, Rear Yard, Backs to Trees, Cleared, Front Yard, SideYard(s)
Financial Considerations
- Price Per Sq. Ft.: $223.08
- Association Fee: $265
- Assoc Fee Freq.: Monthly
- Tax w/Assessment: $649,990
- Tax Amount: $3,350
- Tax Year: 2026
- Terms: Standard Sale
Disclosures and Reports
- Ownership: Fee Simple
- Lot Number: 68
Listed by D R Horton Realty of Virginia LLC, Victoria Jane Clark
Sold by Slones Real Estate, Gloria Sheridan